About this property
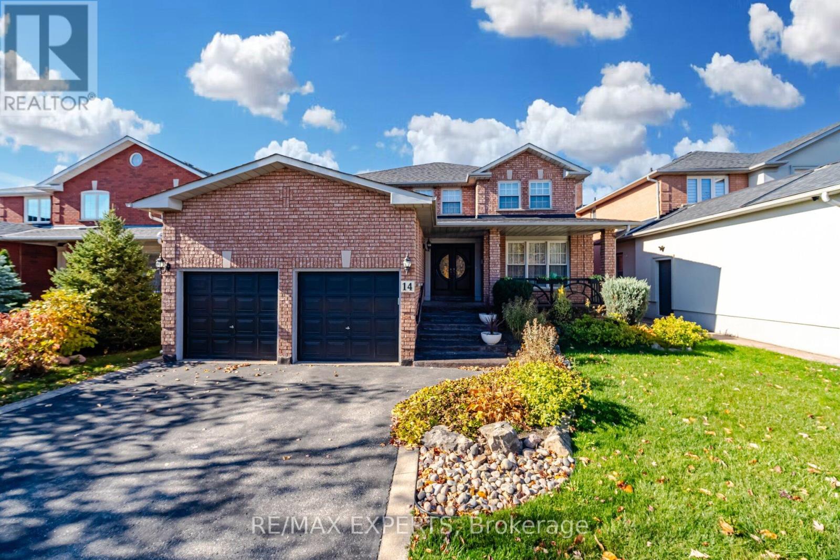
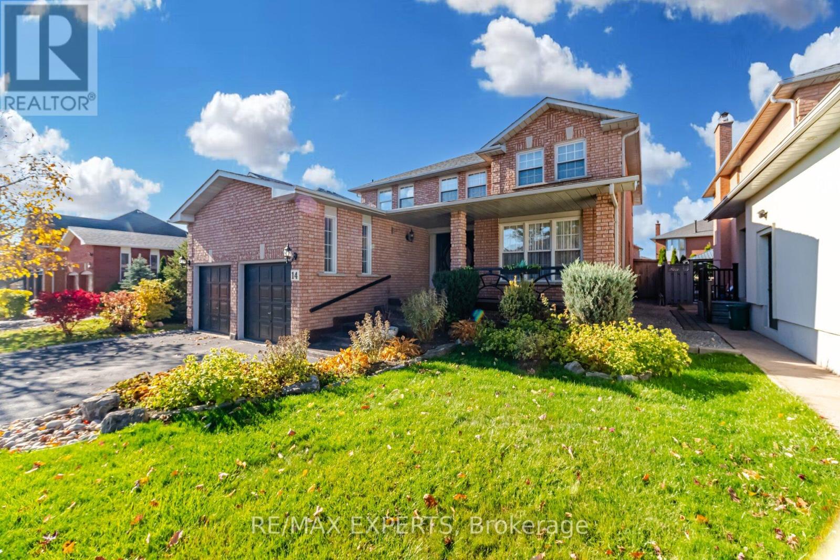
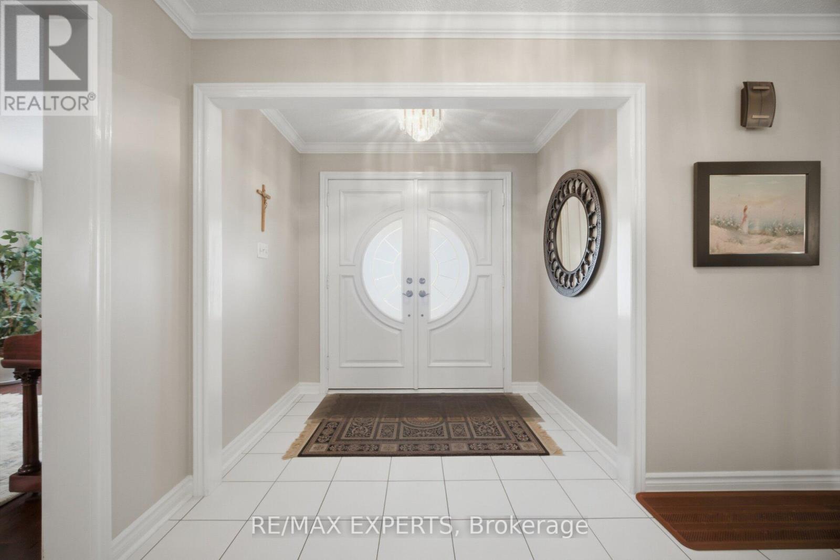
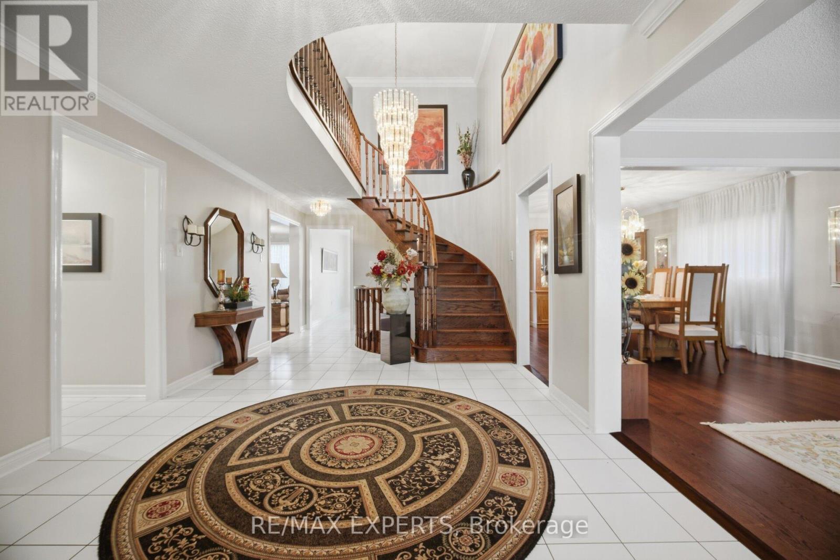
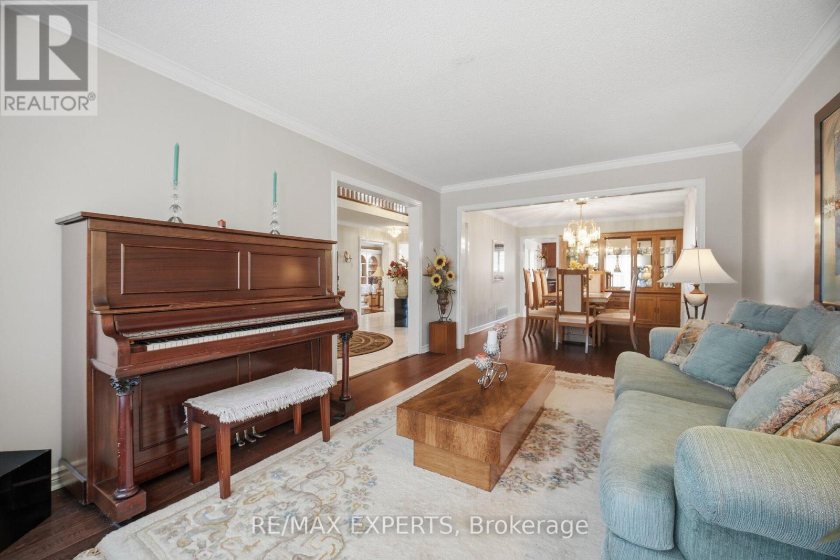
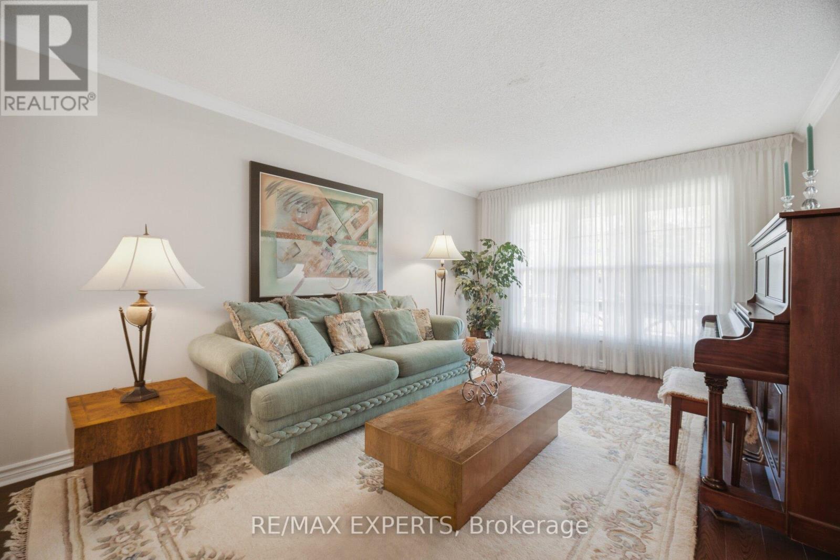
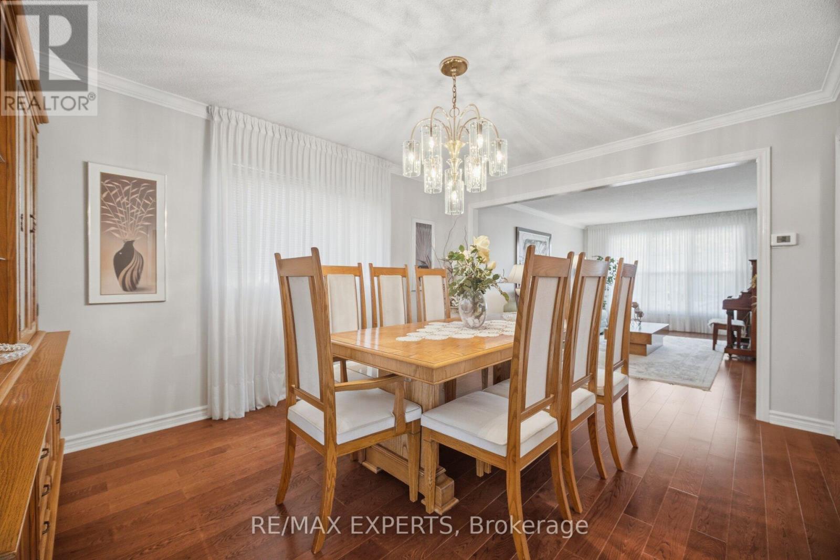
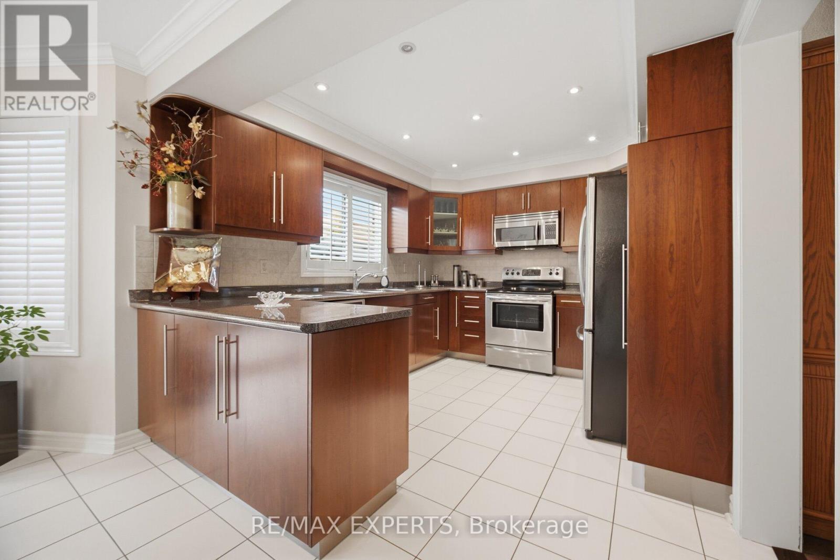
Stately Home in East Woodbridge in a sought after part of our community. With a 50 foot estate frontage and a traffic calmed crescent of lovely homes. Neighbourhood has pride of ownership and a great schools both primary and secondary. Grand double door front entrance and elegant foyer to welcome guests, this 4 bedroom 4 bathroom home with finished basement with a second kitchen has a separate service entrance as well. Well thought out Custom 3 Year Old Kitchen with pot lights, custom crown moldings, built in drawers, high end stainless steel appliances and built in microwave and custom glassware cabinetry and counter top. Extended custom pantry no shortage of small appliances storage here! And a window over the kitchen sink to enjoy your backyard view. You will surely enjoy creating and sharing your inner foody expertise!!The generous eat in area with the extended bay feature makes it easy to accommodate a large family gathering comfortably with custom crown mouldings as well. With sliding door access to a custom covered gazebo seating area and hot tub to enjoy your garden/patio space. Family room with large picture window and natural lighting has an open brick fireplace, built in cabinetry with hardwood floors and the best feature of all our Bar nook/coffee station that leaves guests impressed. Dignified dining room off of the kitchen and living room with big picture window and hardwood floors offer tasteful grace for those very special occasions. Certainly can't forget the well thought out main floor laundry room with organized Rosewood cabinetry, sink and whirlpool Duet clothes washer and dryer. Main floor powder room and side entrance. Second floor features parquet flooring 4 ample sized bedrooms and Main 5pc washroom tastefully renovated. Primary ensuite with tub and separate shower walk in closet and second closet feature. Newer Roof newer furnace. A quality MUST SEE home in an exceptional neighbourhood. (id:68078)
Details
- Type
- House
- Price
- $1,529,900
- Bedrooms
- 5
- Bathrooms
- 4
- Second unit
- Listing describes a 1-bed basement or second unit
- Lot size
- ≈ 6,219 sq ft lot
- Frontage and depth
- 49.2 x 126.4 FT
- Property tax (estimate)
- $16,829 a year
- If you finance
- House: lenders usually want 5–20% down
- MLS® number
- N14158150
Price history
- Nov 21, 2026, current price
- $1,529,900
Rent, mortgage and cash flow
What this house could rent for, and what each buyer pays and gets back each month.Can this property be split?
A severance (the town calls it a consent) turns one property into two or more, each with its own deed. Groups use it so each owner can hold, build on or sell their own lot. Here's what it would cost here.How it works and how long it takes
- We check zoning, the official plan and minimum lot sizes, and tell you if a split is likely. About 10 business days.
- Pre-consultation with the town's planner, and a survey sketch of the new lots.
- We file the application with the town fees. The town posts a sign and notifies neighbours.
- The committee decides at a public hearing, usually 6 to 12 weeks after filing, followed by a 20-day appeal period.
- You meet the conditions, such as the reference plan, parkland payment and any road widening. Most towns allow up to 2 years.
- The town stamps the deeds and the lawyer registers each new lot.
This REALTOR.ca listing content is owned and licensed by REALTOR® members of The Canadian Real Estate Association.
The trademarks REALTOR®, REALTORS®, and the REALTOR® logo are controlled by The Canadian Real Estate Association (CREA) and identify real estate professionals who are members of CREA. The trademarks MLS®, Multiple Listing Service® and the associated logos are owned by CREA and identify the quality of services provided by real estate professionals who are members of CREA.
Listings shown through Titled's partner brokerage. Information is believed reliable but not guaranteed; confirm all details with the listing brokerage.