
About this property
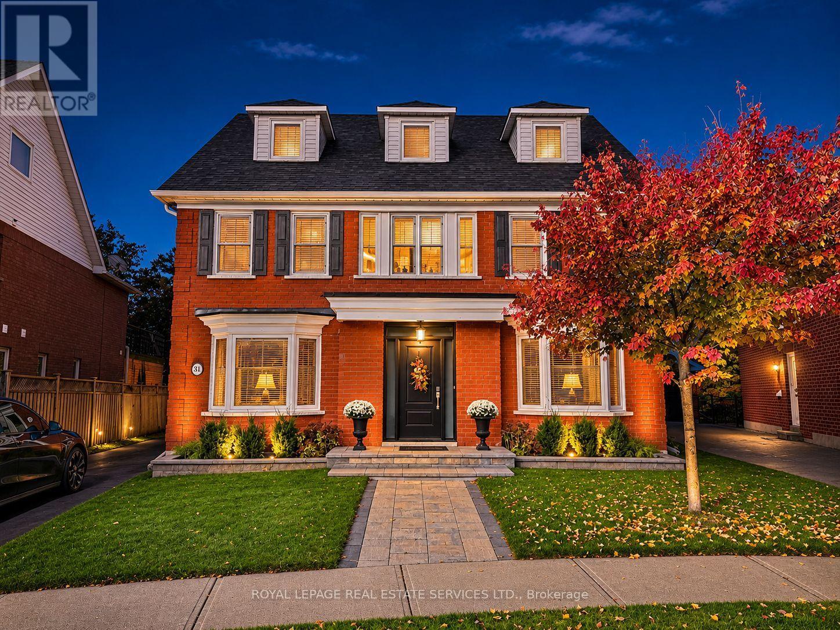
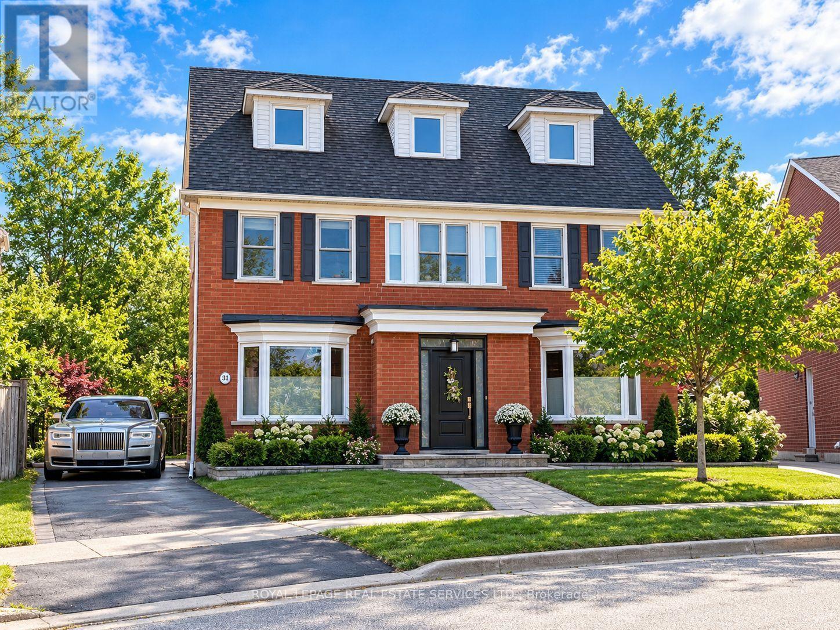
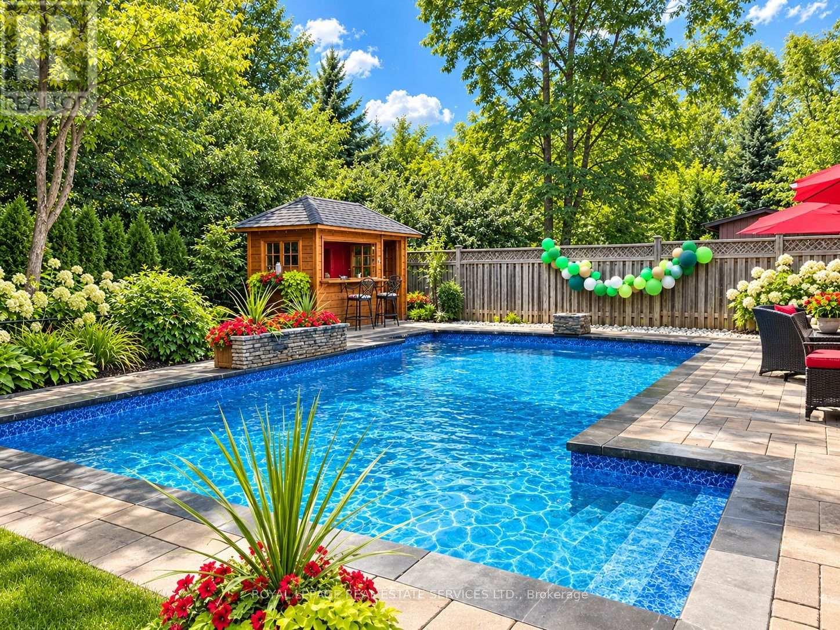
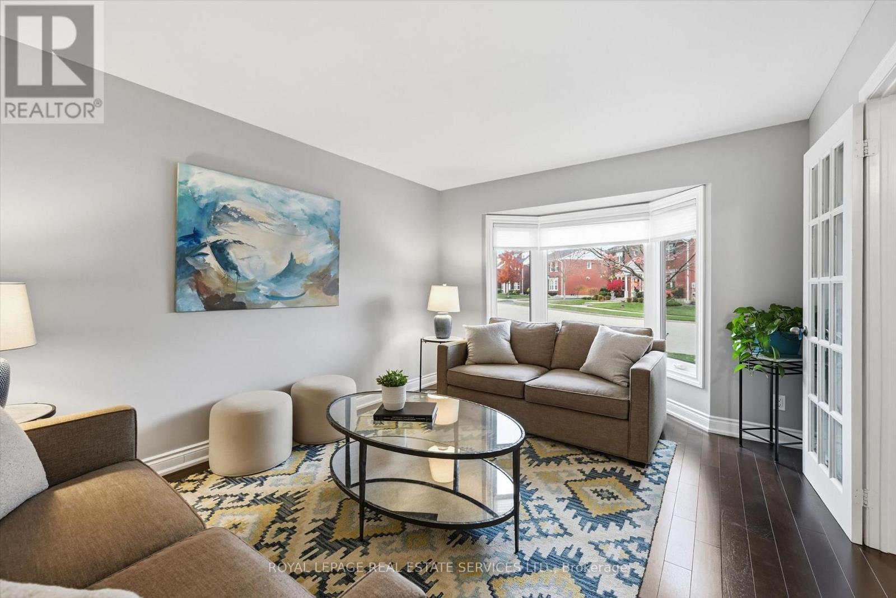
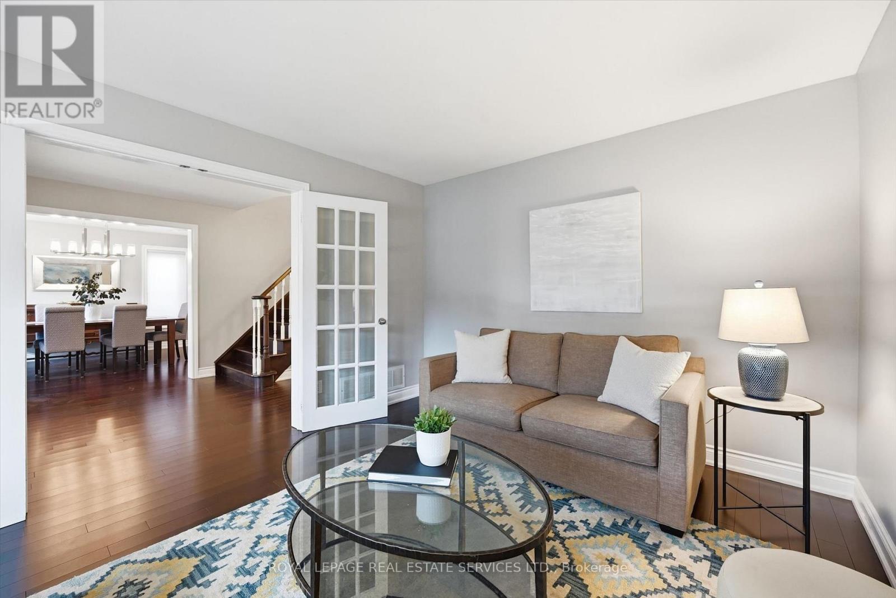
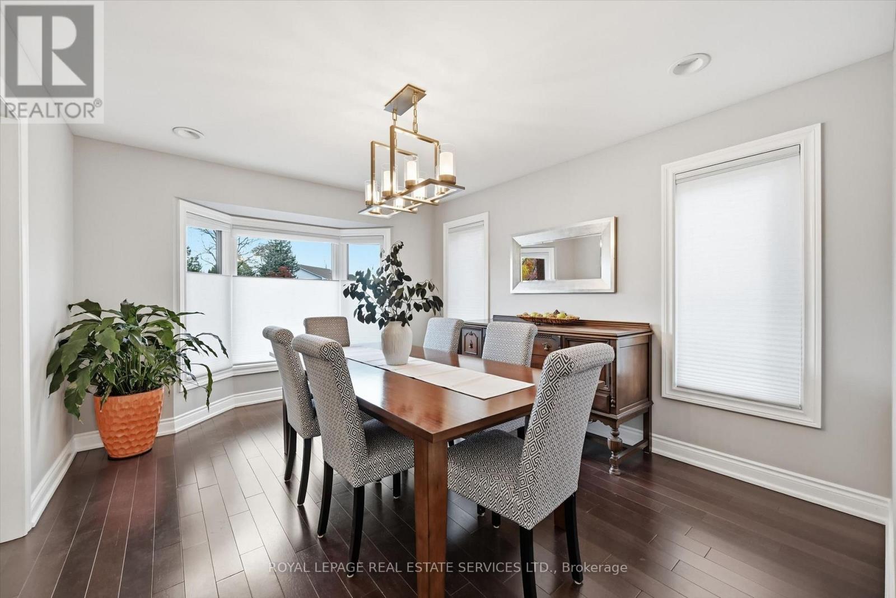
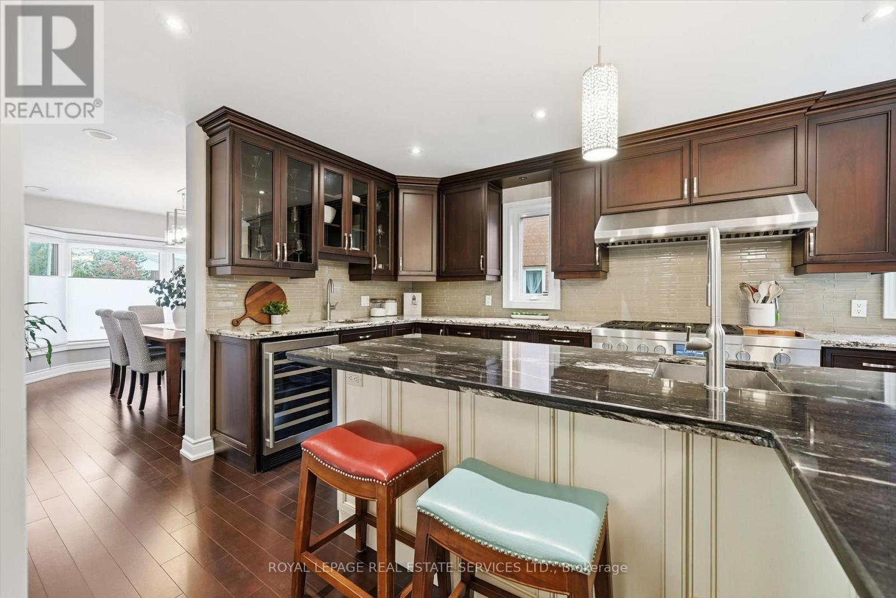
PRIME RAVINE LOT BACKING ONTO NIPIGON TRAIL - THE ULTIMATE IN PRIVACY! Beautifully landscaped backyard oasis with an inground heated saltwater pool (2015, Jameson Pool and Spa), natural stone patio, and 6' x 12' cabana - a perfect setting for relaxing and entertaining. Situated on a quiet crescent in River Oaks, this extensively renovated three storey executive offers space, style, and comfort for carefree family living. The main level features Jatoba hardwood flooring, formal living and dining rooms, family room with gas fireplace, and laundry room with patio and garage access. Renovated in 2013, the gourmet kitchen showcases granite countertops, commercial-grade stainless steel appliances, oversized island with breakfast bar and prep sink, and breakfast area with a double French door walkout to the patio. The spacious primary retreat is a true sanctuary, featuring a walk-in closet, renovated spa-inspired five-piece ensuite (2023) with dual sinks, freestanding tub, curbless shower and heated floor, plus an impressive 20' x 20' balcony with PVC decking and new gas fire table overlooking the ravine. Two additional bedrooms, four-piece bath, and open den/office nook complete the second level. The third floor offers an open loft, fourth bedroom, and four-piece bath. Additional improvements include a new garage door (installed November 2026), Chargepoint EV charge with panel in garage, owned hot water heater (2022), furnace and central air (2018), all windows and doors replaced within the last 10 years, and roof with 45-year shingles (2010). Pool updates include liner (2025), Polaris cleaner (2026), and salt cell (2026). Ideally located close to an extensive network of walking trails, schools, community centre, Sheridan College, shopping, restaurants, and everyday amenities. A rare opportunity to combine exceptional family living, ravine privacy, and a resort-inspired backyard retreat in one of River Oaks' most desirable locations! (exterior images digitally enhanced) (id:68078)
Details
- Type
- House
- Price
- $1,899,000
- Bedrooms
- 4
- Bathrooms
- 4
- Frontage and depth
- 46.6 x 137.1 FT ; Irregular
- Zoning
- RL5
- Property tax (estimate)
- $20,889 a year
- If you finance
- House: lenders usually want 5–20% down
- MLS® number
- W14157390
Price history
- Nov 21, 2026, current price
- $1,899,000
Rent, mortgage and cash flow
What this house could rent for, and what each buyer pays and gets back each month.Can this property be split?
A severance (the town calls it a consent) turns one property into two or more, each with its own deed. Groups use it so each owner can hold, build on or sell their own lot. Here's what it would cost here.How it works and how long it takes
- We check zoning, the official plan and minimum lot sizes, and tell you if a split is likely. About 10 business days.
- Pre-consultation with the town's planner, and a survey sketch of the new lots.
- We file the application with the town fees. The town posts a sign and notifies neighbours.
- The committee decides at a public hearing, usually 6 to 12 weeks after filing, followed by a 20-day appeal period.
- You meet the conditions, such as the reference plan, parkland payment and any road widening. Most towns allow up to 2 years.
- The town stamps the deeds and the lawyer registers each new lot.
This REALTOR.ca listing content is owned and licensed by REALTOR® members of The Canadian Real Estate Association.
The trademarks REALTOR®, REALTORS®, and the REALTOR® logo are controlled by The Canadian Real Estate Association (CREA) and identify real estate professionals who are members of CREA. The trademarks MLS®, Multiple Listing Service® and the associated logos are owned by CREA and identify the quality of services provided by real estate professionals who are members of CREA.
Listings shown through Titled's partner brokerage. Information is believed reliable but not guaranteed; confirm all details with the listing brokerage.