About this property
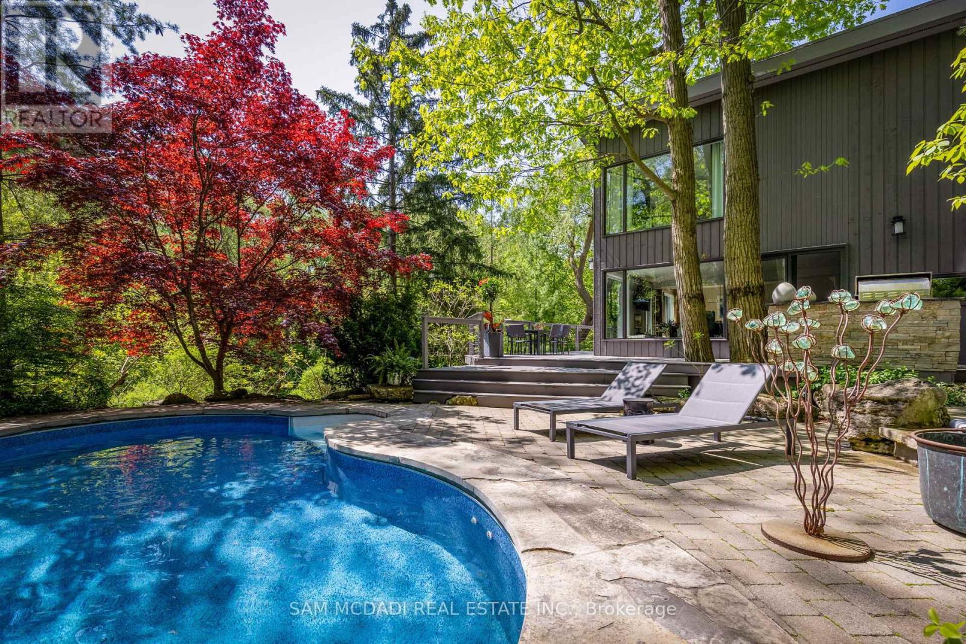
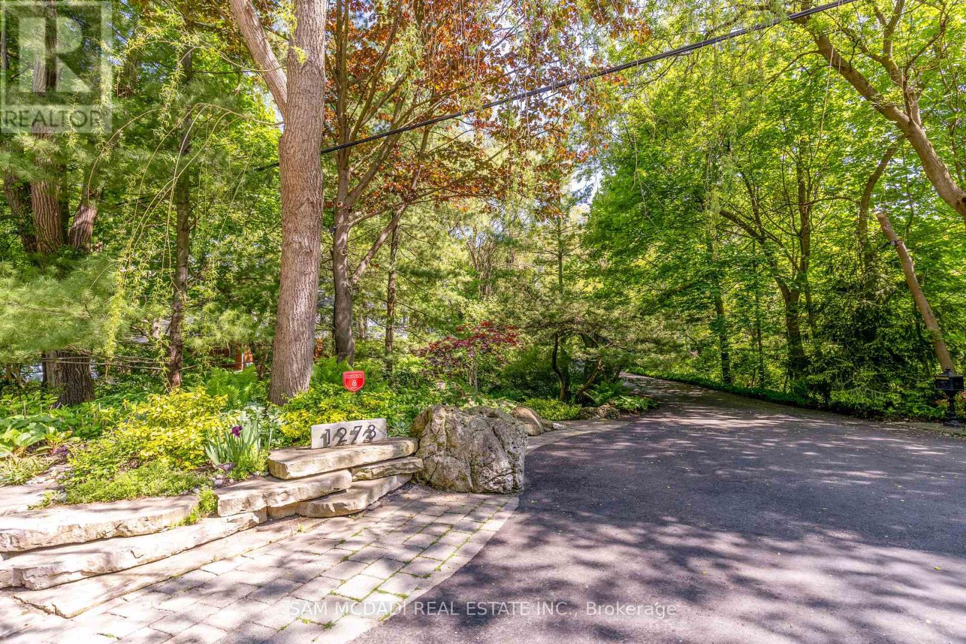
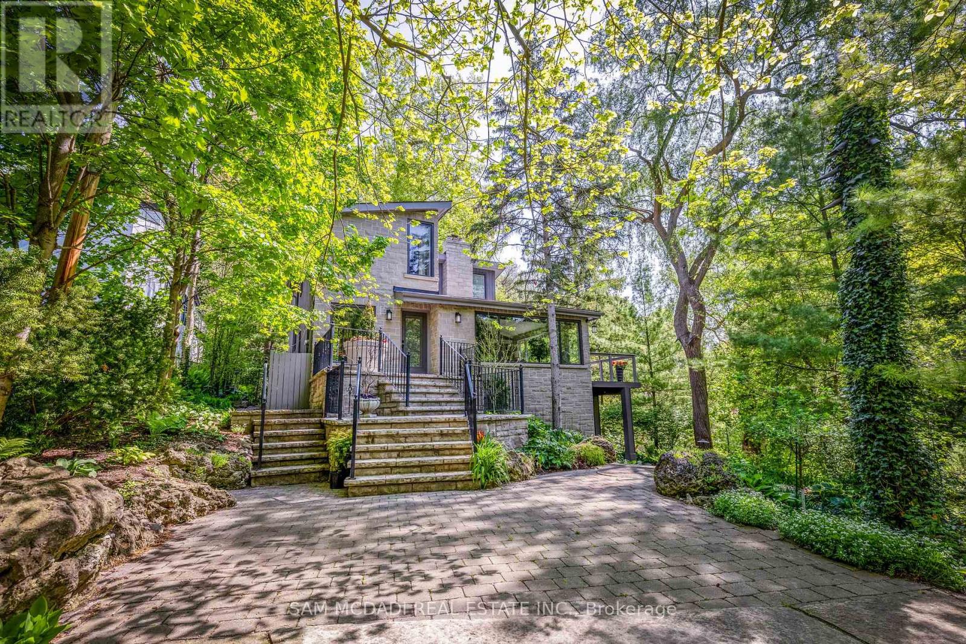
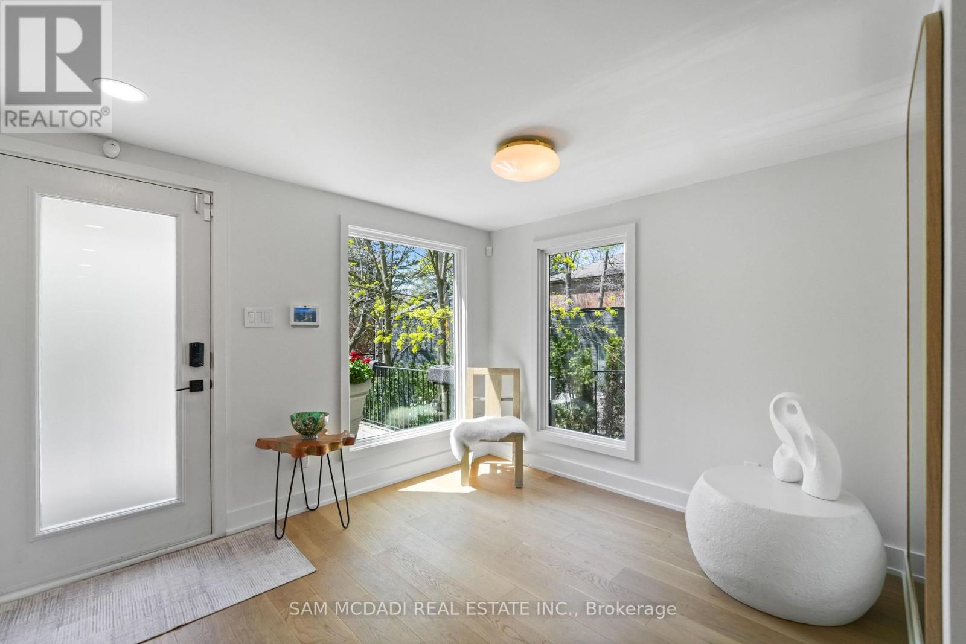
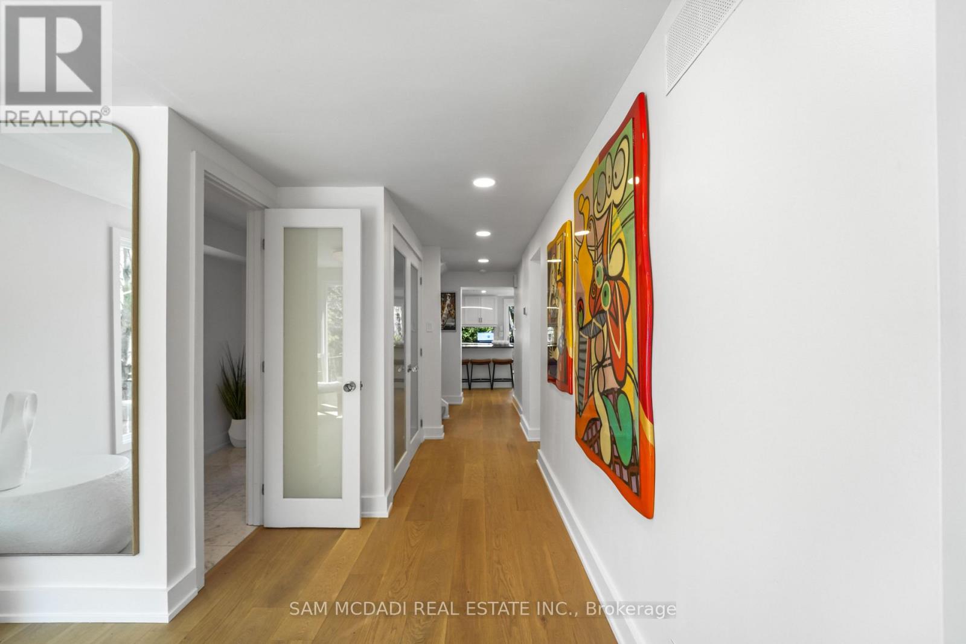
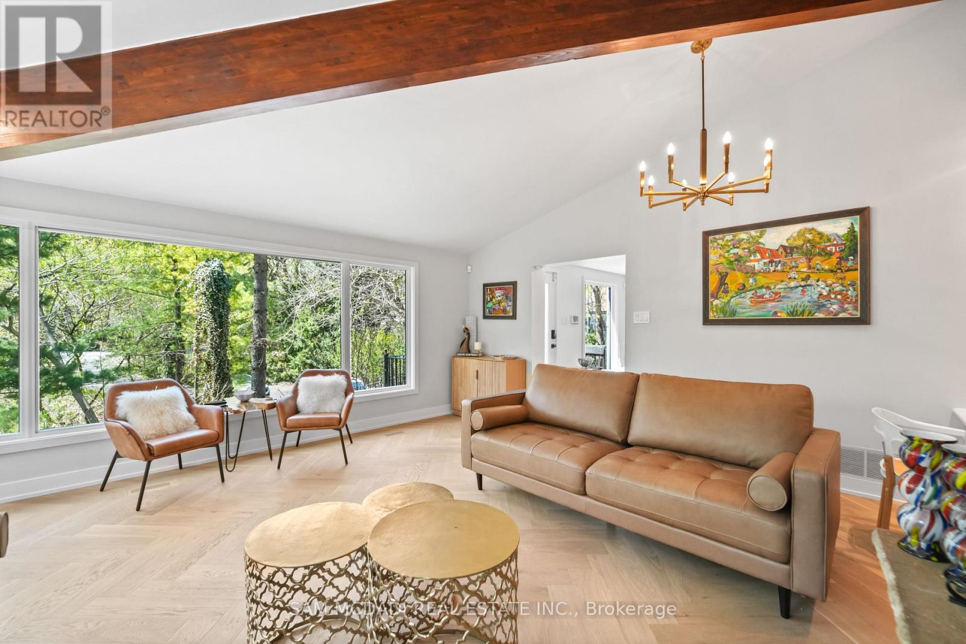
Discover an extraordinary lifestyle on this spectacular nearly 1/2 acre ravine property, where resort-inspired living meets the beauty and tranquility of nature. Tucked away behind a magnificent 160-ft long private driveway, this exceptional contemporary residence welcomes you w/ beautifully secluded front gardens & a charming, gently flowing stream. Surrounded by towering mature trees & overlooking a breathtaking south-facing ravine, this enchanting property offers a Muskoka-like retreat, w/ a level of privacy, serenity & natural beauty, rarely found in the city. Offering over 2,700 SF of living space, the interior features new wide-plank light oak engineered hardwood flooring, fresh paint, designer lighting & floor-to-ceiling windows showcasing natural light & uninterrupted forest views. The bespoke kitchen, w/ S/S appliances & an oversized centre island, flows into the grand open-concept living & dining areas. The stunning family room features dramatic wood-beam detailing, herringbone flooring & a floor-to-ceiling fireplace, adding warmth & architectural character. The primary retreat offers custom built-ins, a W/I closet & spa-inspired ensuite w/ heated floors & picturesque sunrise views. Additional bedrooms feature custom detailing & generous closets. The finished W/O lower level offers radiant heated floors, a spacious media lounge wired for projection & a versatile 4th bedroom/fitness room. Resort-style grounds feature a custom saltwater SOLDA pool & spa w/ waterfall, a majestic wraparound suspended deck overlooking the private ravine, sprawling entertaining decks, an outdoor kitchen with B/I BBQ & granite counters, stone landscaping, curated gardens, exterior lighting, irrigation, smart home integration, two outdoor sheds, large storage beneath the home and potential to enclose the under-deck area as an indoor/outdoor sanctuary. Moments from the lake, scenic parks, reputable schools & major highways. (id:68078)
Details
- Type
- House
- Price
- $3,000,000
- Bedrooms
- 4
- Bathrooms
- 4
- Lot size
- ≈ 21,773 sq ft lot
- Frontage and depth
- 75.6 x 288 FT
- Zoning
- R2
- Property tax (estimate)
- $33,000 a year
- If you finance
- House: lenders usually want 5–20% down
- MLS® number
- W14157220
Price history
- Nov 21, 2026, current price
- $3,000,000
Rent, mortgage and cash flow
What this house could rent for, and what each buyer pays and gets back each month.Can this property be split?
A severance (the town calls it a consent) turns one property into two or more, each with its own deed. Groups use it so each owner can hold, build on or sell their own lot. Here's what it would cost here.How it works and how long it takes
- We check zoning, the official plan and minimum lot sizes, and tell you if a split is likely. About 10 business days.
- Pre-consultation with the town's planner, and a survey sketch of the new lots.
- We file the application with the town fees. The town posts a sign and notifies neighbours.
- The committee decides at a public hearing, usually 6 to 12 weeks after filing, followed by a 20-day appeal period.
- You meet the conditions, such as the reference plan, parkland payment and any road widening. Most towns allow up to 2 years.
- The town stamps the deeds and the lawyer registers each new lot.
This REALTOR.ca listing content is owned and licensed by REALTOR® members of The Canadian Real Estate Association.
The trademarks REALTOR®, REALTORS®, and the REALTOR® logo are controlled by The Canadian Real Estate Association (CREA) and identify real estate professionals who are members of CREA. The trademarks MLS®, Multiple Listing Service® and the associated logos are owned by CREA and identify the quality of services provided by real estate professionals who are members of CREA.
Listings shown through Titled's partner brokerage. Information is believed reliable but not guaranteed; confirm all details with the listing brokerage.