
About this property
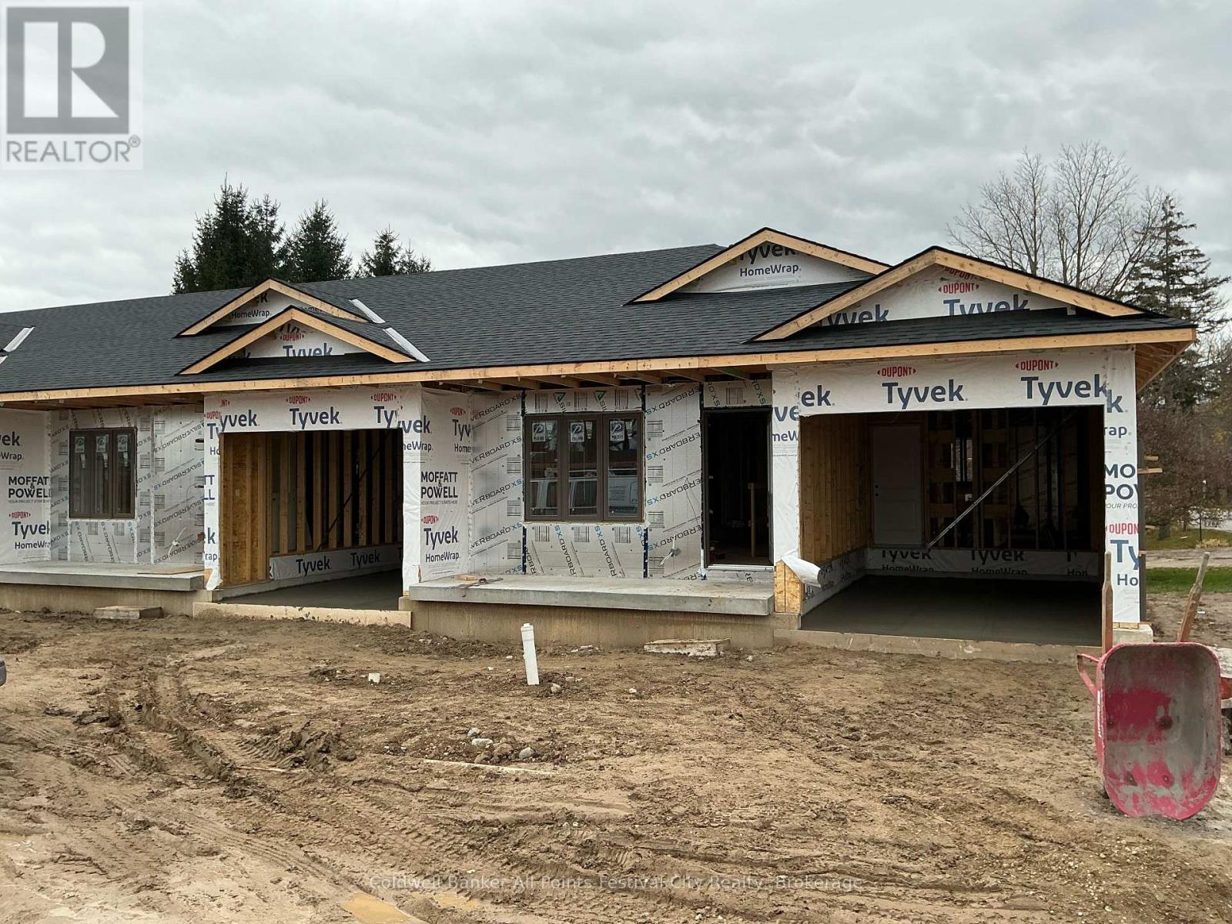
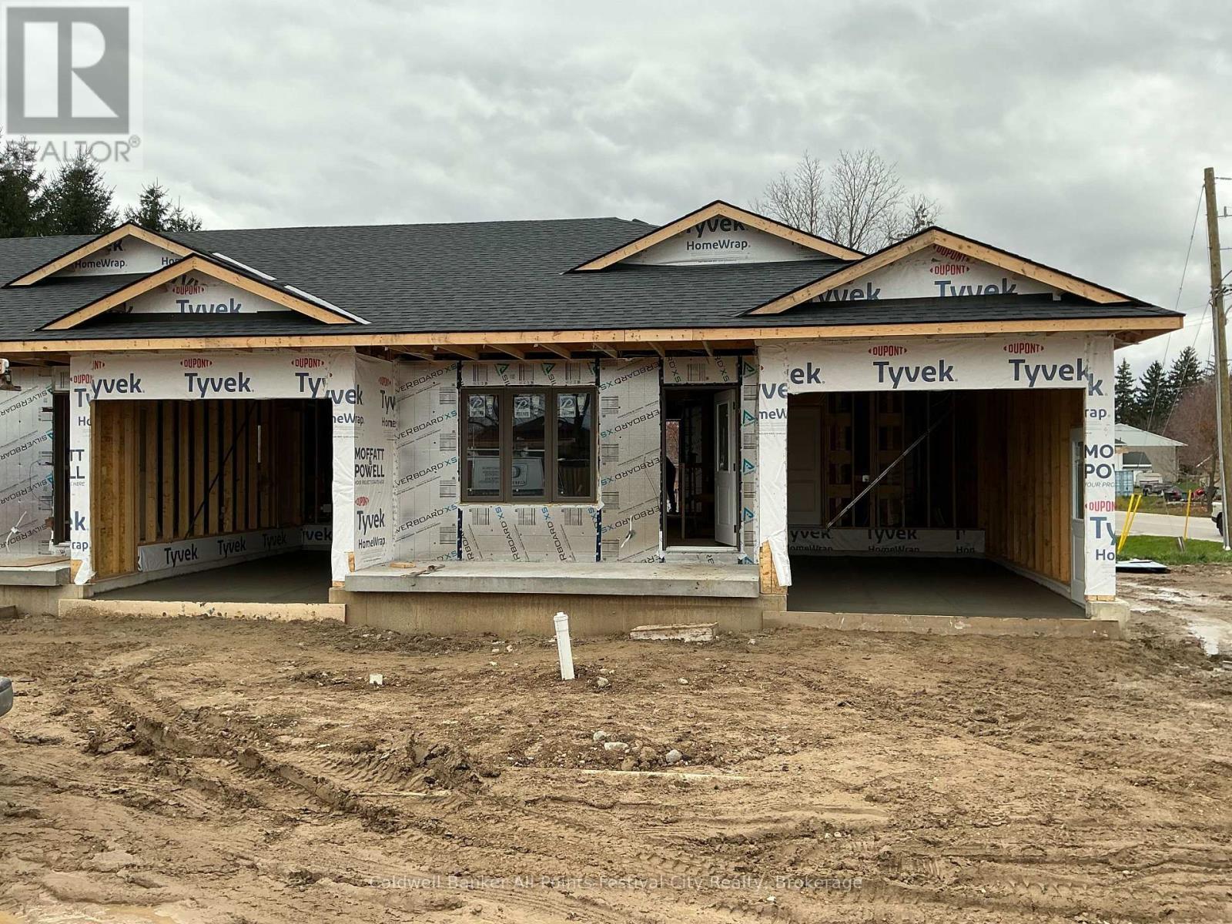
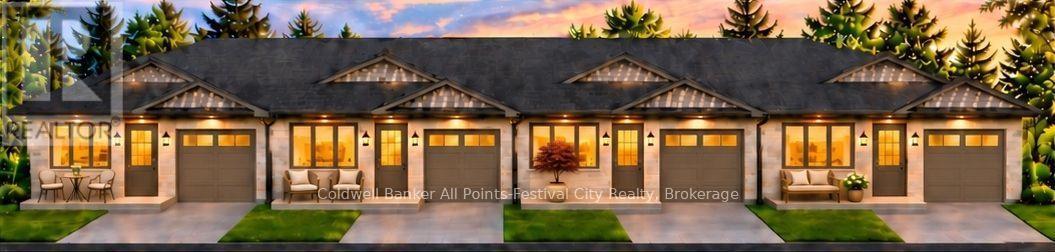
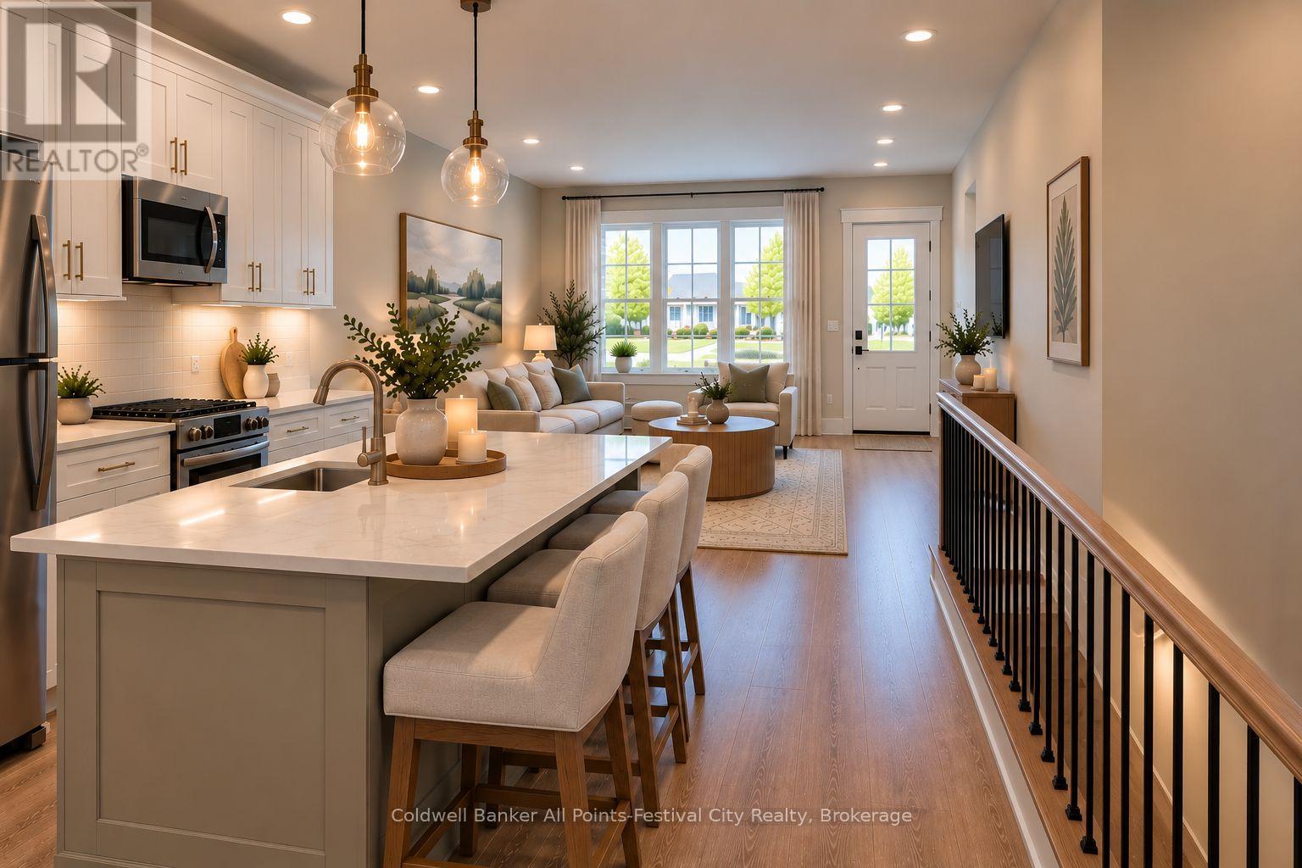
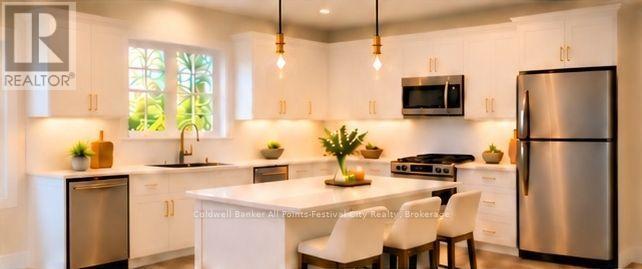
Welcome to Blue Heron Estates, where quality craftsmanship, modern finishes, and low-maintenance living come together beautifully! Offering over 1,600 square feet of finished living space, this stunning brick and stone residence delivers all the comforts of home without the endless upkeep.Step inside and discover a thoughtfully designed main floor featuring two generous bedrooms, including a spacious primary suite with convenient cheater-door access to the main bathroom. The stylish kitchen is sure to impress with beautiful quartz countertops and a complete appliance package, making this home as functional as it is inviting.And there's more! The fully finished lower level adds incredible versatility with a spacious recreation room, an additional bedroom, and bathroom - perfect for hosting family, entertaining friends, or creating your own cozy retreat.Enjoy outdoor living from your covered front and rear porches, ideal for morning coffee, evening conversations, or simply watching the world go by. An attached single-car garage, concrete driveway, and fully sodded lawn complete the package.The best part? Condo fees are just $220 per month, including lawn maintenance and snow removal. More freedom, less work, and more time to enjoy life!Priced to reflect the applicable HST rebate, this is your opportunity to enjoy the benefits of a beautifully finished new home in a welcoming community.Blue Heron Estates - Love the space. Lose the maintenance. Live beautifully. (id:68078)
Details
- Type
- Condo
- Price
- $498,000
- Bedrooms
- 3
- Bathrooms
- 3
- Condo fees
- $220 a month
- Property tax (estimate)
- $4,233 a year
- If you finance
- Condo: lenders usually want 5–20% down
- MLS® number
- X14156674
Price history
- Nov 21, 2026, current price
- $498,000
Rent, mortgage and cash flow
What this condo could rent for, and what each buyer pays and gets back each month.This REALTOR.ca listing content is owned and licensed by REALTOR® members of The Canadian Real Estate Association.
The trademarks REALTOR®, REALTORS®, and the REALTOR® logo are controlled by The Canadian Real Estate Association (CREA) and identify real estate professionals who are members of CREA. The trademarks MLS®, Multiple Listing Service® and the associated logos are owned by CREA and identify the quality of services provided by real estate professionals who are members of CREA.
Listings shown through Titled's partner brokerage. Information is believed reliable but not guaranteed; confirm all details with the listing brokerage.