About this property
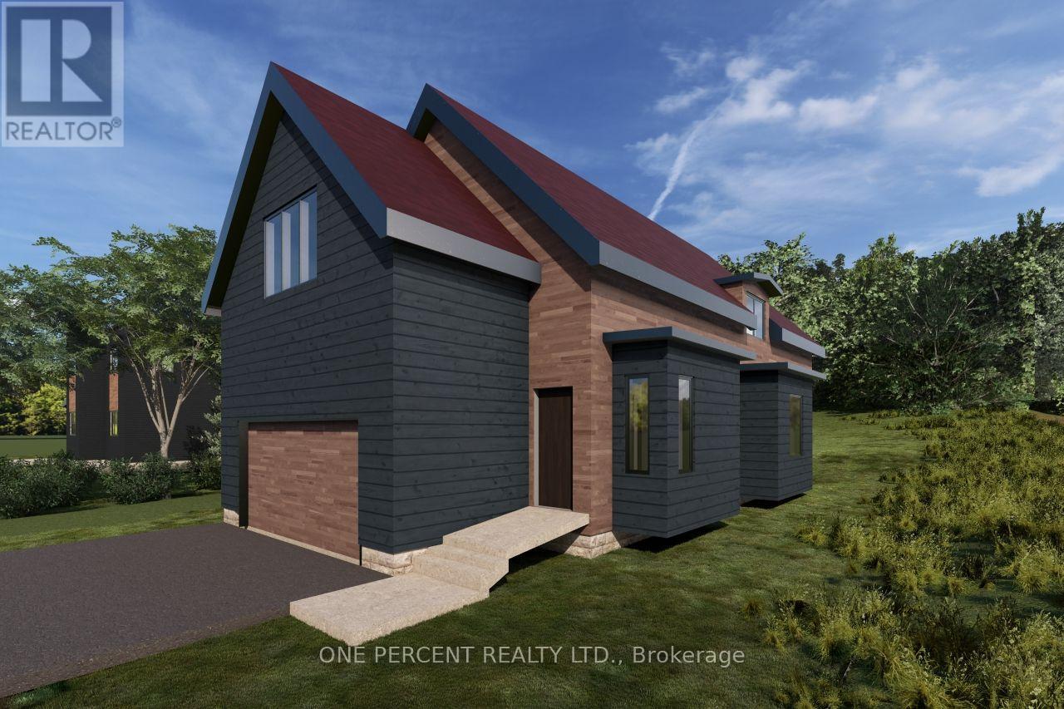
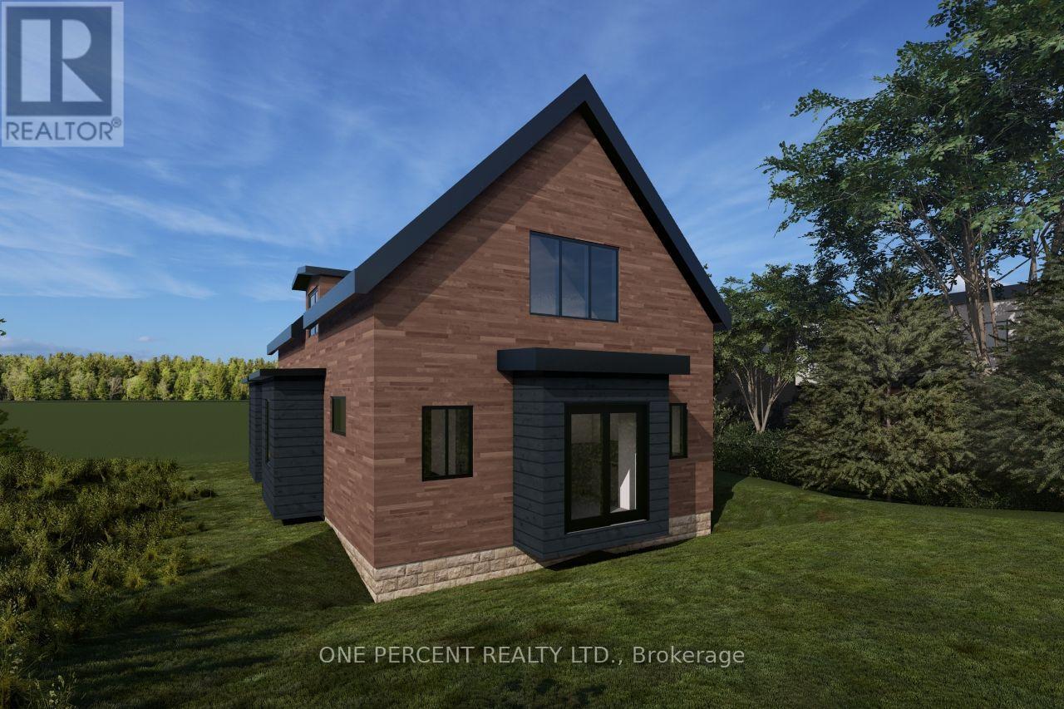
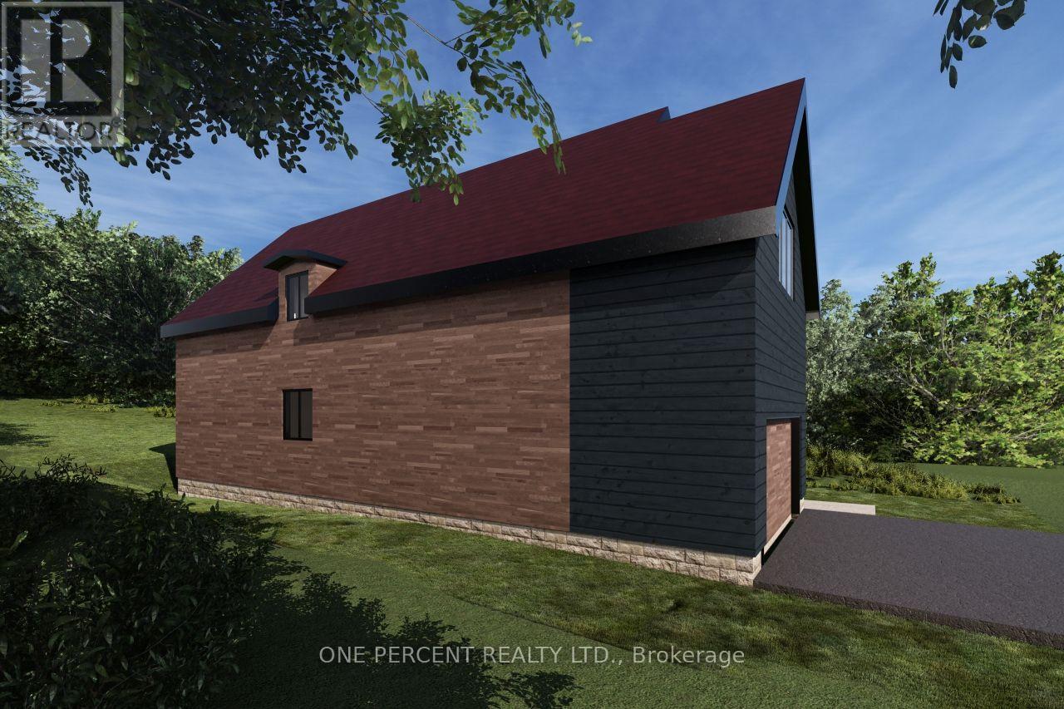
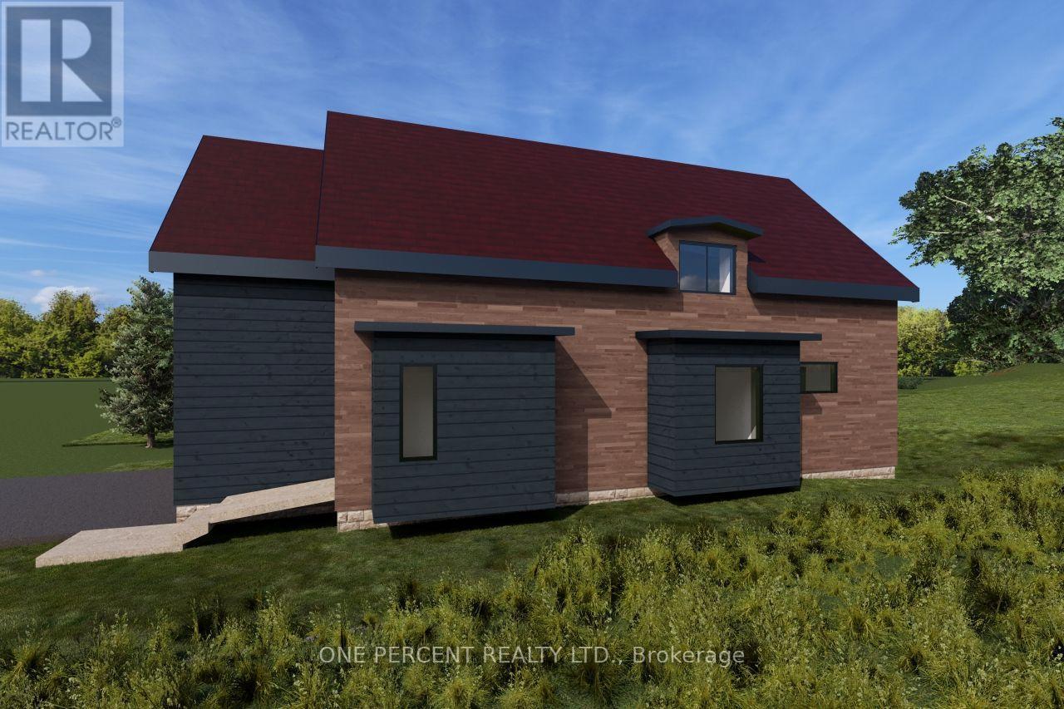
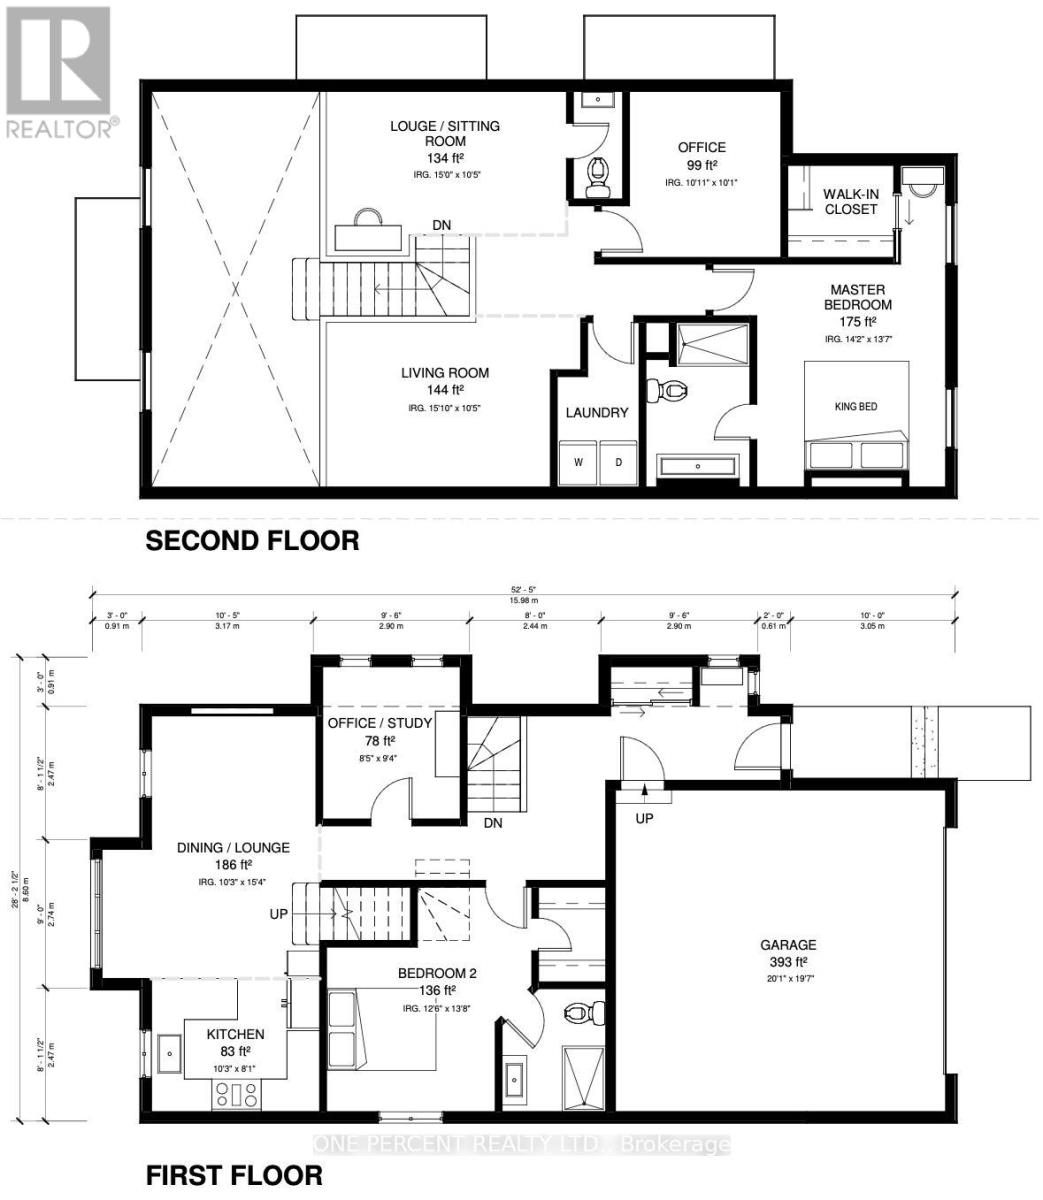
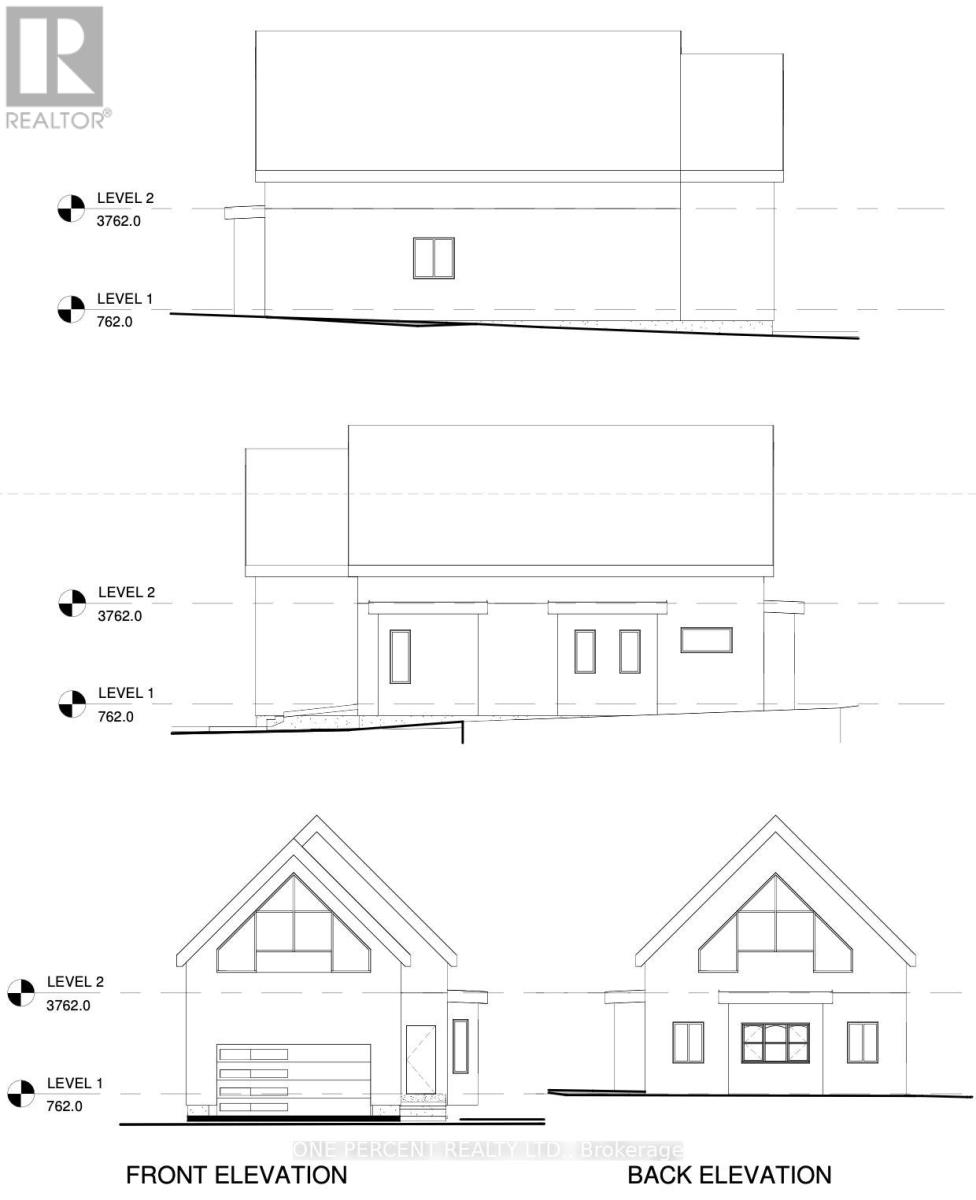
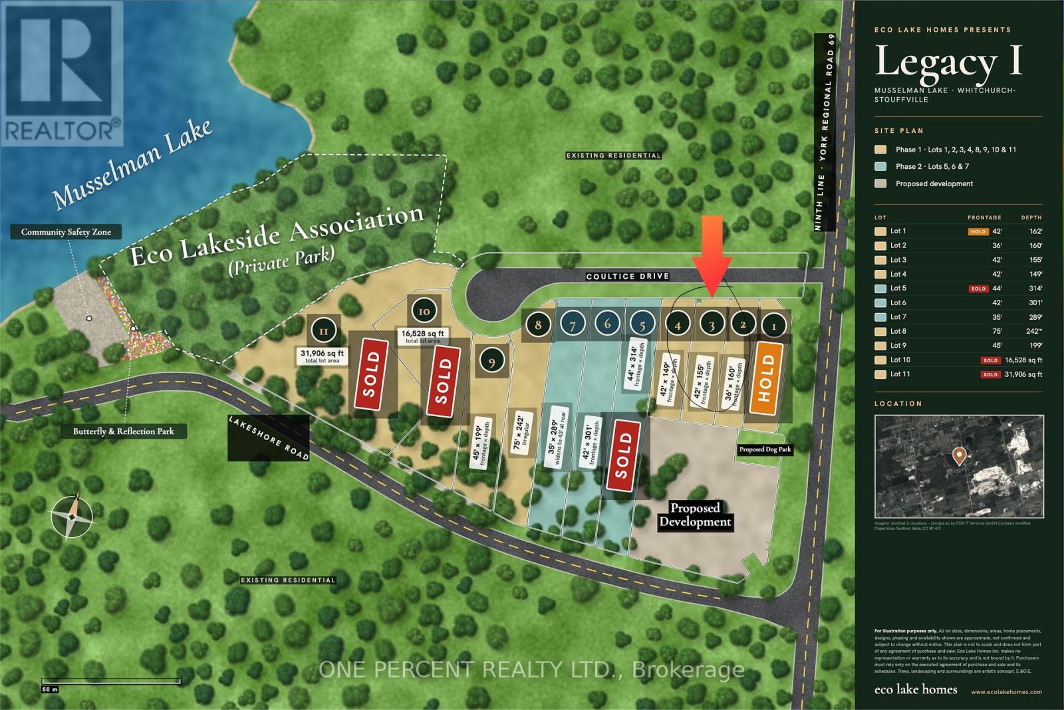
Legacy 1.0 by Eco Lake Homes - a limited collection of 14 one-of-a-kind homes on a private road at Musselman Lake, each designed for its own lot. 14 homes currently available! Featured here: The Sky Loft, a detached home of approx. 1,920 sq. ft. with 2+1 bedrooms, 2.5 baths, two-car garage, dramatic vaulted ceilings and bonus living space above the garage. Other available designs include The Elm, The Ridge, and The Wedge. Join Us for Our Next Public Sales Event @ 5572 Bethesda Rd - Willow's Winery - Saturday, December 5th, 3:00-6:00 PM. Brokers & Agents Welcome for an Exclusive Preview from 2:00-3:00 PM. Enjoy 5-Inch Oak Plank Floors, White Quartz Countertops, Pot Lights, 5-Inch Baseboards, Moen Faucets, And Standard Finishes With Additional Upgrade Options Available. Unfinished Basement With Finishing Upgrades Available. Features Include A Rheem Marathon Hot Water Tank And HRV System. Includes Membership In The Eco Lakeside Association, A Private Park At Musselman Lake For Legacy 1.0 Purchasers And Other Limited Eligible Properties, With Deeded Lake Access. Tentative Occupancy: April 2028. Prices Exclude HST. Eligible Buyers May Qualify For Up To $130,000 In HST Relief On Agreements Signed By March 31, 2027. Subject To Eligibility And Government Program Terms. A Must See! For More New Home offerings from Eco Lake Homes @ Musselman Lake, View the Last Photo for Eco Lake Homes VIP Launch Event Nov 15th and/or Click "More Information" Below. (id:68078)
Details
- Type
- House
- Price
- $1,359,000
- Bedrooms
- 3
- Bathrooms
- 3
- Lot size
- ≈ 6,572 sq ft lot
- Frontage and depth
- 41.7 x 157.6 FT
- Property tax (estimate)
- $14,949 a year
- If you finance
- House: lenders usually want 5–20% down
- MLS® number
- N14155274
Price history
- Nov 22, 2026, current price
- $1,359,000
Rent, mortgage and cash flow
What this house could rent for, and what each buyer pays and gets back each month.Can this property be split?
A severance (the town calls it a consent) turns one property into two or more, each with its own deed. Groups use it so each owner can hold, build on or sell their own lot. Here's what it would cost here.How it works and how long it takes
- We check zoning, the official plan and minimum lot sizes, and tell you if a split is likely. About 10 business days.
- Pre-consultation with the town's planner, and a survey sketch of the new lots.
- We file the application with the town fees. The town posts a sign and notifies neighbours.
- The committee decides at a public hearing, usually 6 to 12 weeks after filing, followed by a 20-day appeal period.
- You meet the conditions, such as the reference plan, parkland payment and any road widening. Most towns allow up to 2 years.
- The town stamps the deeds and the lawyer registers each new lot.
This REALTOR.ca listing content is owned and licensed by REALTOR® members of The Canadian Real Estate Association.
The trademarks REALTOR®, REALTORS®, and the REALTOR® logo are controlled by The Canadian Real Estate Association (CREA) and identify real estate professionals who are members of CREA. The trademarks MLS®, Multiple Listing Service® and the associated logos are owned by CREA and identify the quality of services provided by real estate professionals who are members of CREA.
Listings shown through Titled's partner brokerage. Information is believed reliable but not guaranteed; confirm all details with the listing brokerage.