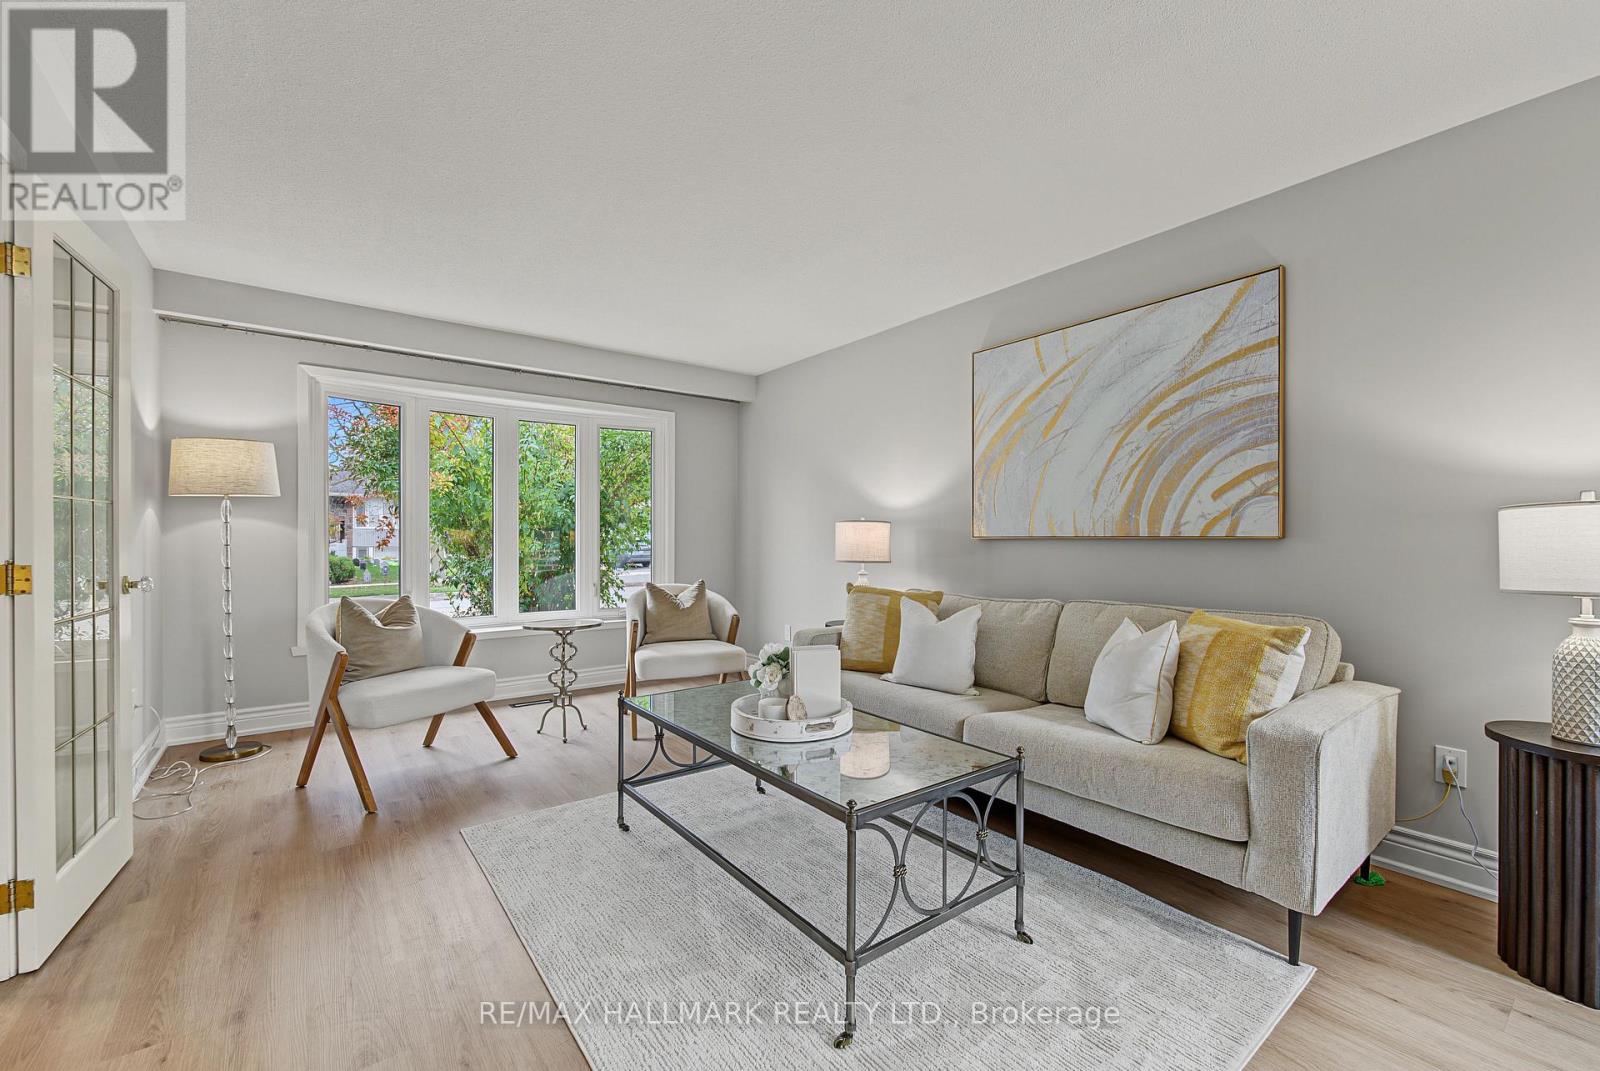
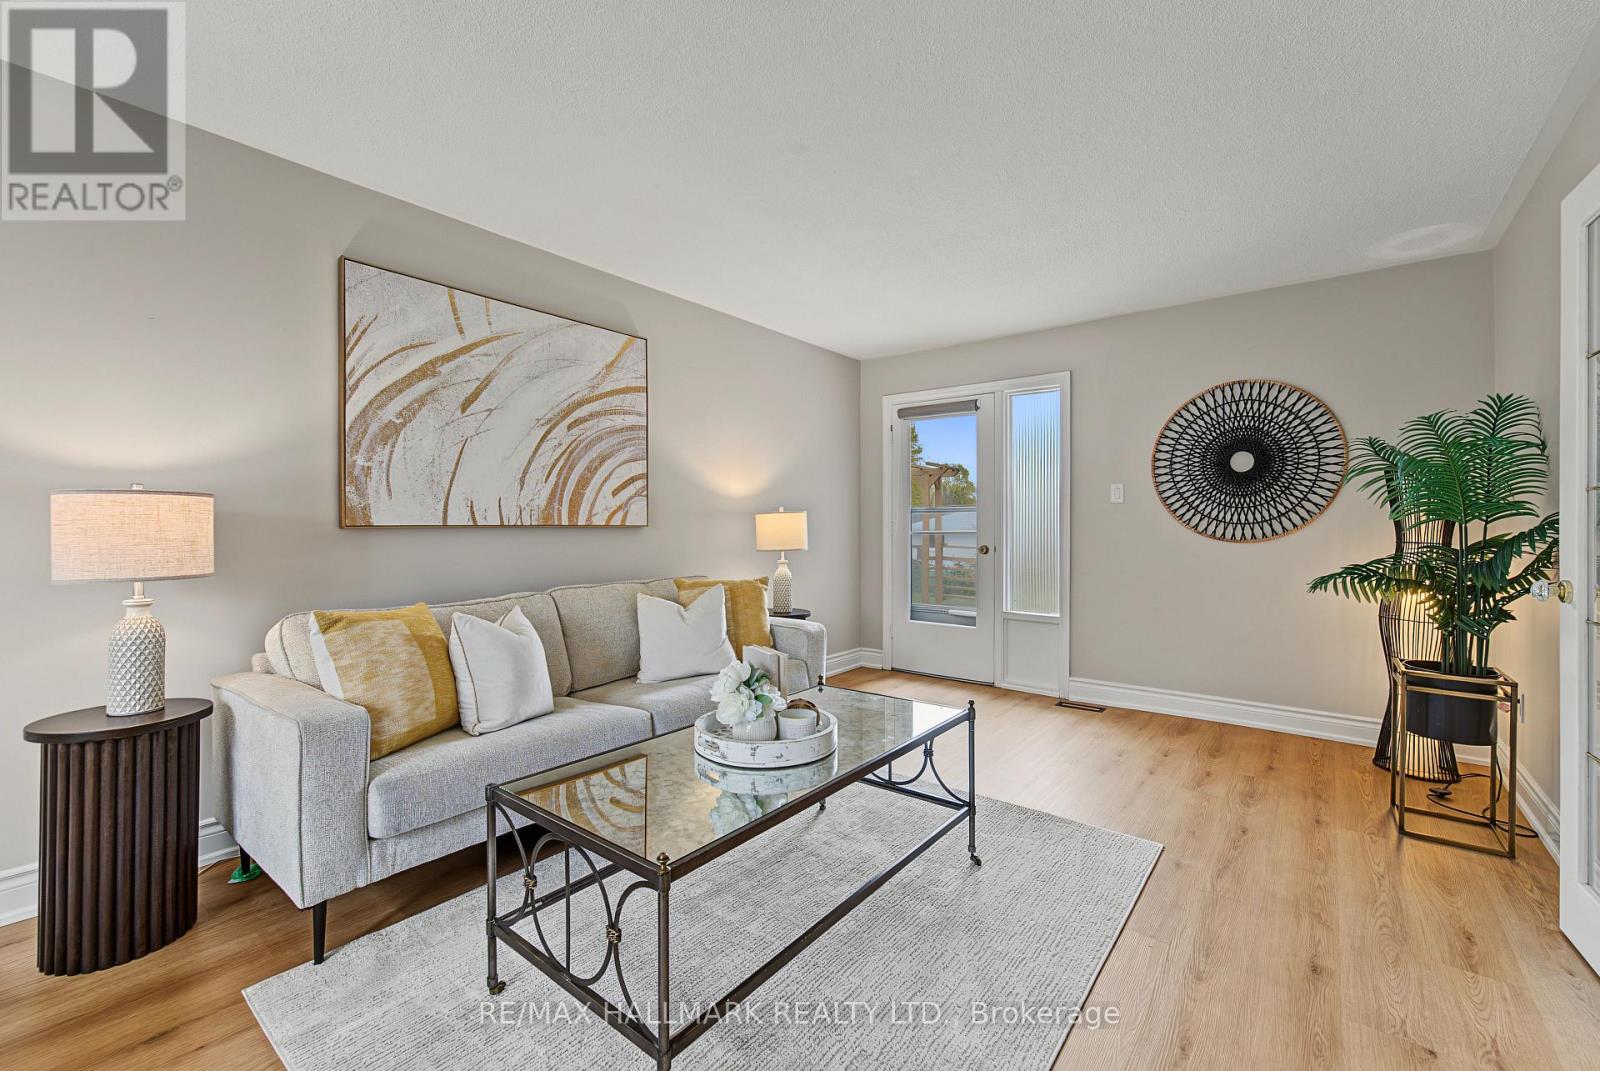
About this property
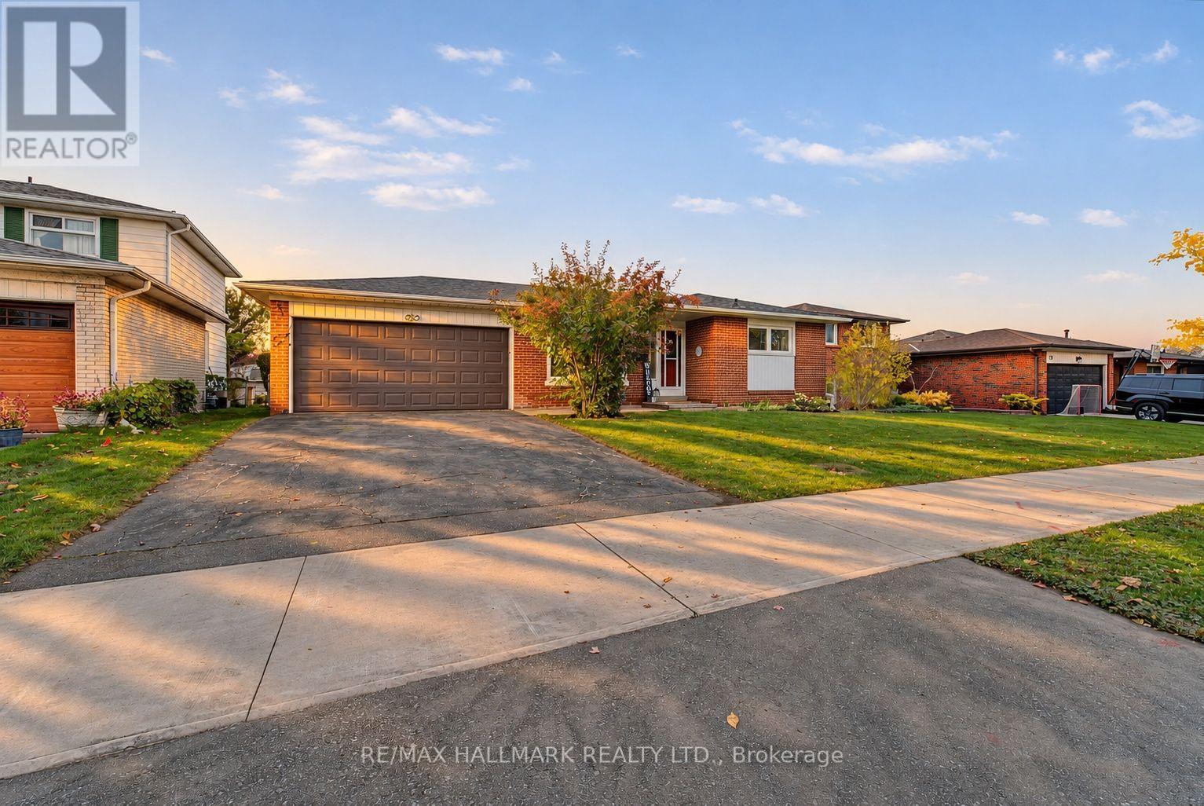
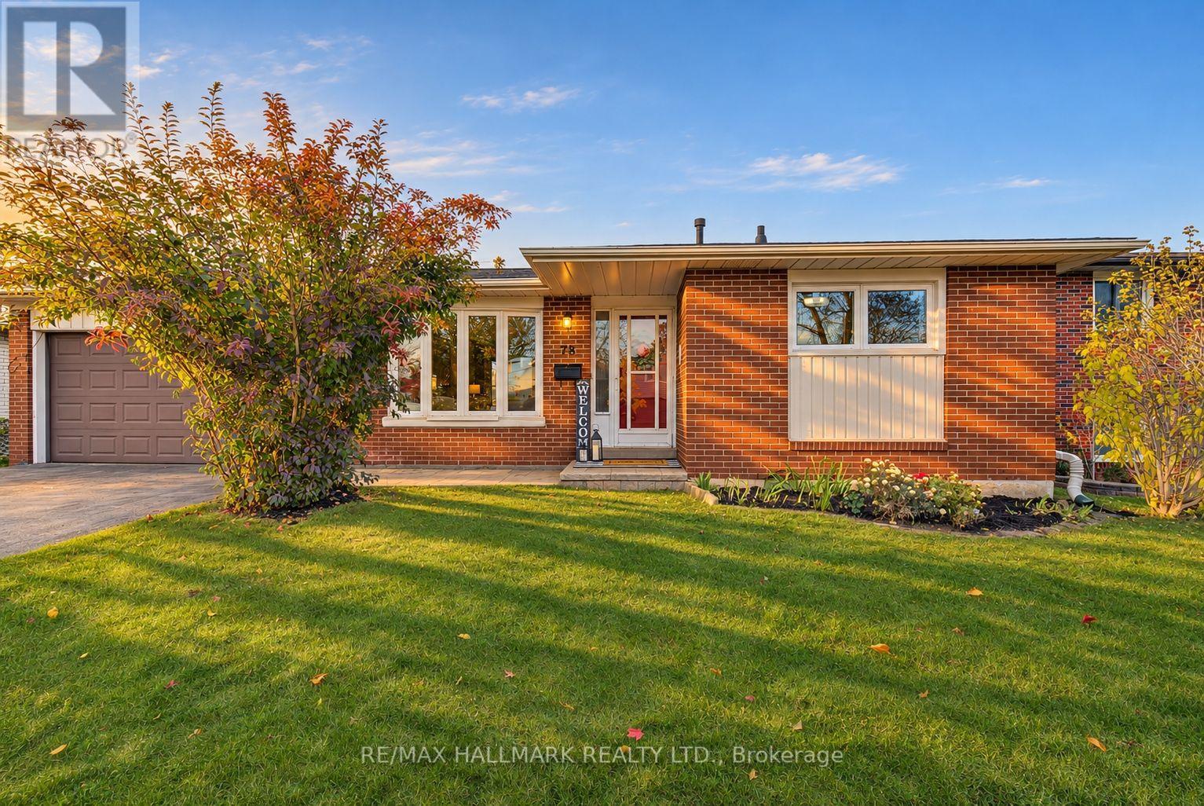
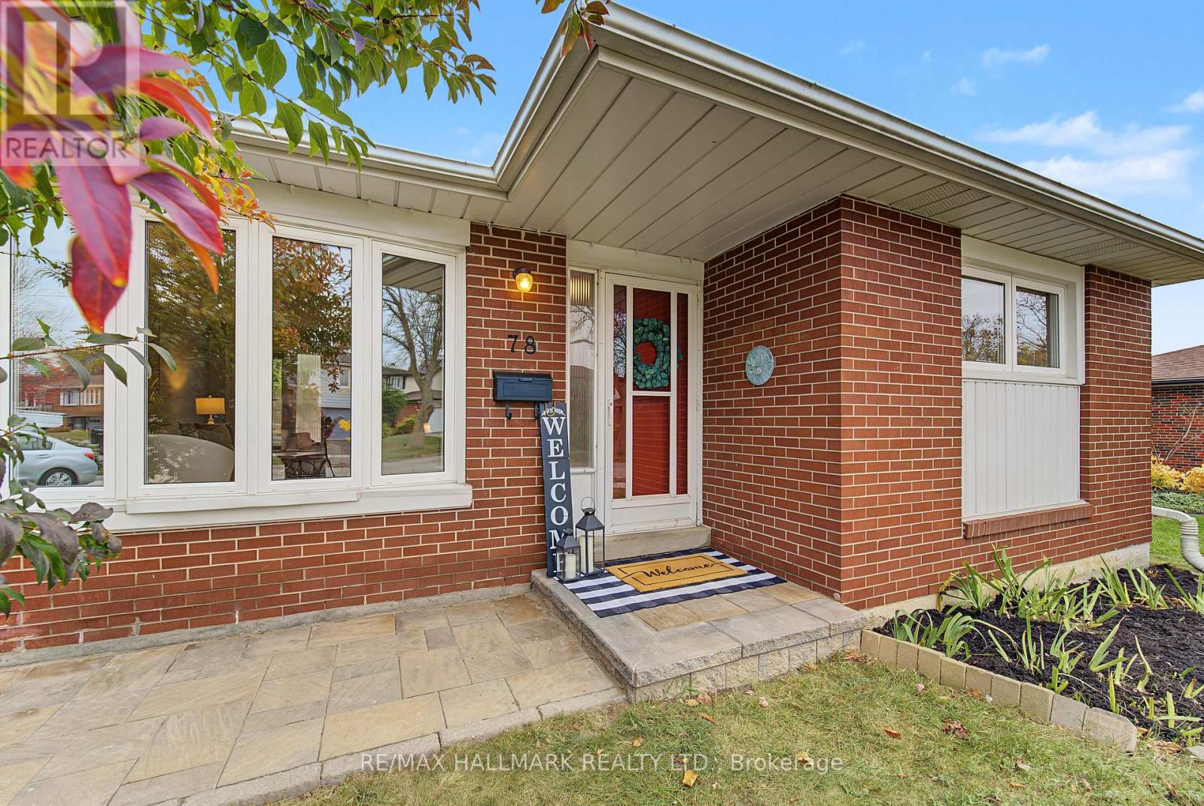
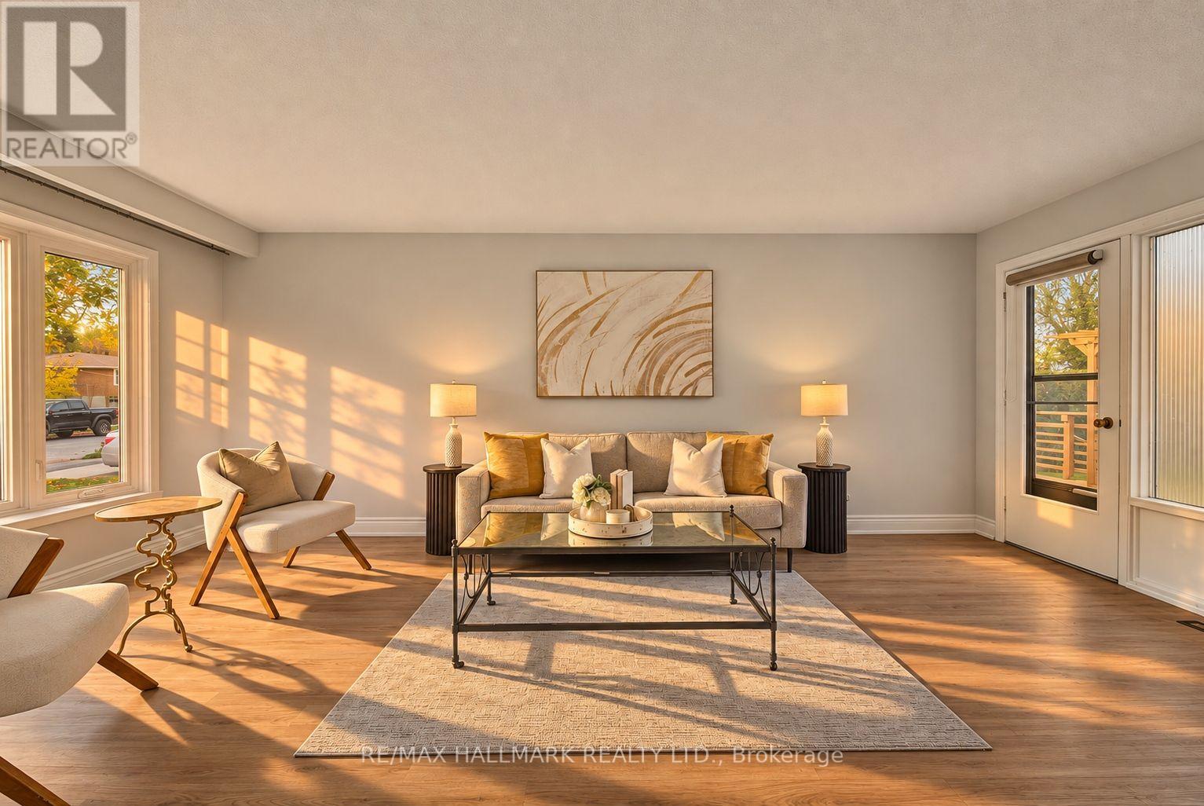
FIRST TIME OFFERED! Welcome to 78 Haviland Drive, a beautifully maintained and thoughtfully updated 4-level backsplit, proudly offered by its original owners! Nestled on a quiet, family-friendly street in the highly desirable Centennial community of Scarborough, this spacious 3+1 bedroom home offers a fantastic layout with room for the whole family! Step inside and discover brand-new, light oak-inspired luxury flooring on two levels, a beautifully updated "Kitchen Craft" Custom kitchen (SS app+ Eat-In) TWO stunning, brand-new, never-used bathrooms featuring gorgeous Calacatta Gold-inspired finishes! You'll love the clever semi-ensuite design, offering convenient access from the primary bedroom to the 4-piece bath while still providing guests with their own private 2-piece powder room! The spacious primary bedroom features double closets, while the large family room offers the perfect space to relax or entertain. A versatile 4th bedroom, currently used as a home office, provides flexibility for growing families or those working from home. The lower level also features an updated 3-pc w glass shower, plus additional partially finished & unfinished space awaiting your personal touch and design ideas! Numerous updates include updated windows, roof, flooring, bathrooms and so much more! Complete with a double-car garage, private fenced backyard, entertaining deck and updated front walkway. Bonus features: City of Toronto watermain cleaning and structural relining was just completed on Haviland Oct26, part of the City's infrastructure renewal program for Improve drinking-water distribution and reduce watermain breaks! ESA Certificate available (updated Electrical panel)Freshly painted. A wonderful opportunity to own a lovingly cared-for, original-owner home in one of Scarborough's most sought-after lakeside communities! Minutes to Rouge Hill GO, Lake Ontario, parks, trails, Excellent schools including UTSC and Highway 401.Come & see this before it's gone! (id:68078)
Details
- Type
- House
- Price
- $949,800
- Bedrooms
- 4
- Bathrooms
- 3
- Lot size
- ≈ 5,967 sq ft lot
- Frontage and depth
- 53.9 x 110.7 FT
- Property tax (estimate)
- $10,448 a year
- If you finance
- House: lenders usually want 5–20% down
- MLS® number
- E14151620
Price history
- Nov 21, 2026, current price
- $949,800
Rent, mortgage and cash flow
What this house could rent for, and what each buyer pays and gets back each month.Can this property be split?
A severance (the town calls it a consent) turns one property into two or more, each with its own deed. Groups use it so each owner can hold, build on or sell their own lot. Here's what it would cost in City of Toronto.How it works and how long it takes
- We check zoning, the official plan and minimum lot sizes, and tell you if a split is likely. About 10 business days.
- Pre-consultation with the town's planner, and a survey sketch of the new lots.
- We file the application with the town fees. The town posts a sign and notifies neighbours.
- The committee decides at a public hearing, usually 6 to 12 weeks after filing, followed by a 20-day appeal period.
- You meet the conditions, such as the reference plan, parkland payment and any road widening. Most towns allow up to 2 years.
- The town stamps the deeds and the lawyer registers each new lot.
This REALTOR.ca listing content is owned and licensed by REALTOR® members of The Canadian Real Estate Association.
The trademarks REALTOR®, REALTORS®, and the REALTOR® logo are controlled by The Canadian Real Estate Association (CREA) and identify real estate professionals who are members of CREA. The trademarks MLS®, Multiple Listing Service® and the associated logos are owned by CREA and identify the quality of services provided by real estate professionals who are members of CREA.
Listings shown through Titled's partner brokerage. Information is believed reliable but not guaranteed; confirm all details with the listing brokerage.