About this property
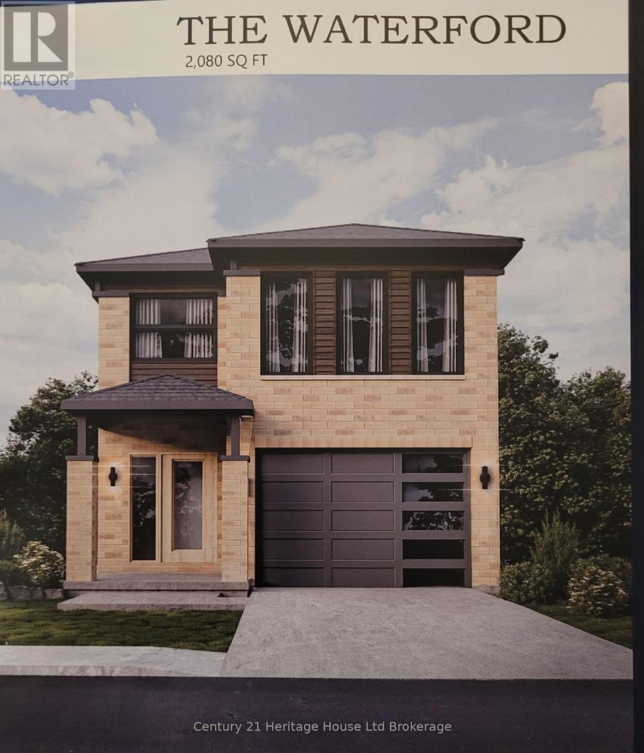
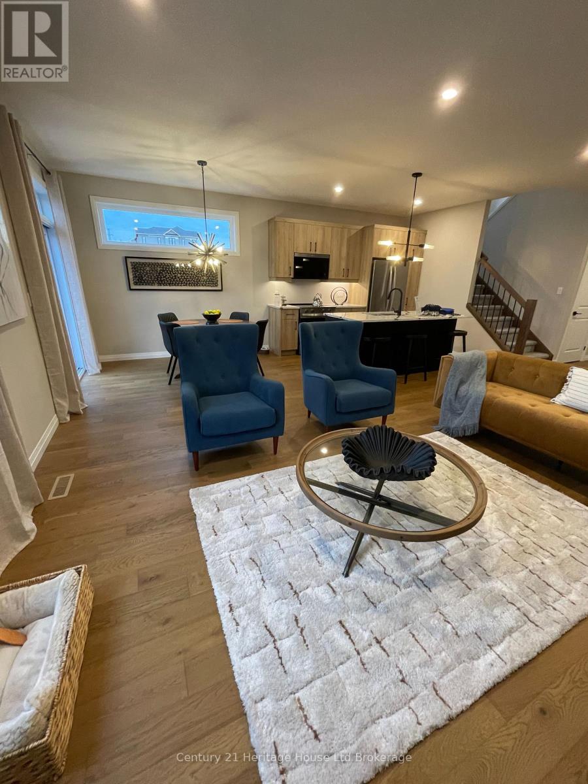
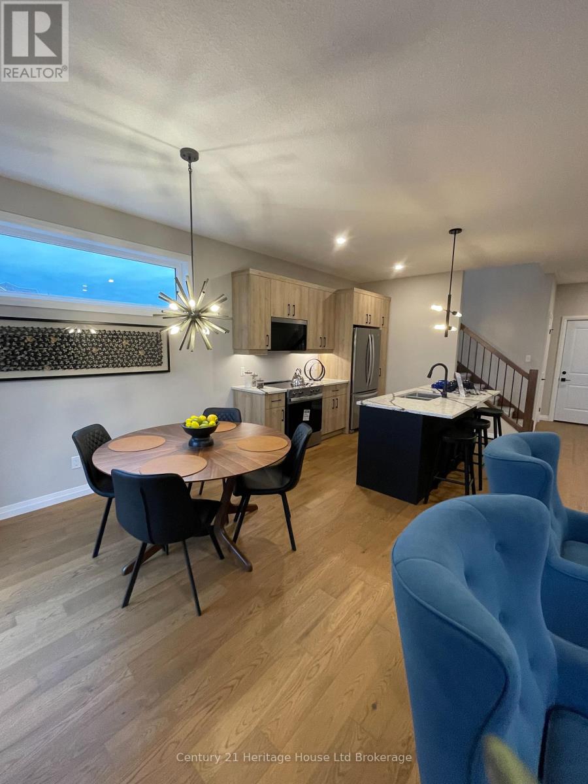
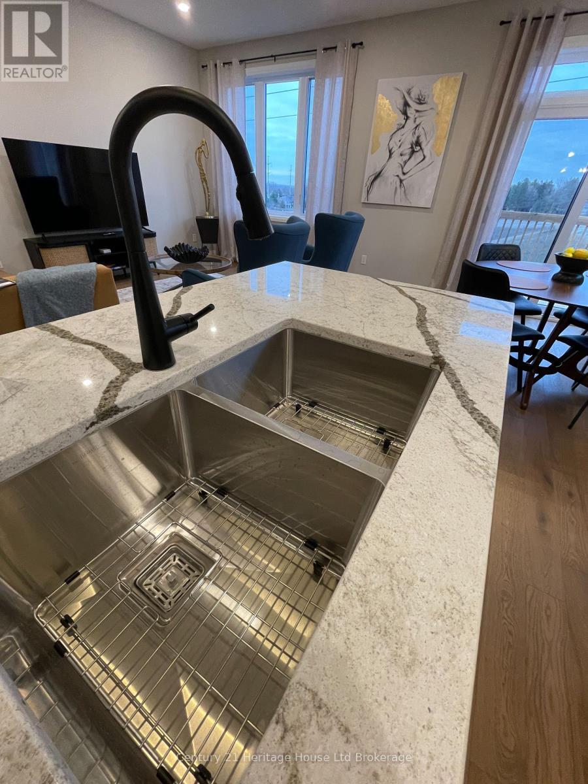
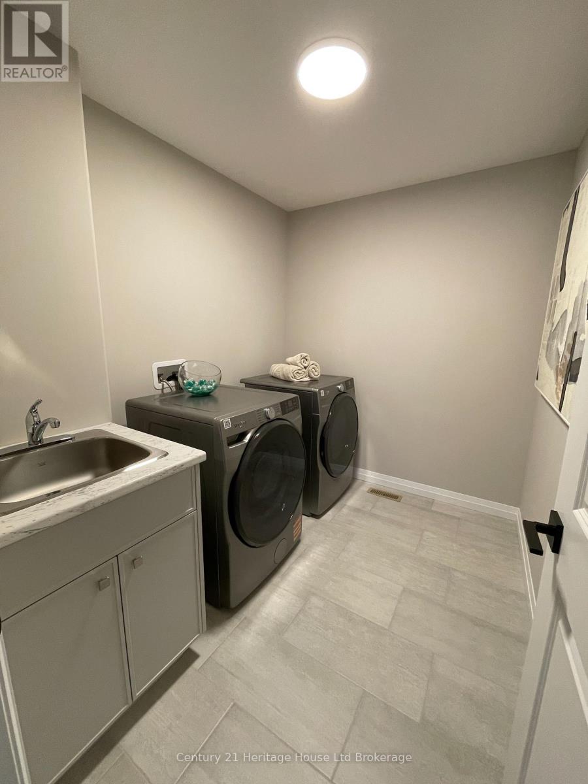
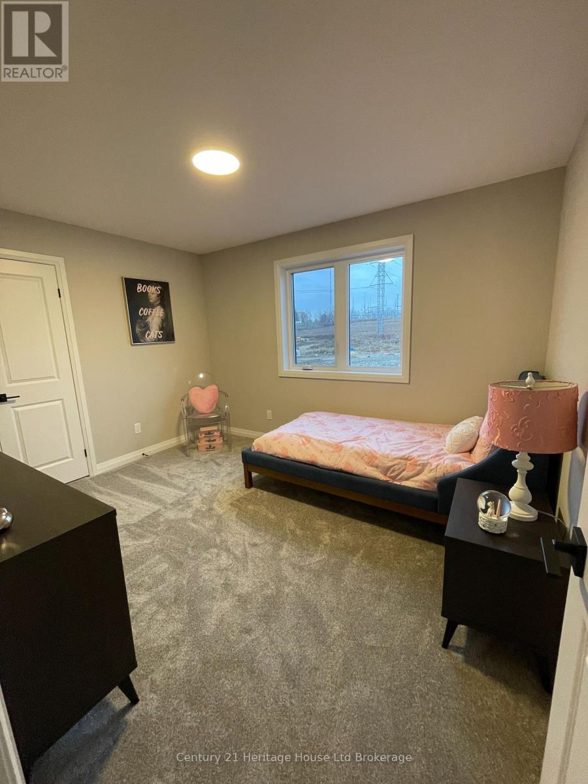
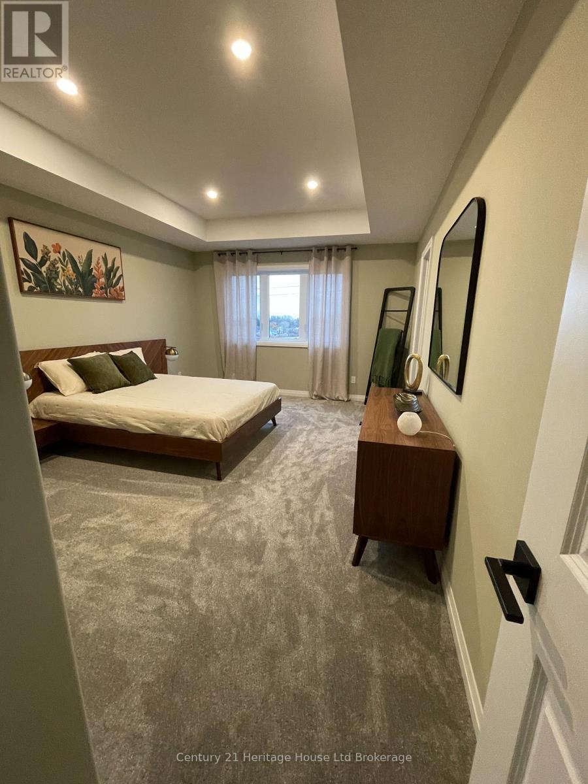
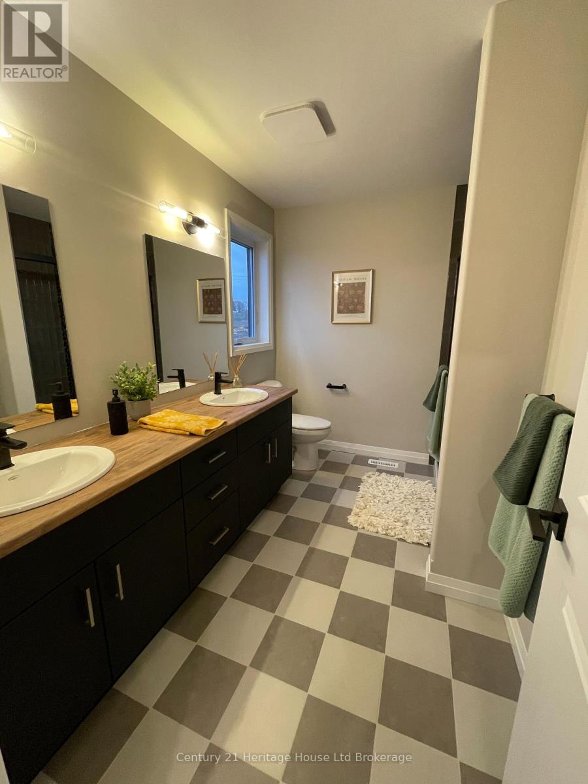
Introducing The Waterford-a beautiful, to-be-built 2-storey detached home offering 2,080 sq. ft. of expertly designed open-concept living space. Located in the desirable southwest corner of Woodstock with easy access to local amenities and the Highway 401 corridor. This Waterford features 4 spacious upper-level bedrooms, 3 bathrooms, and an expansive basement with incredible potential to add a future separate apartment. Because this home is to-be-built, you have the exclusive opportunity to select your own custom finishes and truly make it your own. This home offers an open concept with a seamless flow from the gourmet kitchen-complete with a walk-in pantry and breakfast bar-to the dining area. Patio doors lead directly from the dining room to your private rear deck. Premium finishes of hardwood and ceramic flooring, 9' ceilings, luxury quartz countertops, and a deck are all standard. Equipped with central air conditioning, a high-efficiency Energy Recovery Ventilator (ERV), and large windows providing an abundance of natural light. The purchase of this home is straightforward and free from hidden burdens, your purchase price includes a fully sodded lot, a paved driveway, a Tarion Registration and a property survey-all at no extra expense. Take advantage of an accessible, low deposit structure with absolutely no hidden fees - no development charges and no lot premium for the walk out lot being charged on the purchase of this home. Property taxes have not yet been assessed. The advertised price excludes HST and reflects the Enhanced HST Rebate for New Construction Homes (rebate assigned to Seller), available strictly to qualified purchasers. Government rebate programs and conditions are subject to change. Interior photos and virtual tours feature of builder's model home. Open open houses, held every Saturday and Sunday, from 1:00 PM to 4:00 PM. More information available. (id:68078)
Details
- Type
- House
- Price
- $746,815
- Bedrooms
- 4
- Bathrooms
- 3
- Second unit
- Listing describes a 1-bed basement or second unit
- Lot size
- ≈ 3,531 sq ft lot
- Frontage and depth
- 29.9 x 118.1 FT
- Zoning
- R2-40
- Property tax (estimate)
- $8,215 a year
- If you finance
- House: lenders usually want 5–20% down
- MLS® number
- X14151622
Price history
- Nov 21, 2026, current price
- $746,815
Rent, mortgage and cash flow
What this house could rent for, and what each buyer pays and gets back each month.Can this property be split?
A severance (the town calls it a consent) turns one property into two or more, each with its own deed. Groups use it so each owner can hold, build on or sell their own lot. Here's what it would cost here.How it works and how long it takes
- We check zoning, the official plan and minimum lot sizes, and tell you if a split is likely. About 10 business days.
- Pre-consultation with the town's planner, and a survey sketch of the new lots.
- We file the application with the town fees. The town posts a sign and notifies neighbours.
- The committee decides at a public hearing, usually 6 to 12 weeks after filing, followed by a 20-day appeal period.
- You meet the conditions, such as the reference plan, parkland payment and any road widening. Most towns allow up to 2 years.
- The town stamps the deeds and the lawyer registers each new lot.
This REALTOR.ca listing content is owned and licensed by REALTOR® members of The Canadian Real Estate Association.
The trademarks REALTOR®, REALTORS®, and the REALTOR® logo are controlled by The Canadian Real Estate Association (CREA) and identify real estate professionals who are members of CREA. The trademarks MLS®, Multiple Listing Service® and the associated logos are owned by CREA and identify the quality of services provided by real estate professionals who are members of CREA.
Listings shown through Titled's partner brokerage. Information is believed reliable but not guaranteed; confirm all details with the listing brokerage.