About this property
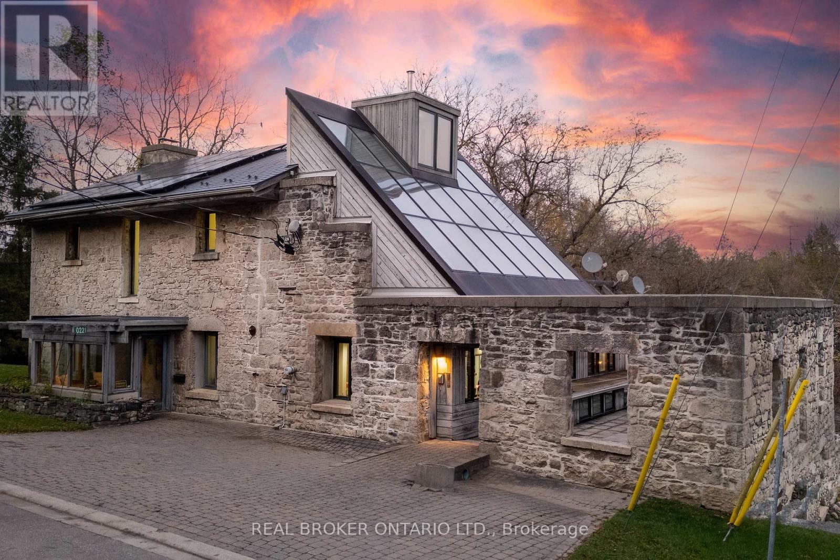
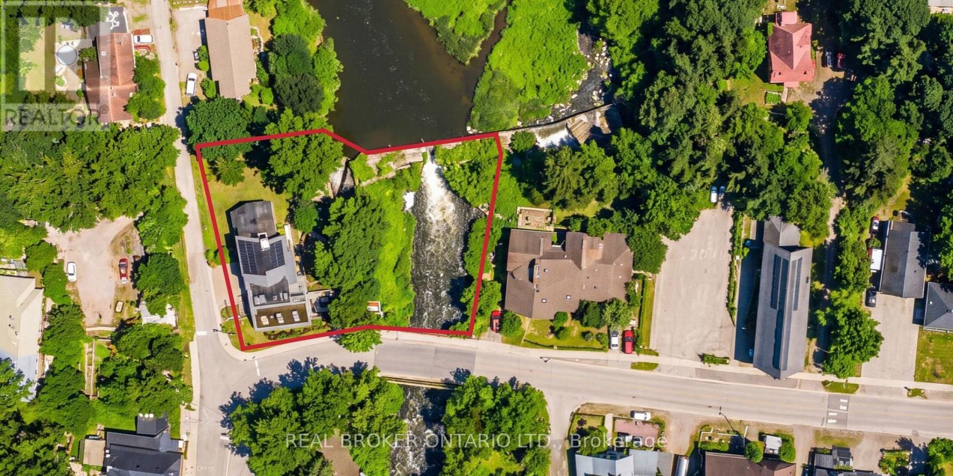
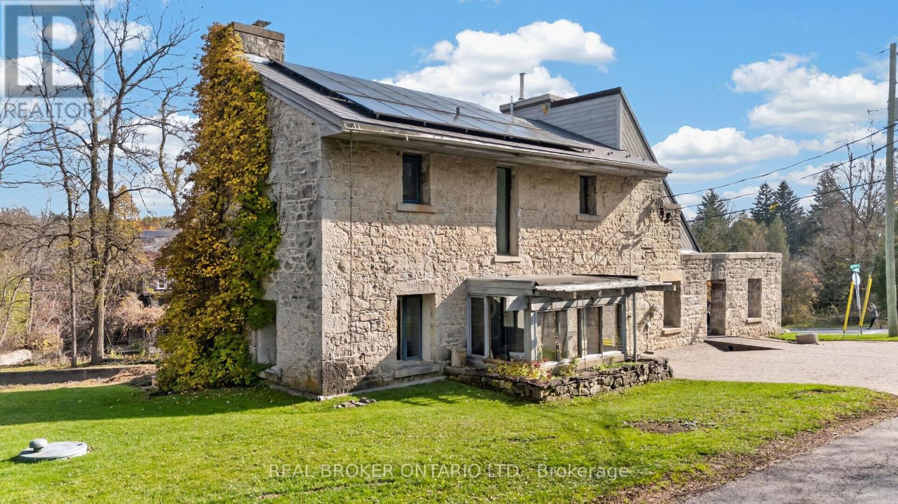
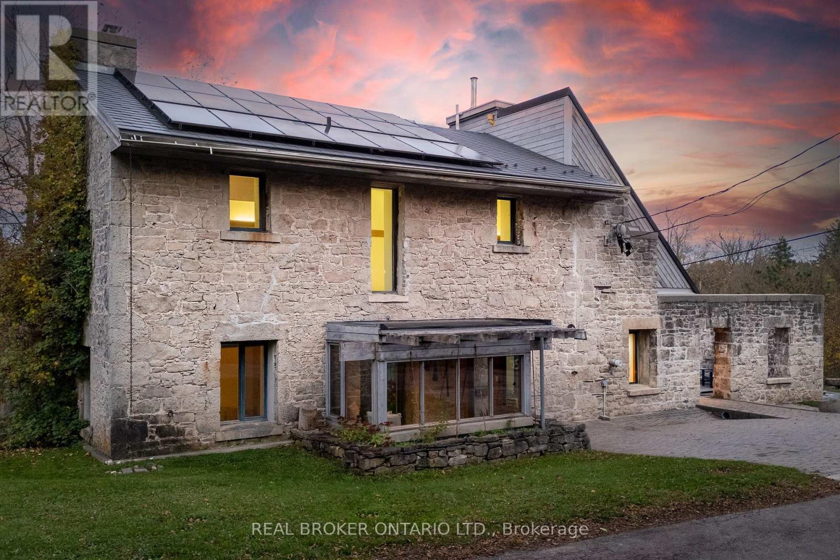
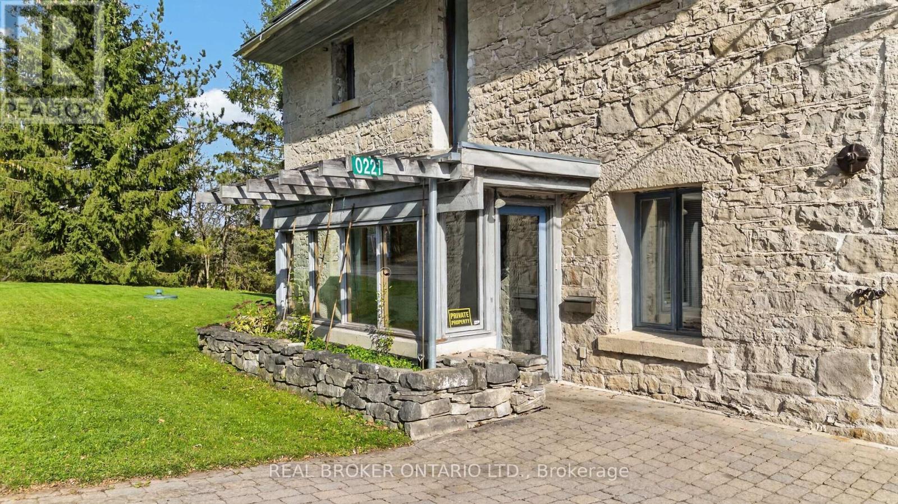
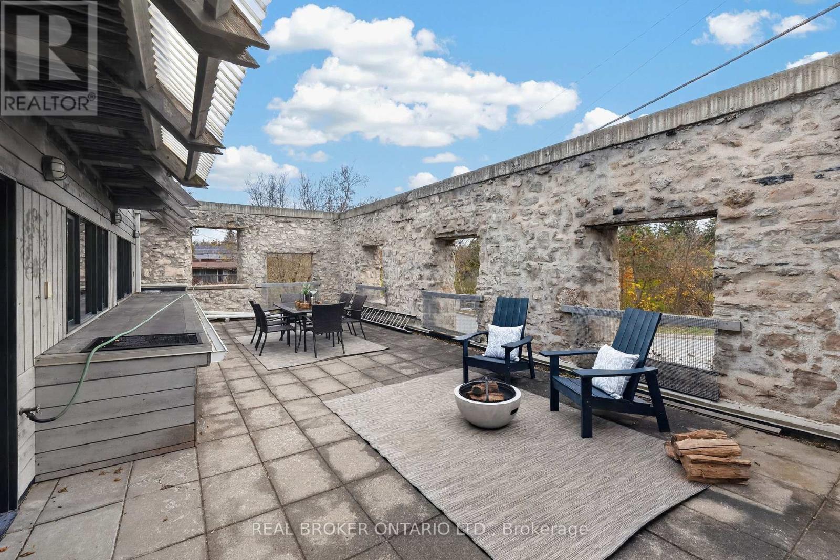
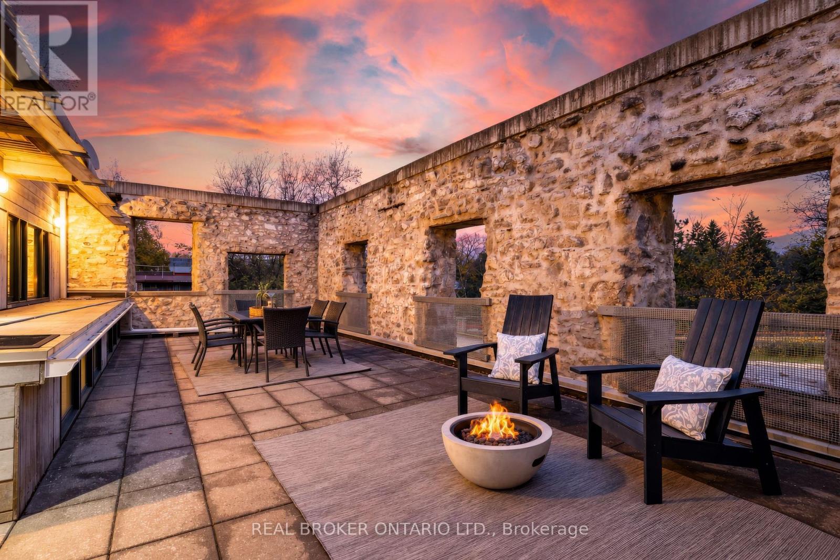
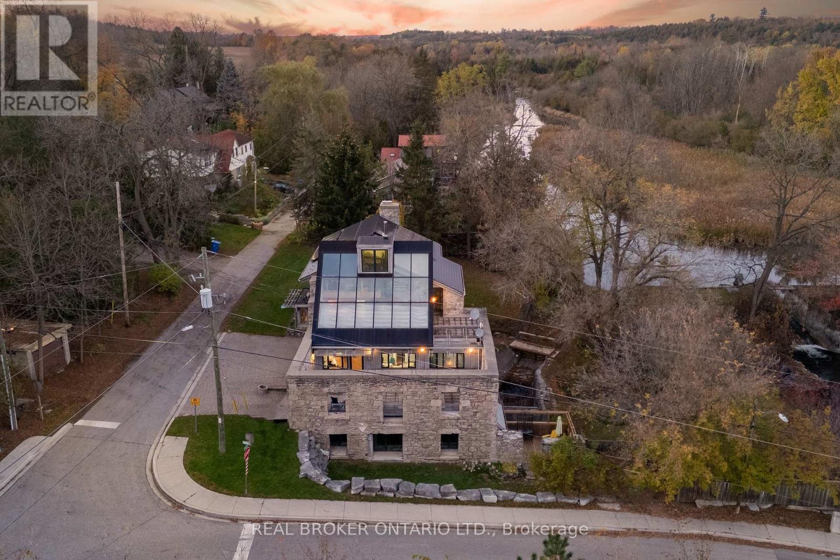
HISTORIC 1842 GRIST MILL! ERAMOSA RIVER VIEWS! 0.54 ACRES! SEPARATE IN-LAW SUITE! Welcome to 221 Barden Street, offered for sale for the first time in 46 years. Set in picturesque Eden Mills, this iconic stone mill dates to 1842 and was transformed into a remarkable residence by renowned architect Charles Simon in 1980 following a 1979 fire. Today, it blends historic character, architectural vision and a warm industrial feel. Offering approximately 3,793 sq ft of liveable space, the property features 3+2 bedrooms, 2+1 full bathrooms, upper and lower living areas, screened porches and a rooftop patio. Exposed stone walls, soaring three-storey ceilings, loft-style spaces, warm wood finishes, original industrial details and a striking glass façade create a home unlike any other. The dramatic two-storey dining room draws in natural light and frames breathtaking Eramosa River views. Two screened porches overlook the water, while the rooftop patio, enclosed by 2.5-foot-thick stone walls, is an unforgettable place to entertain. Upstairs, a loft-style family room with wood fireplace overlooks the mill pond. Greenhouse-style windows form part of the passive solar design, while the third-level open loft offers river views and space for an office or studio. A separate two-bedroom in-law suite offers its own entrance, parking, open-concept living space and four-piece bathroom. Set on 0.54 acres with 275 feet of Eramosa River frontage on two sides, the property includes a rushing dam, original mill race and upper and lower riverbeds. Discover remnants of its working past, including steel ties and an old crankshaft, while enjoying the sounds of moving water and nature. Located in Eden Mills, a unique and close-knit village known for its welcoming residents, strong community spirit and neighbours who support one another. A once-in-a-generation opportunity to become the next steward of a truly remarkable piece of history. (id:68078)
Details
- Type
- House
- Price
- $1,750,000
- Bedrooms
- 5
- Bathrooms
- 3
- Second unit
- Listing describes a 2-bed basement or second unit
- Lot size
- ≈ 27,805 sq ft lot
- Frontage and depth
- 140.5 x 197.9 FT
- Waterfront
- Waterfront on river
- Property tax (estimate)
- $19,250 a year
- If you finance
- House: lenders usually want 5–20% down
- MLS® number
- X14149036
Price history
- Nov 21, 2026, current price
- $1,750,000
Rent, mortgage and cash flow
What this house could rent for, and what each buyer pays and gets back each month.Can this property be split?
A severance (the town calls it a consent) turns one property into two or more, each with its own deed. Groups use it so each owner can hold, build on or sell their own lot. Here's what it would cost here.How it works and how long it takes
- We check zoning, the official plan and minimum lot sizes, and tell you if a split is likely. About 10 business days.
- Pre-consultation with the town's planner, and a survey sketch of the new lots.
- We file the application with the town fees. The town posts a sign and notifies neighbours.
- The committee decides at a public hearing, usually 6 to 12 weeks after filing, followed by a 20-day appeal period.
- You meet the conditions, such as the reference plan, parkland payment and any road widening. Most towns allow up to 2 years.
- The town stamps the deeds and the lawyer registers each new lot.
This REALTOR.ca listing content is owned and licensed by REALTOR® members of The Canadian Real Estate Association.
The trademarks REALTOR®, REALTORS®, and the REALTOR® logo are controlled by The Canadian Real Estate Association (CREA) and identify real estate professionals who are members of CREA. The trademarks MLS®, Multiple Listing Service® and the associated logos are owned by CREA and identify the quality of services provided by real estate professionals who are members of CREA.
Listings shown through Titled's partner brokerage. Information is believed reliable but not guaranteed; confirm all details with the listing brokerage.