About this property
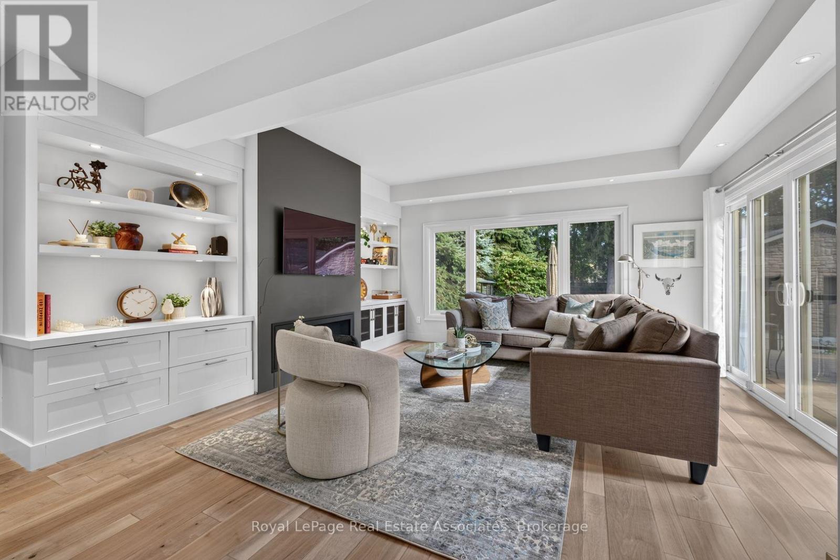
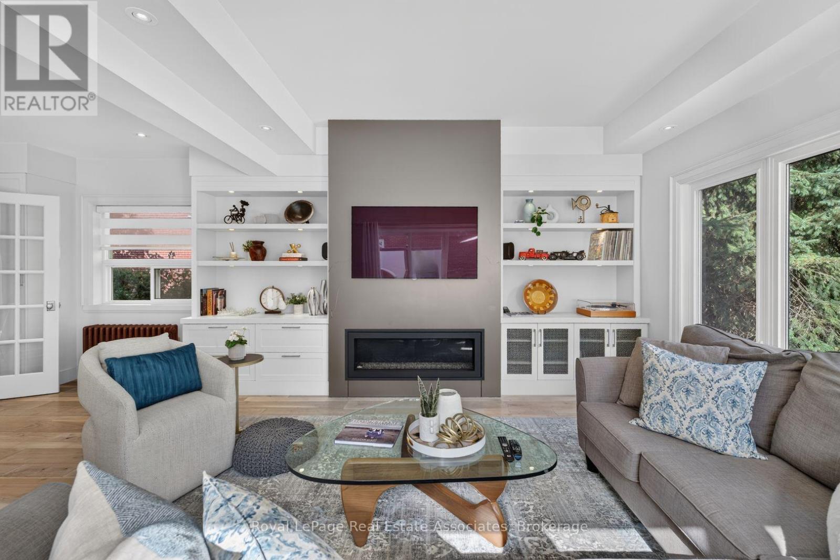
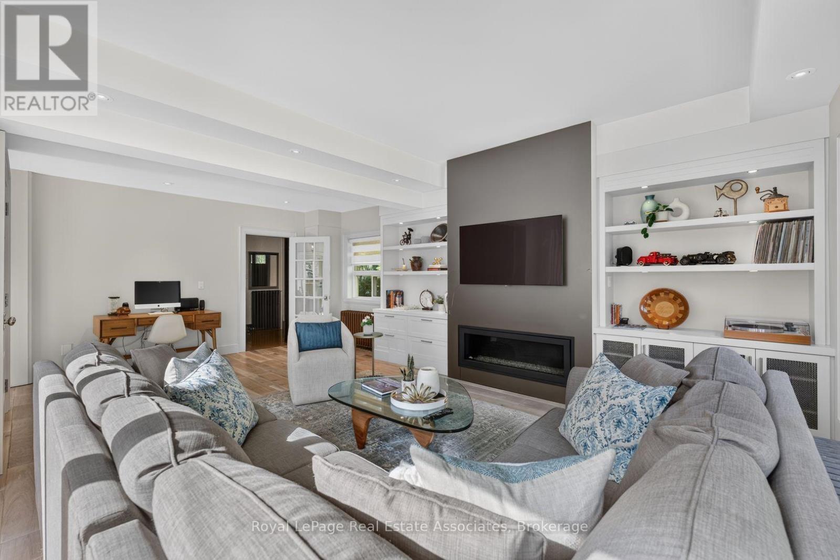
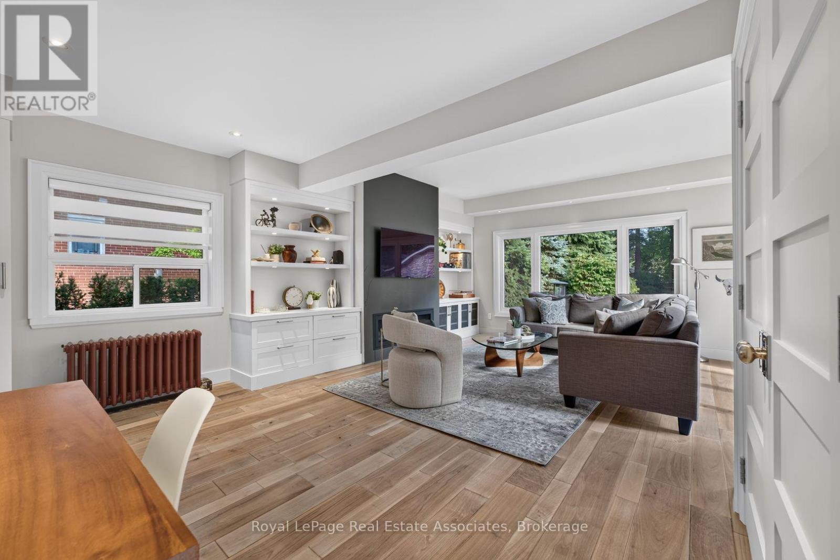
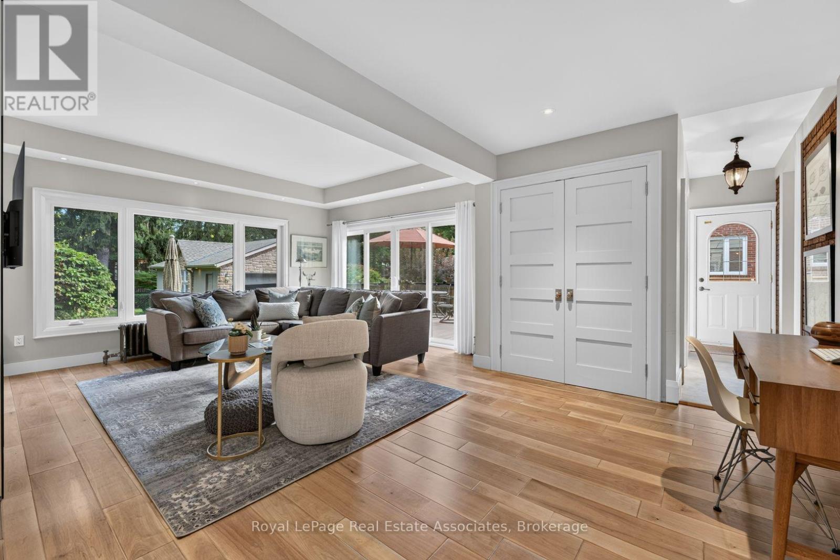
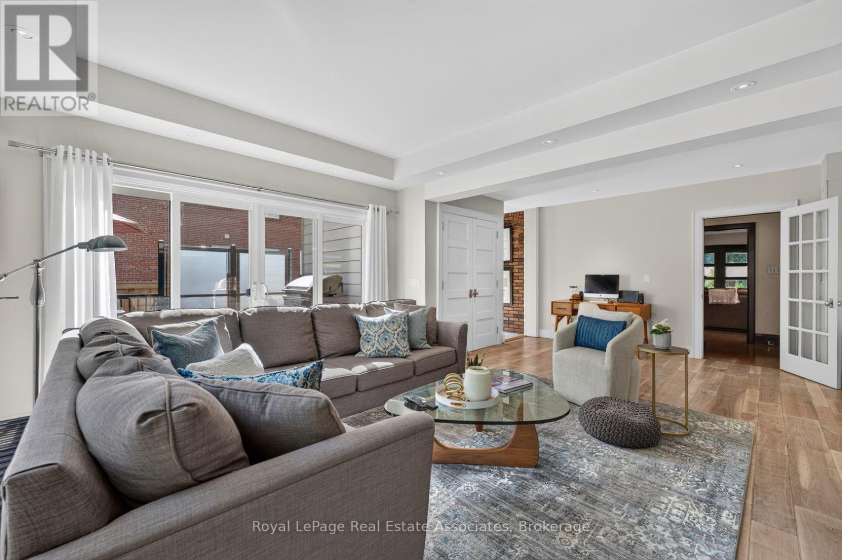
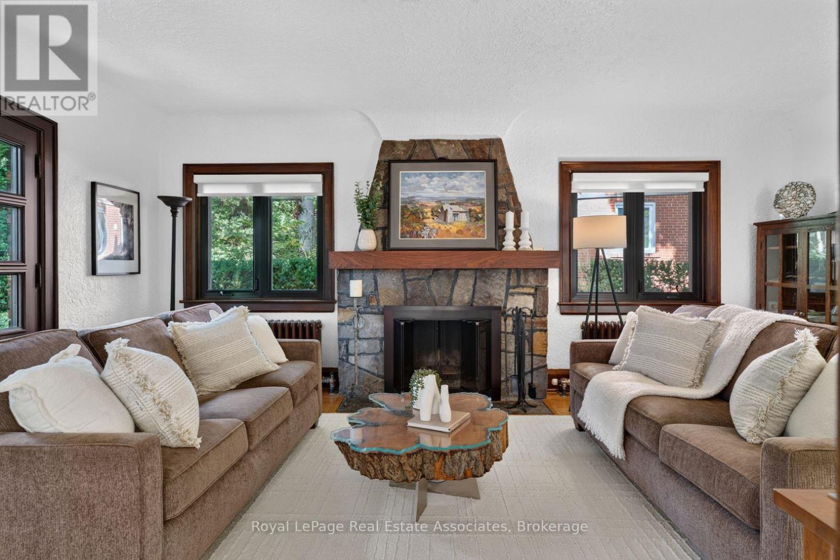
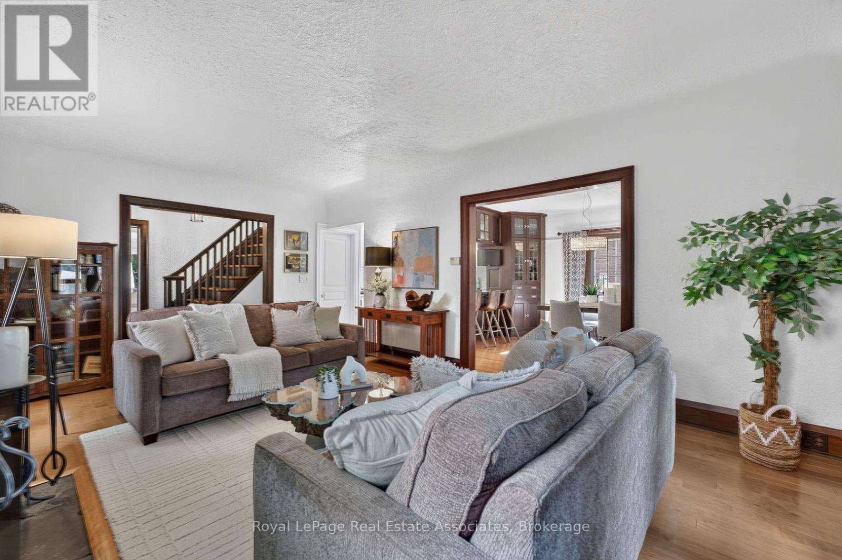
Possibly the best value in Port Credit, Mineola and Lorne Park right now, this large property is over 196 feet deep and spans over 1/4 of an acre and sits just 14 doors up from the beautiful Waterfront Trails, Lake Ontario and Ben Machree Park. Compare to anything else in South Mississauga and then come and see why this is the perfect location for right now and an amazing investment for the future. With beautiful old growth trees, amazing privacy and a back yard big enough for a huge ice rink or an exquisite oversize pool, this property represents exactly why the area is so sought after. The house features rich original wood trim, hardwood floors, and a stunning wood-burning fireplace with a stone surround creating warmth and elegance throughout the formal living and dining rooms. A spacious contemporary family room addition serves as the heart of the home, featuring oversized windows, custom built-in shelving, and a cozy gas fireplace, perfect for family gatherings and movie nights. The beautifully updated kitchen boasts granite countertops, stylish white cabinetry with glass accents, and abundant storage, offering the ideal setting for everyday living and entertaining alike. Updated bathrooms, a glass-railed composite deck, and a generous two-car garage with convenient rear access add to the home's exceptional functionality. Enjoy the best of Port Credit living with its acclaimed restaurants, boutique shopping, vibrant waterfront, and convenient GO Transit access, placing downtown Toronto just 24 minutes away. Pearson International Airport is also within easy reach, making business and leisure travel effortless. This is a rare opportunity to own a truly special home that combines character, space, location, and lifestyle. Extras: Newer AC, Updated Most Windows, Rebuilt Garage, Exterior Waterproofing, Renovated Kitchen, Bathrooms, Dining Room, Family Room, Bedrooms; Composite Deck With Glass Railings, Updated Landscaping, Sandblasted/Refinished Radiators. (id:68078)
Details
- Type
- House
- Price
- $1,494,000
- Bedrooms
- 3
- Bathrooms
- 2
- Lot size
- ≈ 9,840 sq ft lot
- Frontage and depth
- 50 x 196.8 FT ; 196.2 x 50.1 x 80.1 x 28.0 x 92.4 x 59.1
- Property tax (estimate)
- $16,434 a year
- If you finance
- House: lenders usually want 5–20% down
- MLS® number
- W14147198
Price history
- Nov 21, 2026, current price
- $1,494,000
Rent, mortgage and cash flow
What this house could rent for, and what each buyer pays and gets back each month.Can this property be split?
A severance (the town calls it a consent) turns one property into two or more, each with its own deed. Groups use it so each owner can hold, build on or sell their own lot. Here's what it would cost here.How it works and how long it takes
- We check zoning, the official plan and minimum lot sizes, and tell you if a split is likely. About 10 business days.
- Pre-consultation with the town's planner, and a survey sketch of the new lots.
- We file the application with the town fees. The town posts a sign and notifies neighbours.
- The committee decides at a public hearing, usually 6 to 12 weeks after filing, followed by a 20-day appeal period.
- You meet the conditions, such as the reference plan, parkland payment and any road widening. Most towns allow up to 2 years.
- The town stamps the deeds and the lawyer registers each new lot.
This REALTOR.ca listing content is owned and licensed by REALTOR® members of The Canadian Real Estate Association.
The trademarks REALTOR®, REALTORS®, and the REALTOR® logo are controlled by The Canadian Real Estate Association (CREA) and identify real estate professionals who are members of CREA. The trademarks MLS®, Multiple Listing Service® and the associated logos are owned by CREA and identify the quality of services provided by real estate professionals who are members of CREA.
Listings shown through Titled's partner brokerage. Information is believed reliable but not guaranteed; confirm all details with the listing brokerage.