About this property
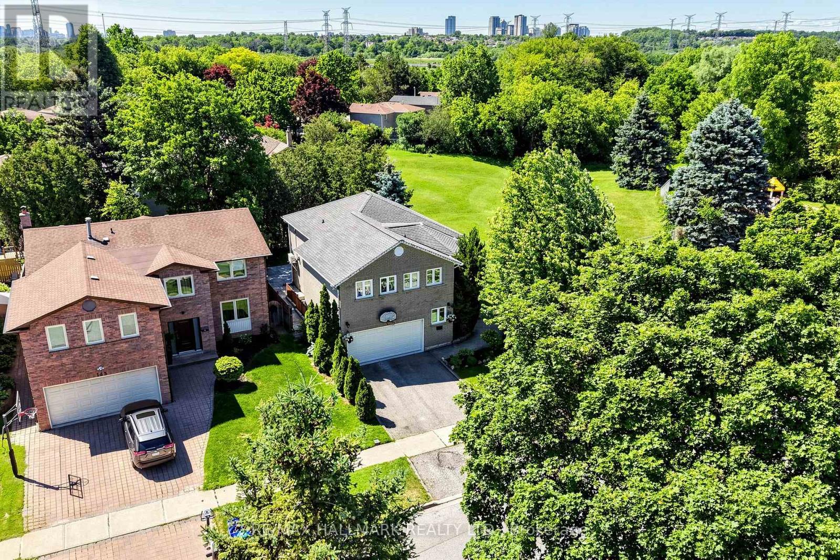
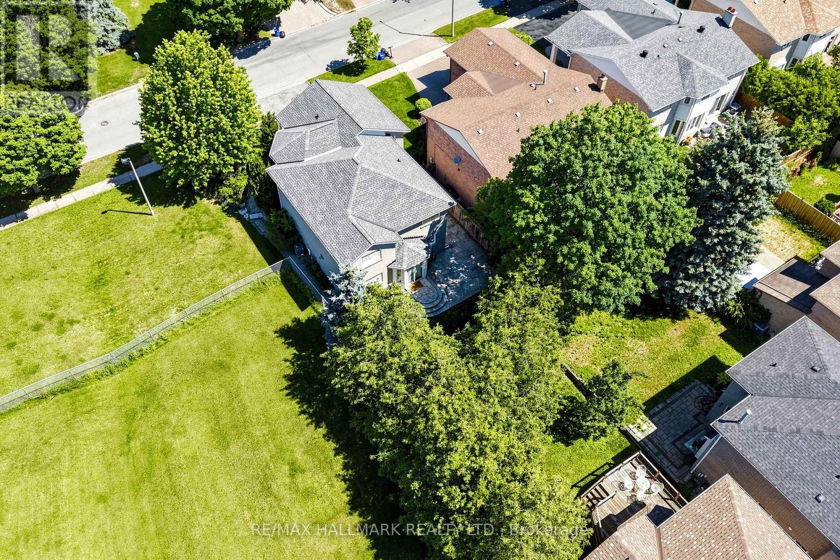
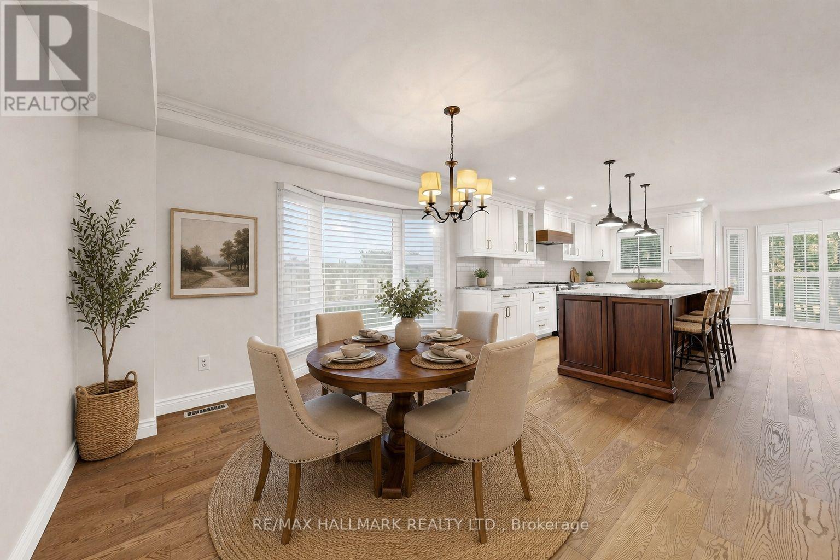
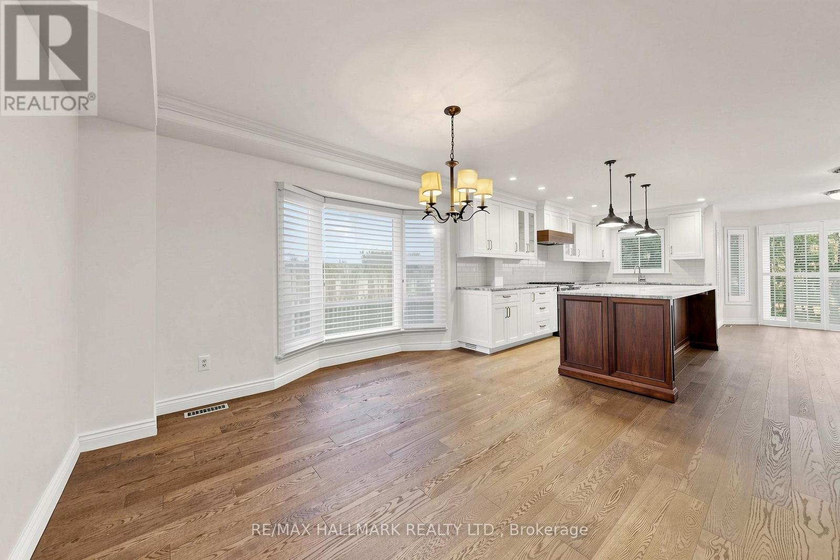
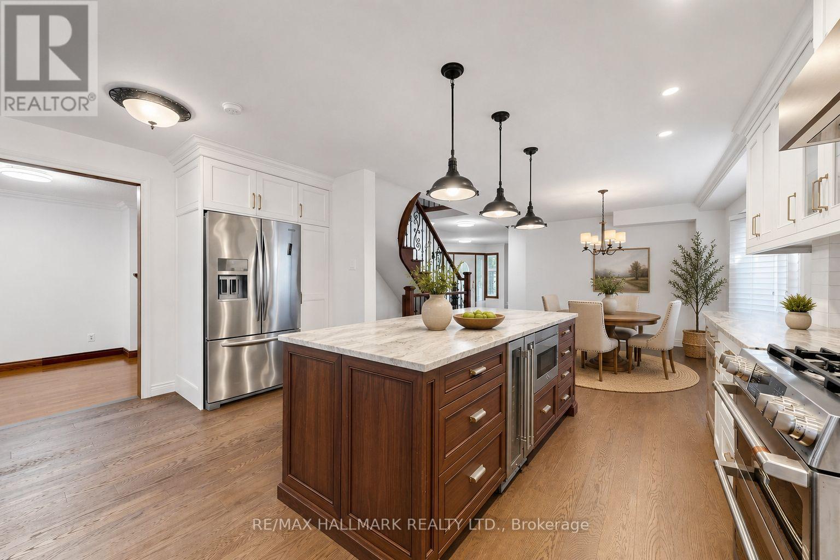
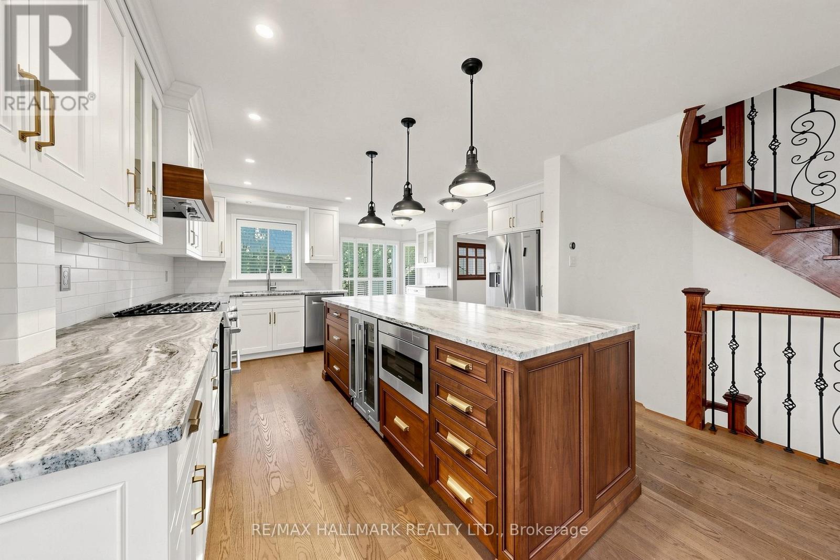
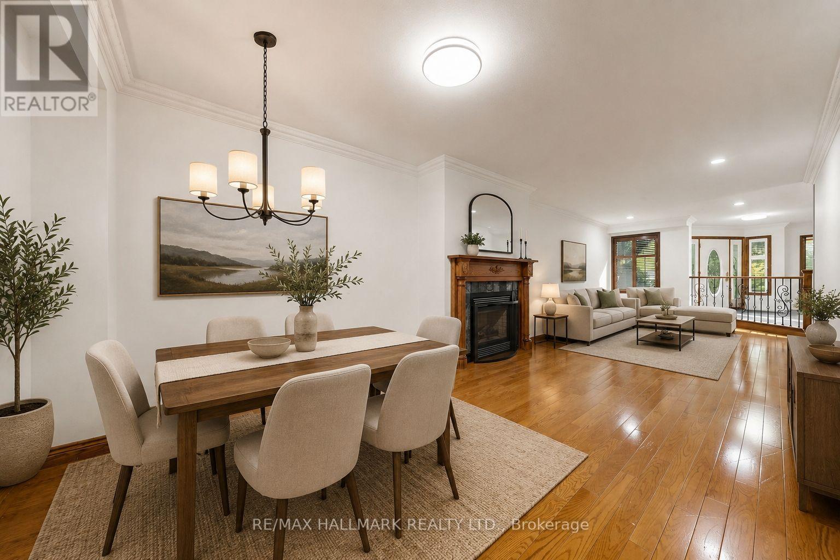
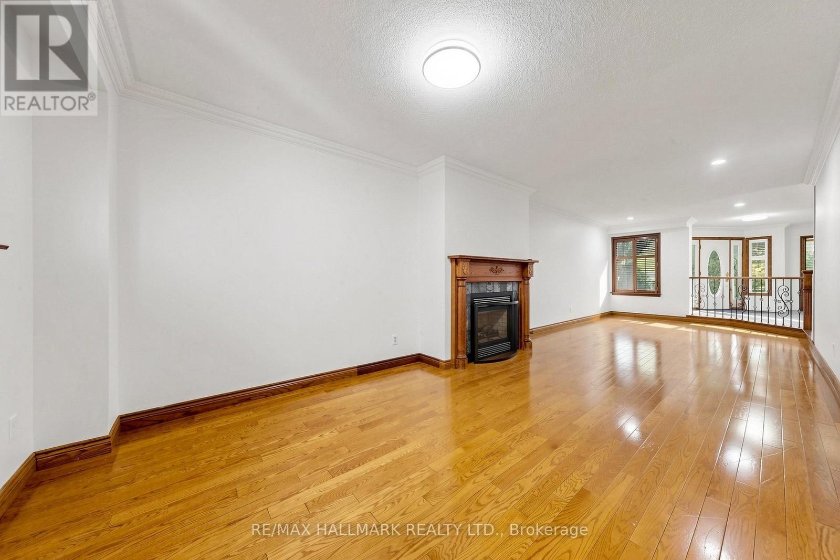
NEWLY UPGRADED & MOVE-IN READY! Brand New Kitchen, Fresh Paint, Upgraded Bathrooms, Modern LED Lighting & Approx. 3,000 Sqft of Total Living Space Surrounded By Nature In A Prestigious Community! This stunning 2-storey family home features a double car garage w/ inside entry and a functional layout ideal for growing families and entertaining. Step inside to hardwood floors, crown moulding, California shutters, and a hardwood staircase w/ iron spindles. The spacious living room is anchored by a cozy fireplace, while the sun-filled dining area is framed by large windows. The gourmet kitchen showcases granite countertops, stainless steel appliances including a fridge w/ water dispenser, 6-burner gas stove w/ double oven, range hood, wine fridge, microwave, dishwasher, 9ft centre island, and ample cabinetry. The breakfast area offers a walkout to the backyard for seamless indoor-outdoor living. Enjoy a private backyard retreat featuring a stone patio and a fully fenced yard backing onto protected green space for exceptional privacy and scenic views. Just steps to Good Brothers Parkette. Upstairs, the primary suite features double-door entry, a custom built-in closet, and a spa-inspired 4pc ensuite w/ glass shower, soaker tub & stone feature wall. Three additional bedrooms and a convenient upper-level laundry room w/ full-size washer & dryer complete the second floor. The fully finished basement w/ separate walk-up entrance offers excellent flexibility for extended family, guests, or future income potential. Recent updates include all owned: new central air conditioning (2025), water heater (2024), heat pump (2025), upgraded windows and a roof covered by a transferable lifetime warranty. Minutes from the Richmond Hill Country Club, Hwy 407 & 404, shopping, top-rated schools incl. Charles Howitt P.S. & South Richvale Greenway. Lovingly maintained by the same family for over 30 years. Don't miss this truly exceptional place to call home! **Some photos are virtually staged. (id:68078)
Details
- Type
- House
- Price
- $1,399,000
- Bedrooms
- 4
- Bathrooms
- 4
- Second unit
- Listing describes a 1-bed basement or second unit
- Lot size
- ≈ 5,167 sq ft lot
- Frontage and depth
- 52.4 x 98.6 FT ; 52.47 x 52.94 x 64.04 x 40.84 x 98.55
- Property tax (estimate)
- $15,389 a year
- If you finance
- House: lenders usually want 5–20% down
- MLS® number
- N14145418
Price history
- Nov 21, 2026, current price
- $1,399,000
Rent, mortgage and cash flow
What this house could rent for, and what each buyer pays and gets back each month.Can this property be split?
A severance (the town calls it a consent) turns one property into two or more, each with its own deed. Groups use it so each owner can hold, build on or sell their own lot. Here's what it would cost here.How it works and how long it takes
- We check zoning, the official plan and minimum lot sizes, and tell you if a split is likely. About 10 business days.
- Pre-consultation with the town's planner, and a survey sketch of the new lots.
- We file the application with the town fees. The town posts a sign and notifies neighbours.
- The committee decides at a public hearing, usually 6 to 12 weeks after filing, followed by a 20-day appeal period.
- You meet the conditions, such as the reference plan, parkland payment and any road widening. Most towns allow up to 2 years.
- The town stamps the deeds and the lawyer registers each new lot.
This REALTOR.ca listing content is owned and licensed by REALTOR® members of The Canadian Real Estate Association.
The trademarks REALTOR®, REALTORS®, and the REALTOR® logo are controlled by The Canadian Real Estate Association (CREA) and identify real estate professionals who are members of CREA. The trademarks MLS®, Multiple Listing Service® and the associated logos are owned by CREA and identify the quality of services provided by real estate professionals who are members of CREA.
Listings shown through Titled's partner brokerage. Information is believed reliable but not guaranteed; confirm all details with the listing brokerage.