About this property
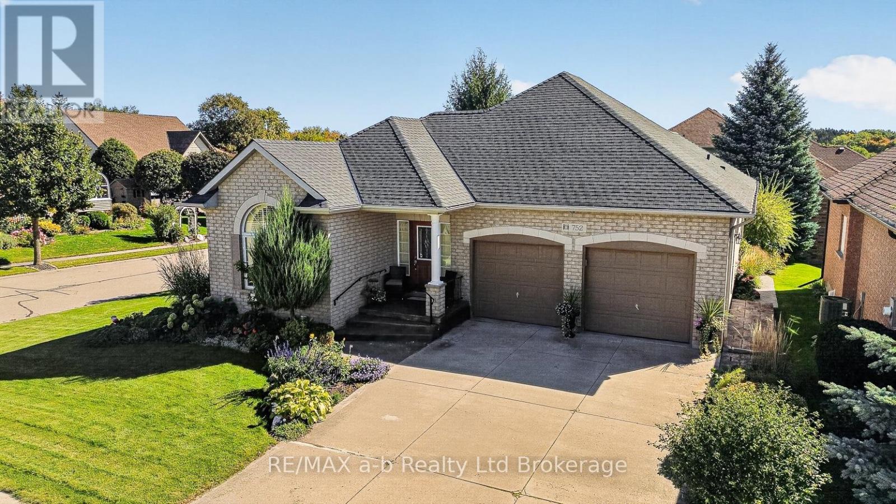
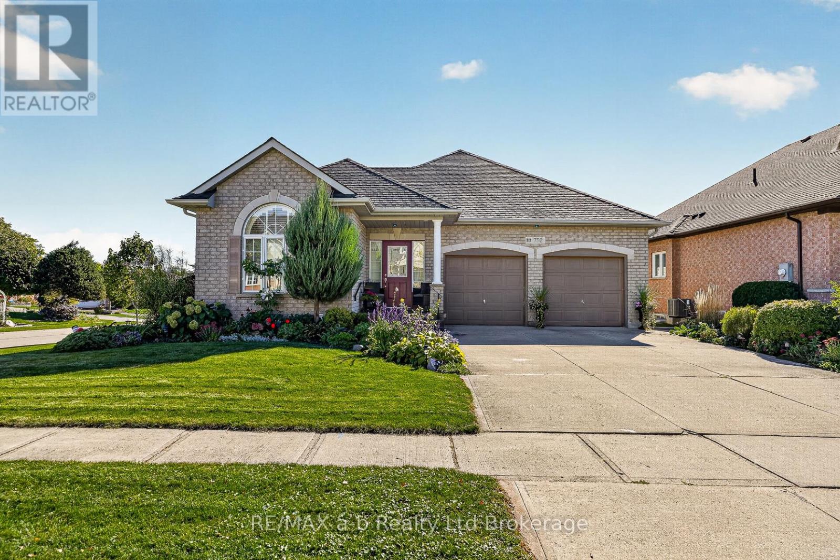
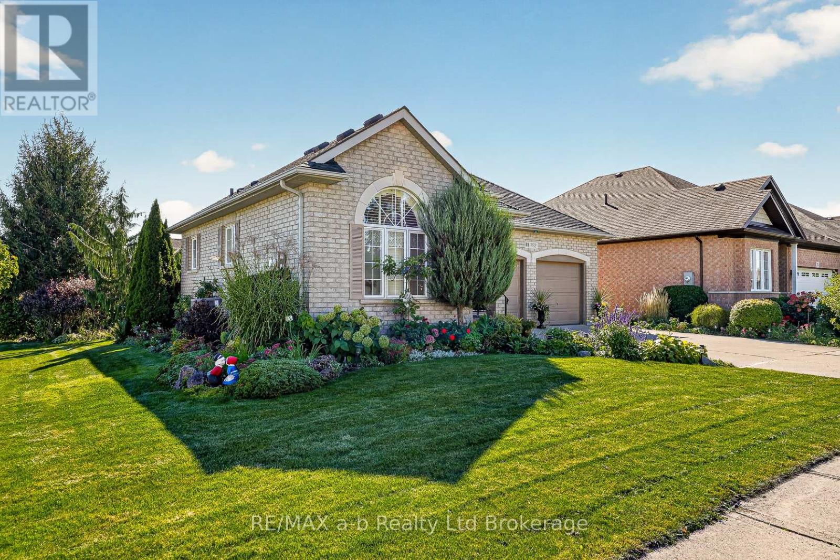
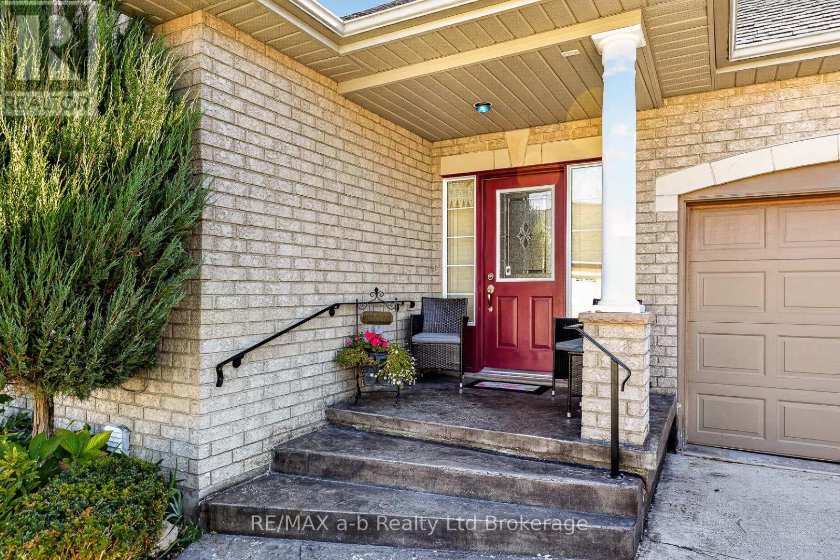
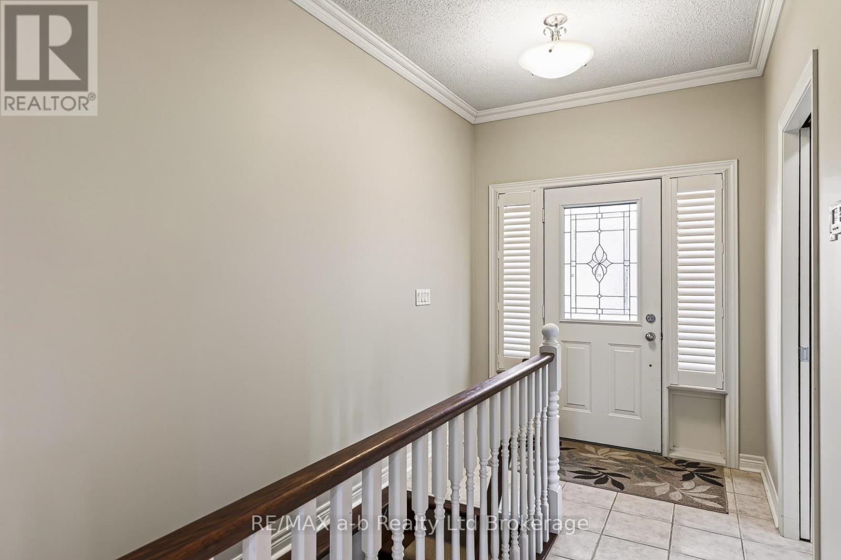
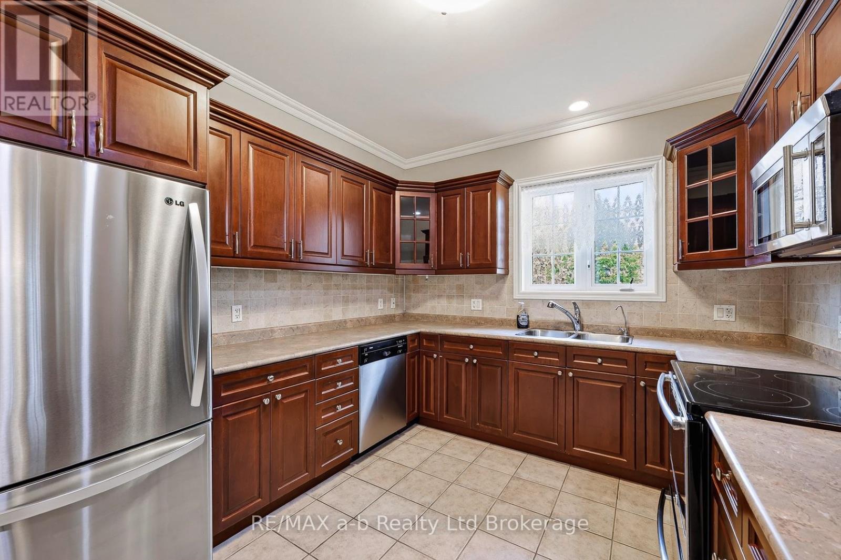
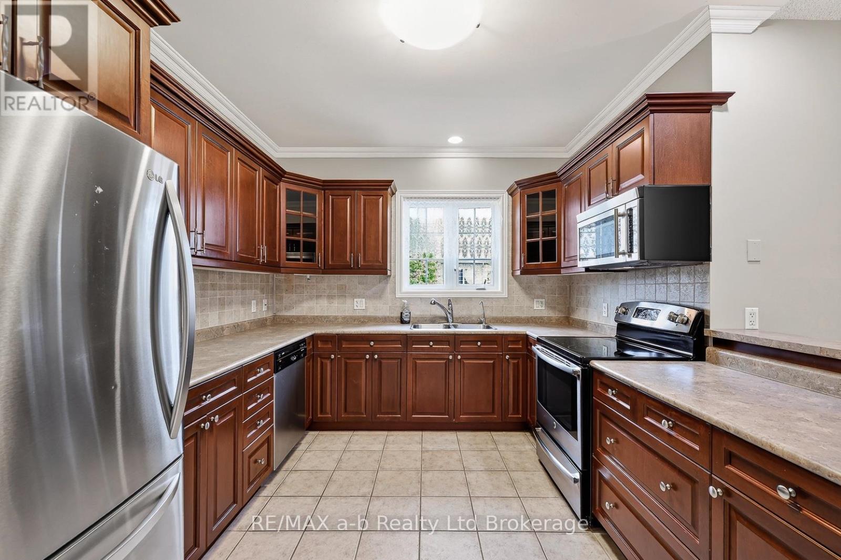
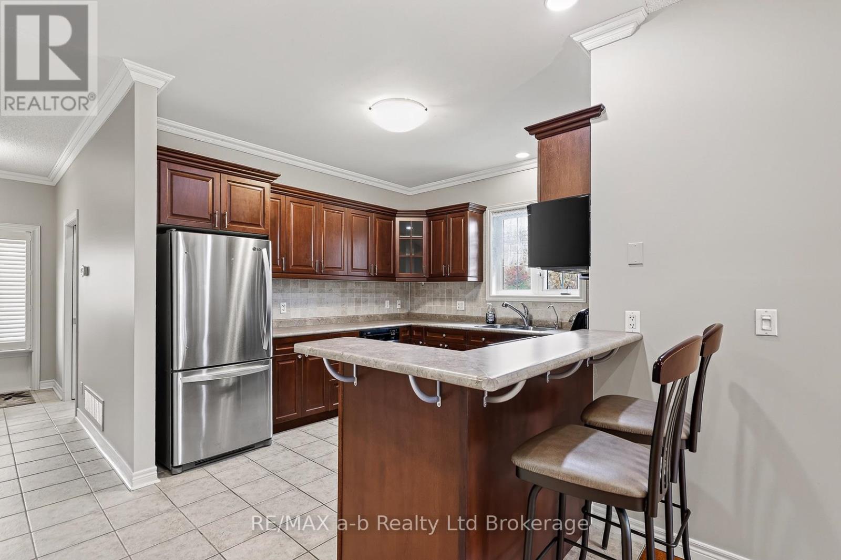
A brick bungalow on a corner lot in Woodstock's adult community in Sally Creek, with the golf course close by. Everything you need day to day is on one floor. The great room has a vaulted ceiling, gas fireplace, hardwood floors and a dining area, and a patio slider opens to a raised deck surrounded by mature evergreens, a quiet spot for morning coffee. The kitchen has rich wood cabinetry with glass-front uppers, stainless appliances, a pantry and a breakfast bar for two. The primary bedroom is spacious, with a walk-in closet and an ensuite with a jetted tub. A second bedroom with an arched window, convenient main-floor laundry and a 3-piece bath complete the level, and you can walk in from the double garage without stepping outside. When family visits, the finished lower level gives everyone room: a rec room with a second gas fireplace, a bedroom, an office and a 2-piece bath, plus a cold room and lots of storage. Outside, stamped concrete paths curve through established perennial gardens. Roof Shingles 2023, Central Vac. For $90 a month, you're part of the Sally Creek Community Centre, which is reserved for residents. It has a gym, library, craft room, games room and an event space you can book for family celebrations. Its monthly calendar runs from yoga and quilting to art workshops and poker nights. Built in 2006, with central air and flexible possession. Some photos have been virtually staged. Click on the multimedia play button for floor plans, Video, and more photos. (id:68078)
Details
- Type
- House
- Price
- $689,900
- Bedrooms
- 3
- Bathrooms
- 3
- Lot size
- ≈ 6,423 sq ft lot
- Frontage and depth
- 59.2 x 108.5 FT
- Property tax (estimate)
- $7,589 a year
- If you finance
- House: lenders usually want 5–20% down
- MLS® number
- X14144672
Price history
- Nov 21, 2026, current price
- $689,900
Rent, mortgage and cash flow
What this house could rent for, and what each buyer pays and gets back each month.Can this property be split?
A severance (the town calls it a consent) turns one property into two or more, each with its own deed. Groups use it so each owner can hold, build on or sell their own lot. Here's what it would cost here.How it works and how long it takes
- We check zoning, the official plan and minimum lot sizes, and tell you if a split is likely. About 10 business days.
- Pre-consultation with the town's planner, and a survey sketch of the new lots.
- We file the application with the town fees. The town posts a sign and notifies neighbours.
- The committee decides at a public hearing, usually 6 to 12 weeks after filing, followed by a 20-day appeal period.
- You meet the conditions, such as the reference plan, parkland payment and any road widening. Most towns allow up to 2 years.
- The town stamps the deeds and the lawyer registers each new lot.
This REALTOR.ca listing content is owned and licensed by REALTOR® members of The Canadian Real Estate Association.
The trademarks REALTOR®, REALTORS®, and the REALTOR® logo are controlled by The Canadian Real Estate Association (CREA) and identify real estate professionals who are members of CREA. The trademarks MLS®, Multiple Listing Service® and the associated logos are owned by CREA and identify the quality of services provided by real estate professionals who are members of CREA.
Listings shown through Titled's partner brokerage. Information is believed reliable but not guaranteed; confirm all details with the listing brokerage.