About this property
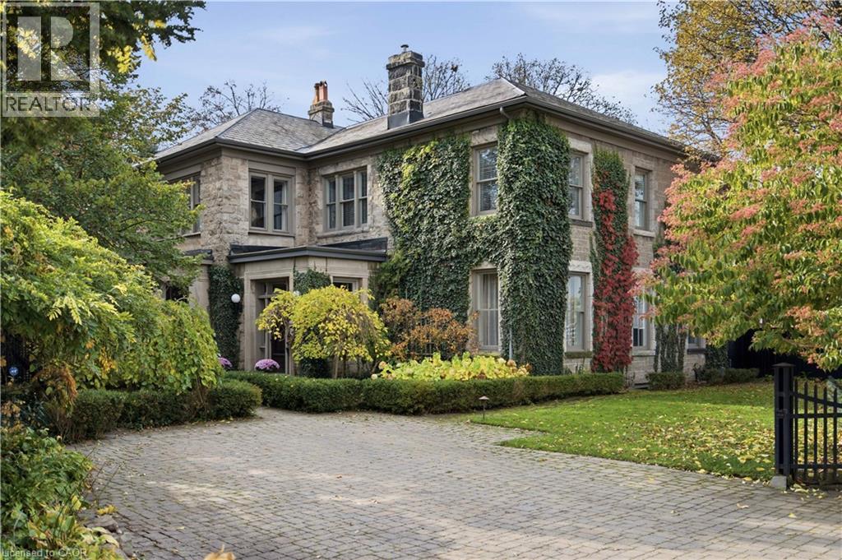
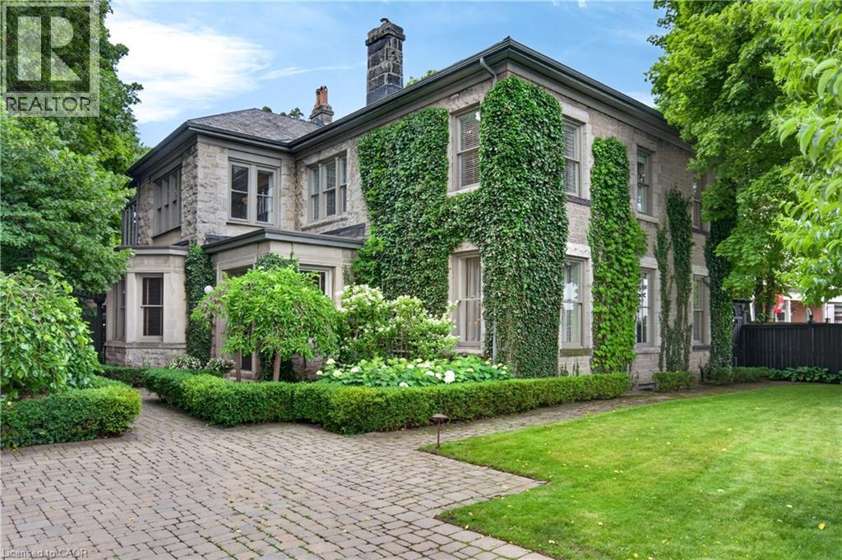
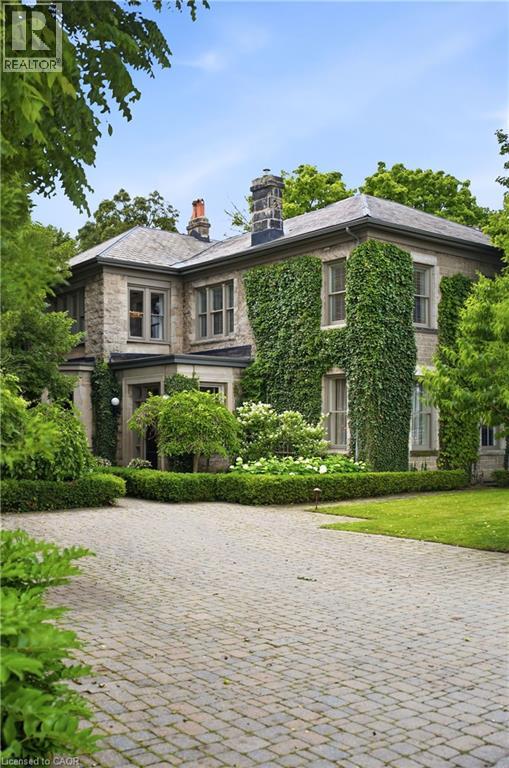
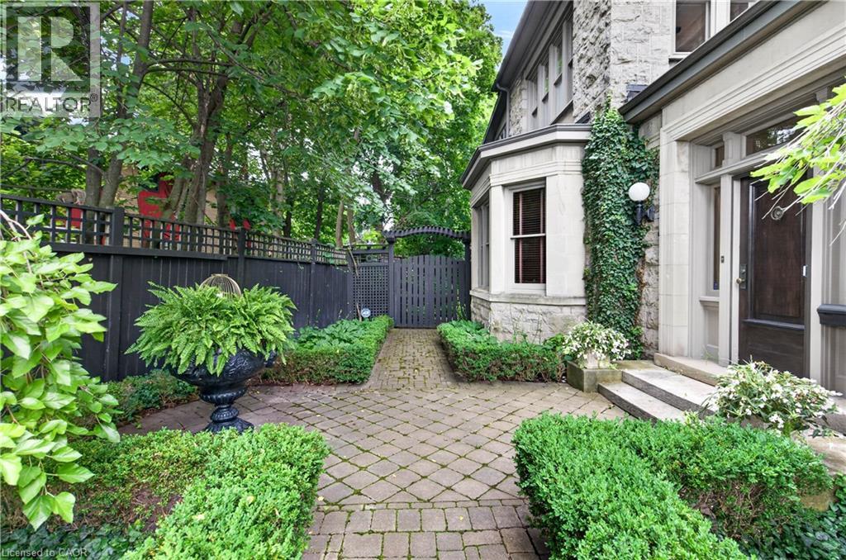
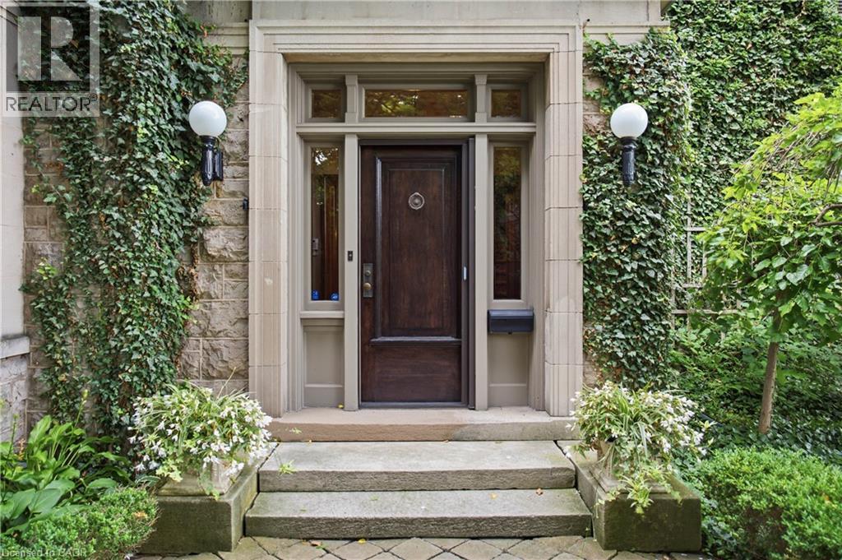
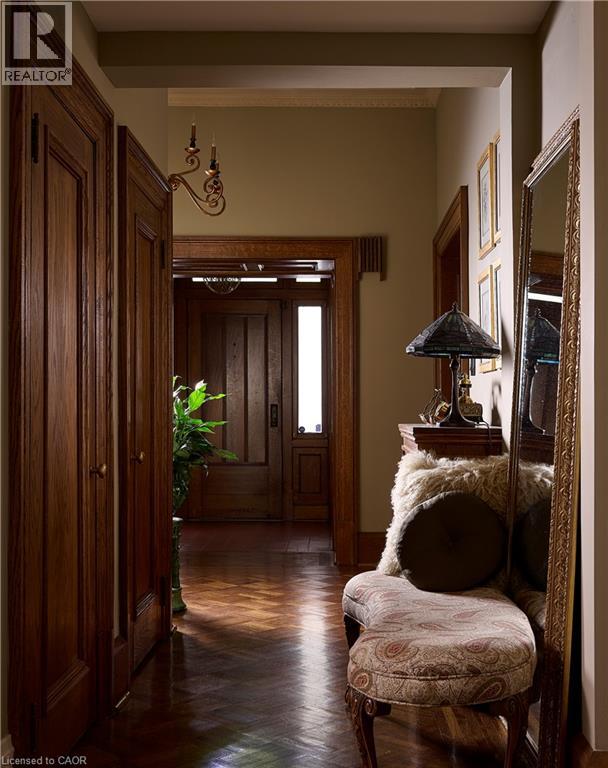
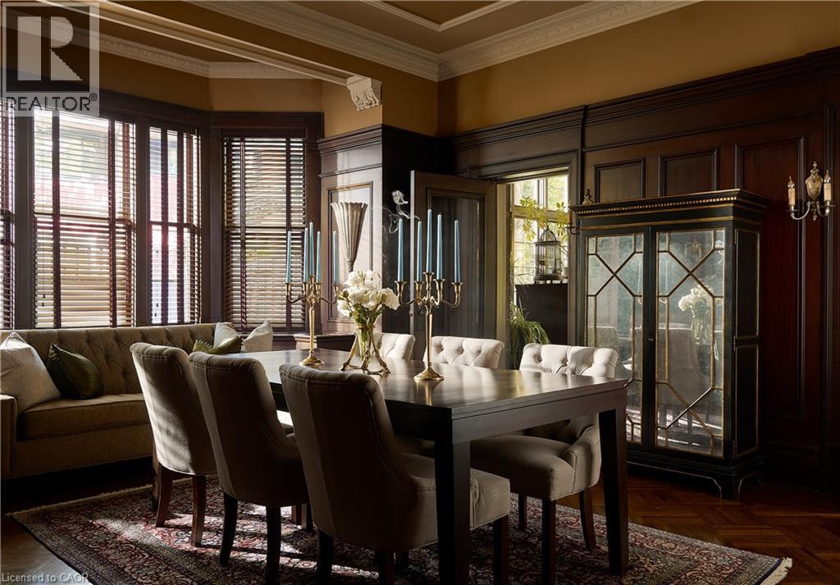
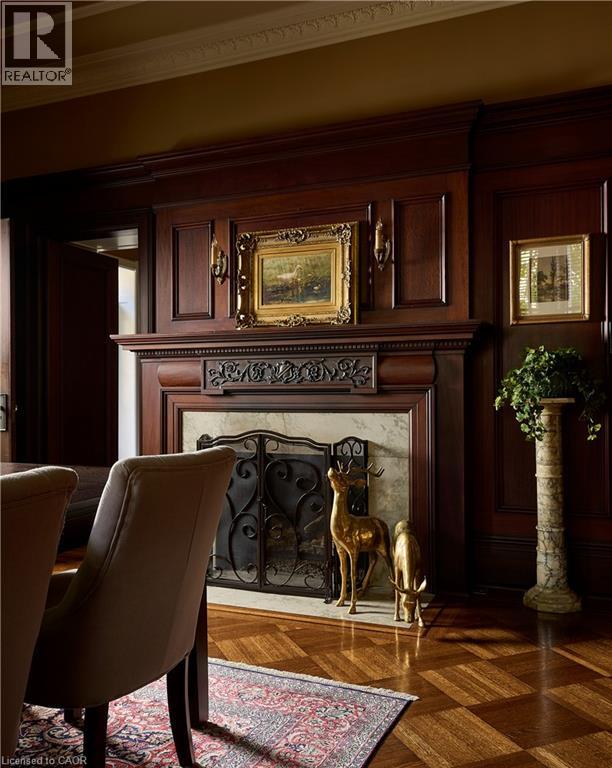
Some homes are remarkable for their architecture. Others for their setting. And occasionally, a home offers something harder to describe - a feeling that stays with you. Welcome to ‘Claremont Manor’, a circa 1880 limestone estate perched along Hamilton's Niagara Escarpment, where history feels alive and time seems to slow. Rich woodwork, intricate hardwood floors, elegant fireplaces and grand principal rooms create an unmistakable warmth. A mahogany-panelled dining room and light-filled sunroom invite you to linger, while the updated kitchen adds modern convenience. Offering 4189 sq ft above grade, 5 bedrooms and 4 bathrooms, the home balances preserved craftsmanship with everyday comfort. Upstairs, the primary retreat enjoys sweeping city and Lake Ontario views, a private sitting room, sunroom and spacious ensuite. Mature trees shelter beautifully landscaped grounds and a secluded courtyard with a custom gunite plunge pool/hot tub, cabana, pergola and dry sauna. The Bruce Trail and scenic lookouts are nearby, while cafes, restaurants, specialty shops, major retailers, hospitals, the Locke Street village, downtown Hamilton, GO Transit, major highways and all other major amenities are minutes away. A home to slow down, settle in and become part of a remarkable story. (id:68078)
Details
- Type
- House
- Price
- $1,999,900
- Bedrooms
- 5
- Bathrooms
- 4
- Living area
- 4,189 sq ft
- Zoning
- R1
- Property tax (estimate)
- $21,999 a year
- If you finance
- House: lenders usually want 5–20% down
- MLS® number
- 40875569
Price history
- Nov 21, 2026, current price
- $1,999,900
Rent, mortgage and cash flow
What this house could rent for, and what each buyer pays and gets back each month.Can this property be split?
A severance (the town calls it a consent) turns one property into two or more, each with its own deed. Groups use it so each owner can hold, build on or sell their own lot. Here's what it would cost in City of Hamilton.How it works and how long it takes
- We check zoning, the official plan and minimum lot sizes, and tell you if a split is likely. About 10 business days.
- Pre-consultation with the town's planner, and a survey sketch of the new lots.
- We file the application with the town fees. The town posts a sign and notifies neighbours.
- The committee decides at a public hearing, usually 6 to 12 weeks after filing, followed by a 20-day appeal period.
- You meet the conditions, such as the reference plan, parkland payment and any road widening. Most towns allow up to 2 years.
- The town stamps the deeds and the lawyer registers each new lot.
This REALTOR.ca listing content is owned and licensed by REALTOR® members of The Canadian Real Estate Association.
The trademarks REALTOR®, REALTORS®, and the REALTOR® logo are controlled by The Canadian Real Estate Association (CREA) and identify real estate professionals who are members of CREA. The trademarks MLS®, Multiple Listing Service® and the associated logos are owned by CREA and identify the quality of services provided by real estate professionals who are members of CREA.
Listings shown through Titled's partner brokerage. Information is believed reliable but not guaranteed; confirm all details with the listing brokerage.