About this property
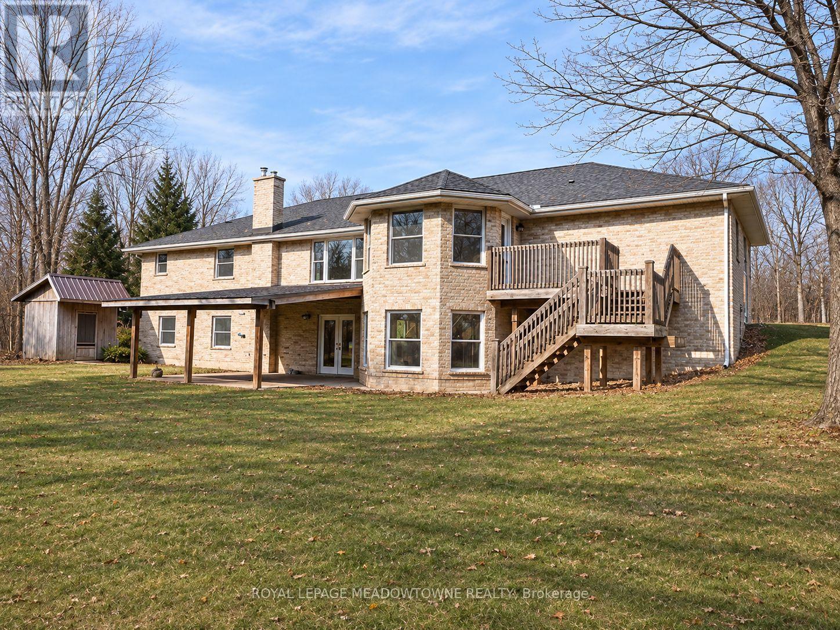
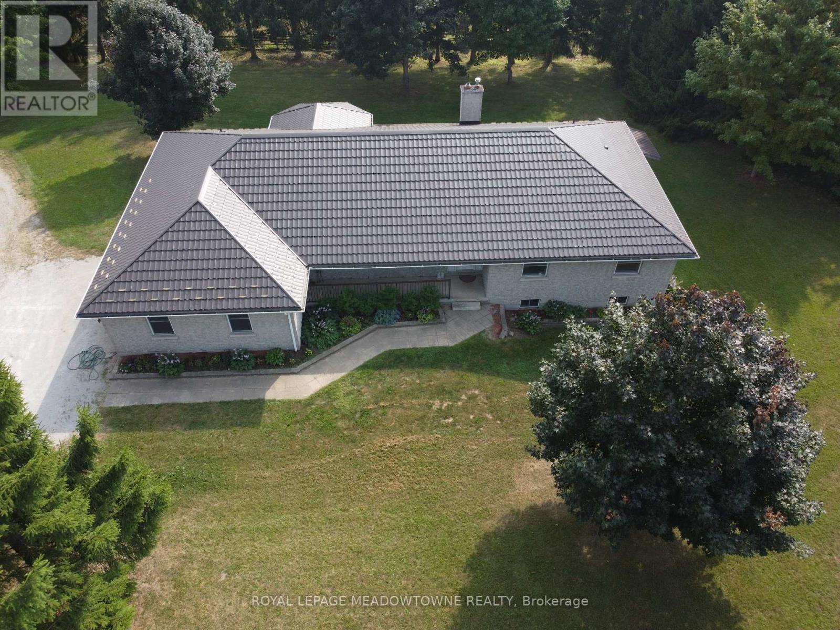
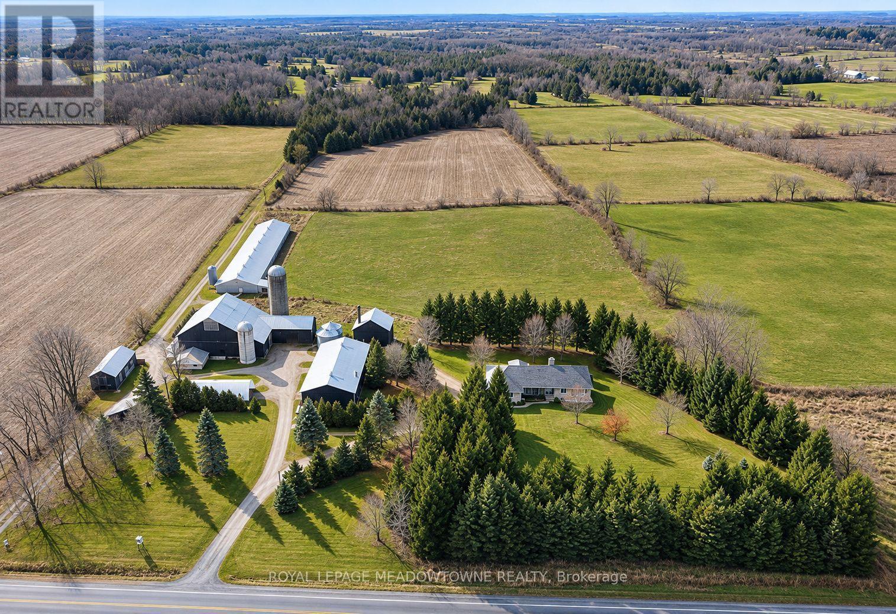
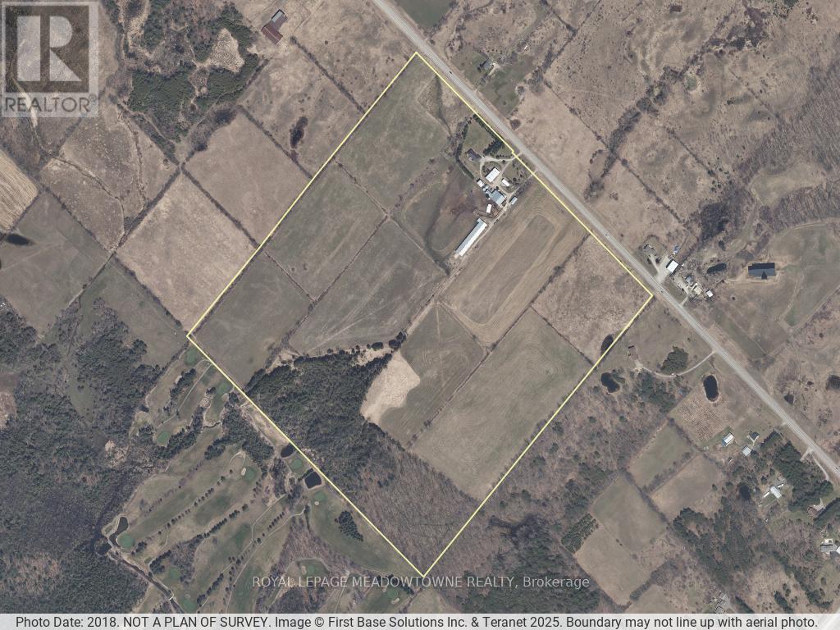
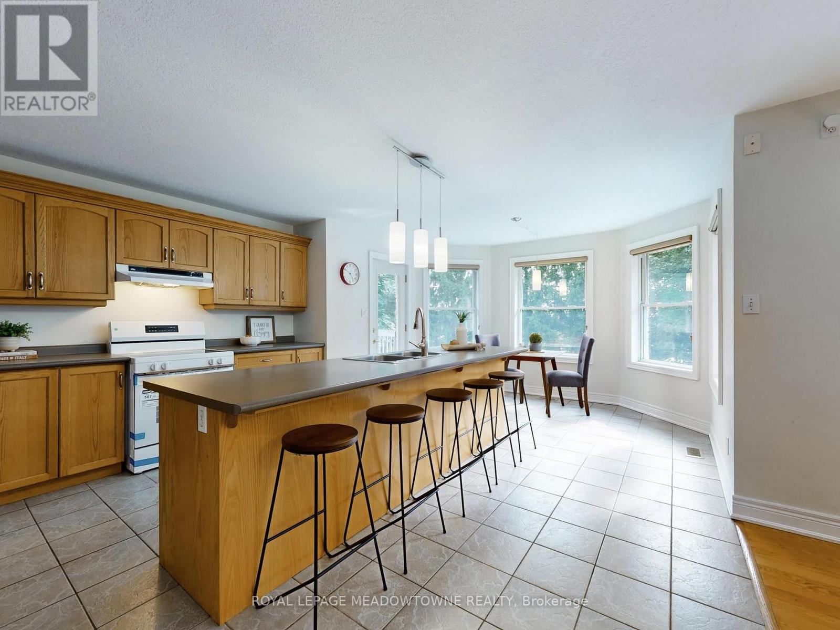
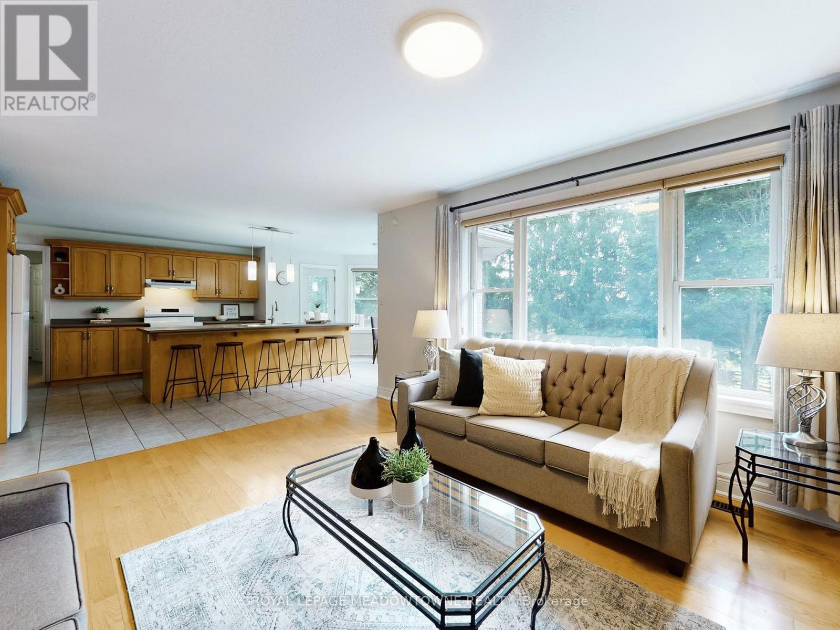
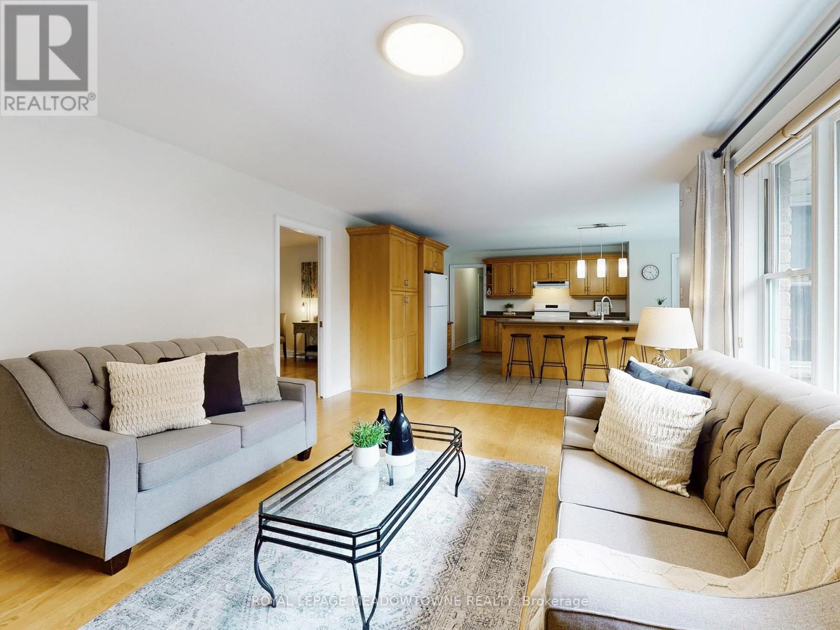
98+ ACRE COUNTRY RETREAT WITH SPACIOUS BRICK BUNGALOW, WALKOUT LOWER LEVEL & HEATED OUTBUILDINGS! Discover the beauty and possibilities of owning 98.89 acres in scenic Erin, minutes from Guelph, Halton Hills and Hwy 401. Enjoy the privacy of country living with room for family, farming and future generations. Built in 2001, the brick bungalow offers 3+1 bedrooms, 4 bathrooms and over 4,600 sq. ft. of combined living space. The bright, open-concept main floor features hardwood floors and inviting spaces for everyday living and entertaining. The grade-level walkout lower level adds flexibility with a kitchenette, 2nd laundry, additional living space and separate direct access to the attached two-car garage. Ideal for extended family, in-laws or guests seeking added independence. Approx. 65 acres of level to gently rolling workable land offer opportunities for cash crops, pasture and potential income. Enjoy your own approx. 13 acres of sugar maple and mixed forest, perfect for woodland trails, wildlife watching, maple syrup making or simply relaxing in nature. The extensive outbuildings offer even more possibilities with a heated 48 ft x 288 ft outbuilding equipped with overhead and multiple man doors and concrete flooring, a 3,900 sq. ft. bank barn with stalls and clean hay loft and a 40 ft x 80 ft drive shed with heated workshop, hydro and large coverall. All these buildings can be used for equipment, storage and hobbies. Two drilled wells and two entrances off the paved road separately serve the home and the outbuildings. Currently benefiting from OFA tax credits to reduce property taxes. HST may apply to the land. Close to nearby communities, GO train and bus services, stores, shops, schools and churches. The property in the Town of Erin with an Acton municipal address. Seller may consider a 1st VTB mortgage to a qualified buyer. This exceptional property offers the space, versatility and opportunity to create a legacy for your family. (id:68078)
Details
- Type
- House
- Price
- $3,199,000
- Bedrooms
- 4
- Bathrooms
- 4
- Second unit
- Listing describes a 1-bed basement or second unit
- Lot size
- ≈ 100 acres (4,348,512 sq ft)
- Frontage and depth
- 2016 x 2157 FT
- Zoning
- A2-EP
- Property tax (estimate)
- $35,189 a year
- If you finance
- House: lenders usually want 5–20% down
- MLS® number
- X14141618
Price history
- Nov 21, 2026, current price
- $3,199,000
Rent, mortgage and cash flow
What this house could rent for, and what each buyer pays and gets back each month.Can this property be split?
A severance (the town calls it a consent) turns one property into two or more, each with its own deed. Groups use it so each owner can hold, build on or sell their own lot. Here's what it would cost here.How it works and how long it takes
- We check zoning, the official plan and minimum lot sizes, and tell you if a split is likely. About 10 business days.
- Pre-consultation with the town's planner, and a survey sketch of the new lots.
- We file the application with the town fees. The town posts a sign and notifies neighbours.
- The committee decides at a public hearing, usually 6 to 12 weeks after filing, followed by a 20-day appeal period.
- You meet the conditions, such as the reference plan, parkland payment and any road widening. Most towns allow up to 2 years.
- The town stamps the deeds and the lawyer registers each new lot.
This REALTOR.ca listing content is owned and licensed by REALTOR® members of The Canadian Real Estate Association.
The trademarks REALTOR®, REALTORS®, and the REALTOR® logo are controlled by The Canadian Real Estate Association (CREA) and identify real estate professionals who are members of CREA. The trademarks MLS®, Multiple Listing Service® and the associated logos are owned by CREA and identify the quality of services provided by real estate professionals who are members of CREA.
Listings shown through Titled's partner brokerage. Information is believed reliable but not guaranteed; confirm all details with the listing brokerage.