About this property
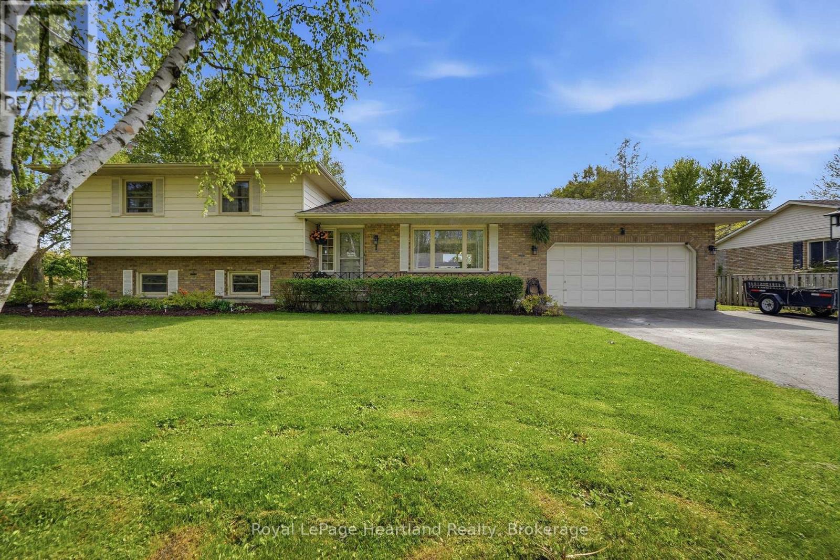
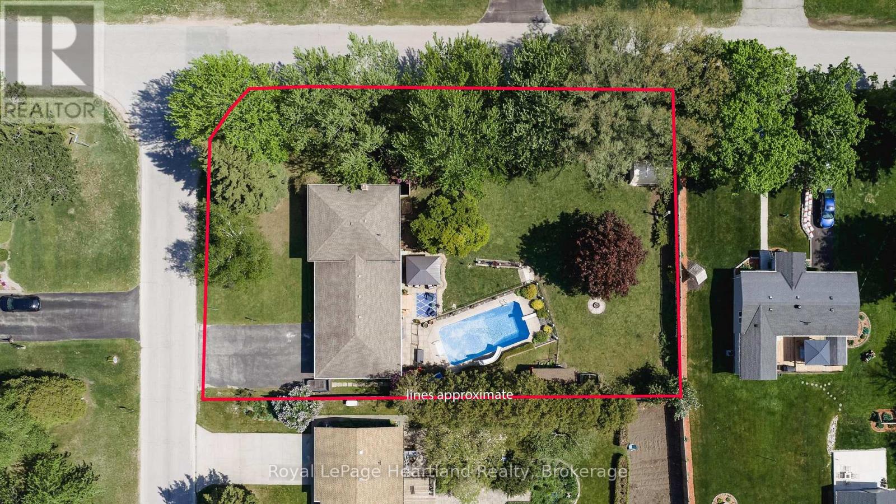
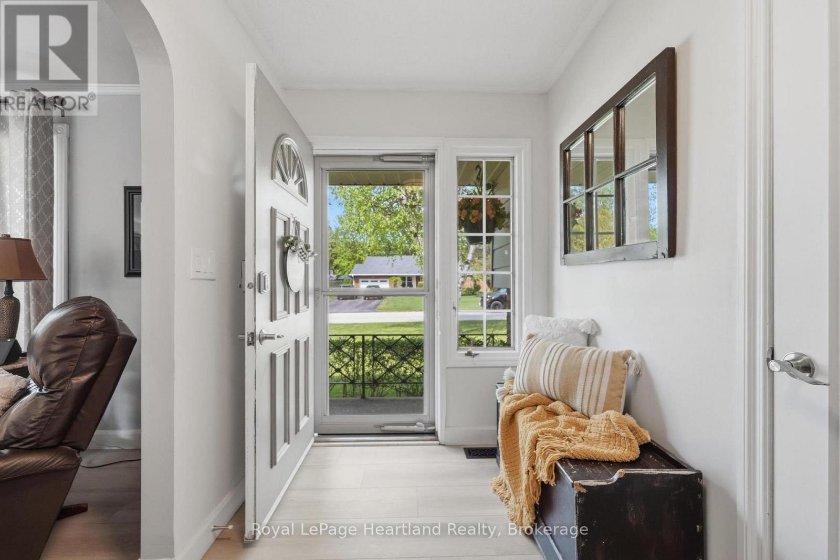
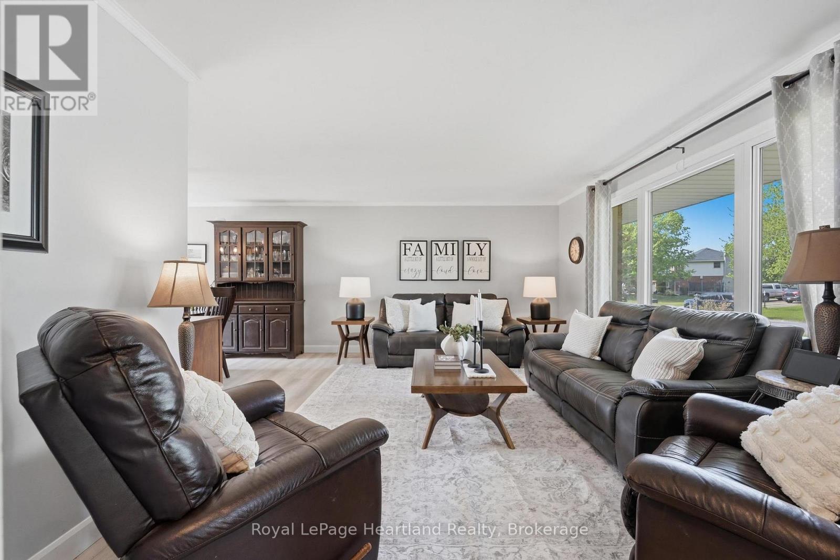
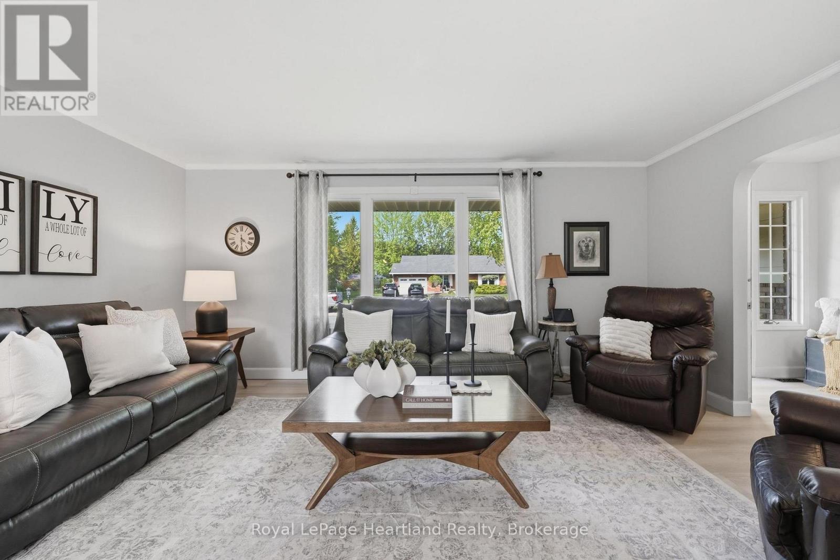
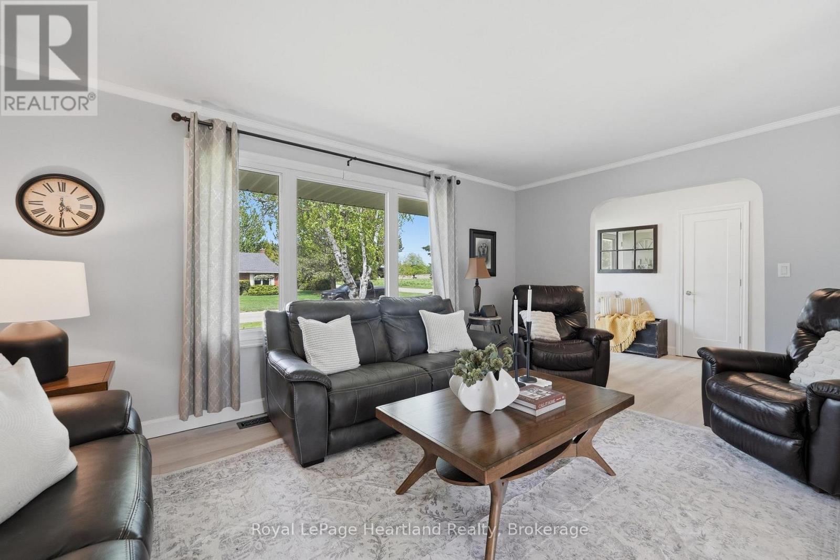
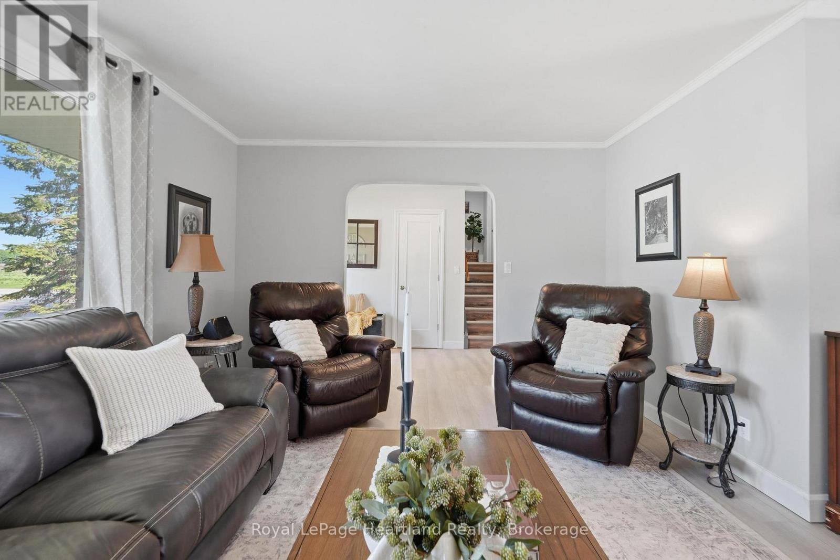
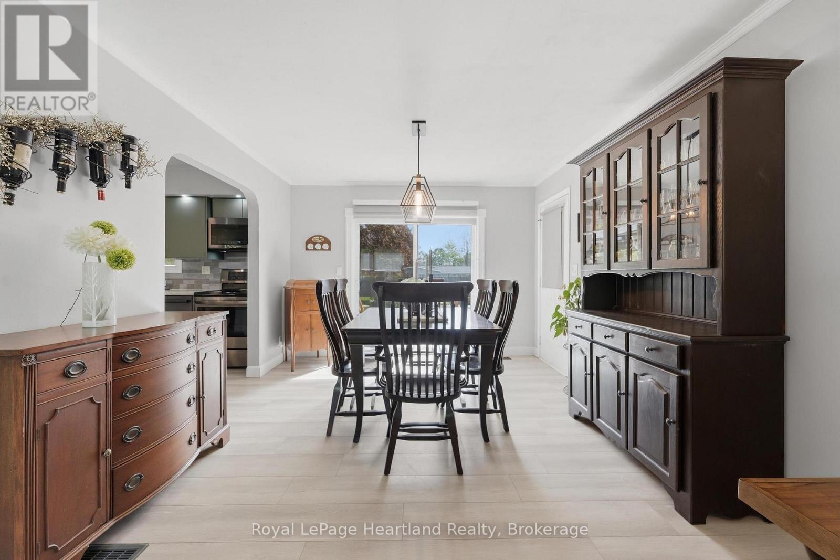
ROOM TO GATHER, SPACE TO UNWIND. Settle into the season at 36589 Dunlop Dr in Saltford, just minutes from Goderich. Cherished by the same family for 26 years, this welcoming home offers living spaces, an updated kitchen and a spacious lot to enjoy through the changing seasons. With 3+1 bedrooms and 2 bathrooms, there is room for family, overnight guests and the everyday routines that make a house feel like home. The large living room is ready for holiday gatherings, lively conversation and evenings spent together, while the cozy family room offers a comfortable retreat for movie nights or curling up with a good book as cooler weather arrives. Generously sized bedrooms provide space to recharge, with flexibility to accommodate your family's needs. At the heart of the home, the updated kitchen pairs style with practicality, featuring modern appliances and plenty of storage. From preparing favourite fall recipes to hosting family dinners, it is a space designed to bring people together. Updated flooring adds a fresh, unified feel and complements the home's inviting atmosphere. Outside, the expansive lot and beautiful landscaping create a pleasant setting with room to appreciate autumn days and the colours of the season. The in-ground pool offers something to look forward to when warmer weather returns, making this a property to enjoy well beyond a single season. An attached garage adds everyday convenience, whether unloading groceries, storing seasonal essentials or heading out on a chilly morning. Enjoy the quieter pace of Saltford with Goderich's shopping, restaurants, schools, parks and local amenities just minutes away. This location combines a sense of retreat with easy access to the places you rely on. Lovingly cared for over the years, this home is ready for new traditions, holiday celebrations and the next chapter of memories. Discover the space, comfort and setting that make 36589 Dunlop Dr a place to put down roots. Book your private showing today. (id:68078)
Details
- Type
- House
- Price
- $699,900
- Bedrooms
- 4
- Bathrooms
- 2
- Lot size
- ≈ 17,472 sq ft lot
- Frontage and depth
- 104 x 168 FT
- Zoning
- VR1
- Property tax (estimate)
- $7,699 a year
- If you finance
- House: lenders usually want 5–20% down
- MLS® number
- X14141176
Price history
- Nov 21, 2026, current price
- $699,900
Rent, mortgage and cash flow
What this house could rent for, and what each buyer pays and gets back each month.Can this property be split?
A severance (the town calls it a consent) turns one property into two or more, each with its own deed. Groups use it so each owner can hold, build on or sell their own lot. Here's what it would cost here.How it works and how long it takes
- We check zoning, the official plan and minimum lot sizes, and tell you if a split is likely. About 10 business days.
- Pre-consultation with the town's planner, and a survey sketch of the new lots.
- We file the application with the town fees. The town posts a sign and notifies neighbours.
- The committee decides at a public hearing, usually 6 to 12 weeks after filing, followed by a 20-day appeal period.
- You meet the conditions, such as the reference plan, parkland payment and any road widening. Most towns allow up to 2 years.
- The town stamps the deeds and the lawyer registers each new lot.
This REALTOR.ca listing content is owned and licensed by REALTOR® members of The Canadian Real Estate Association.
The trademarks REALTOR®, REALTORS®, and the REALTOR® logo are controlled by The Canadian Real Estate Association (CREA) and identify real estate professionals who are members of CREA. The trademarks MLS®, Multiple Listing Service® and the associated logos are owned by CREA and identify the quality of services provided by real estate professionals who are members of CREA.
Listings shown through Titled's partner brokerage. Information is believed reliable but not guaranteed; confirm all details with the listing brokerage.