About this property
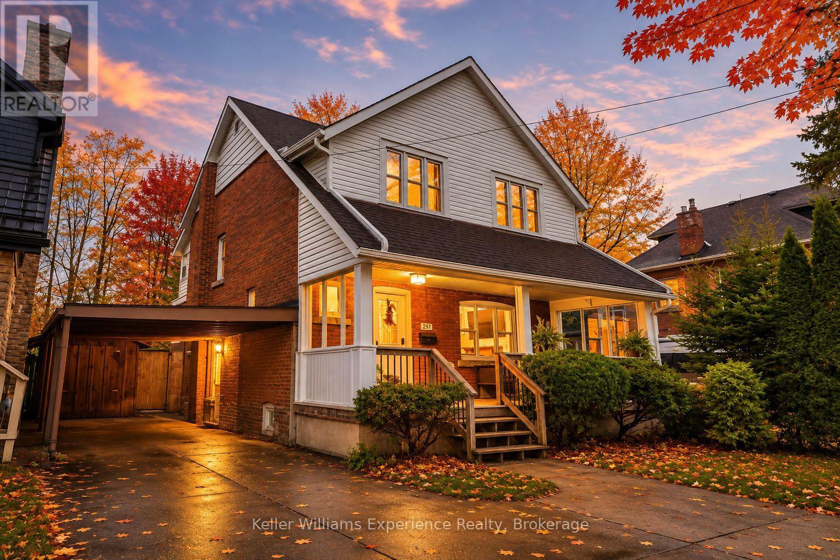
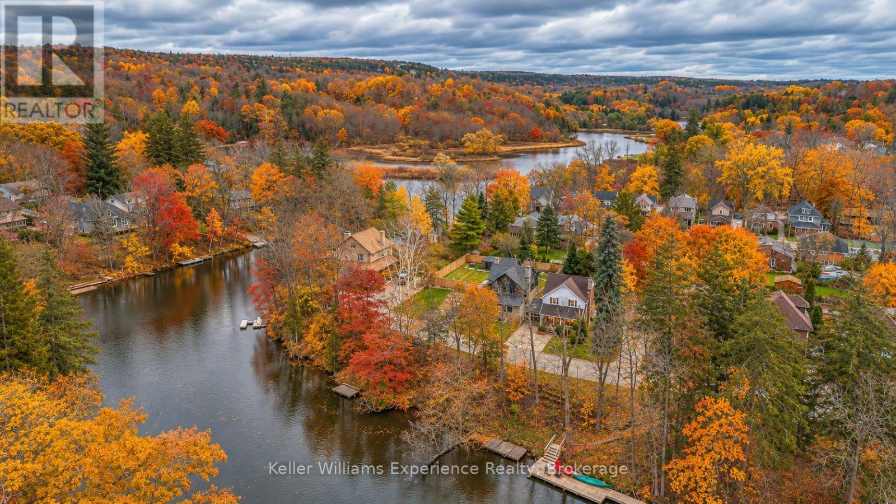
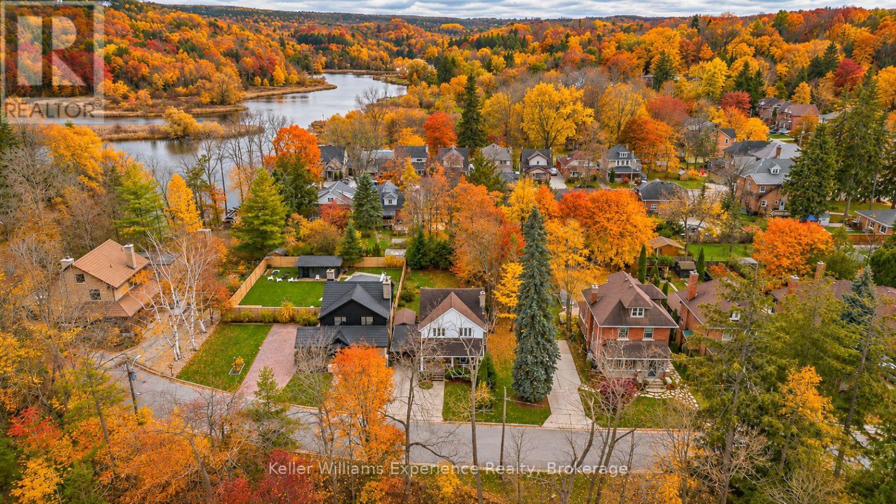
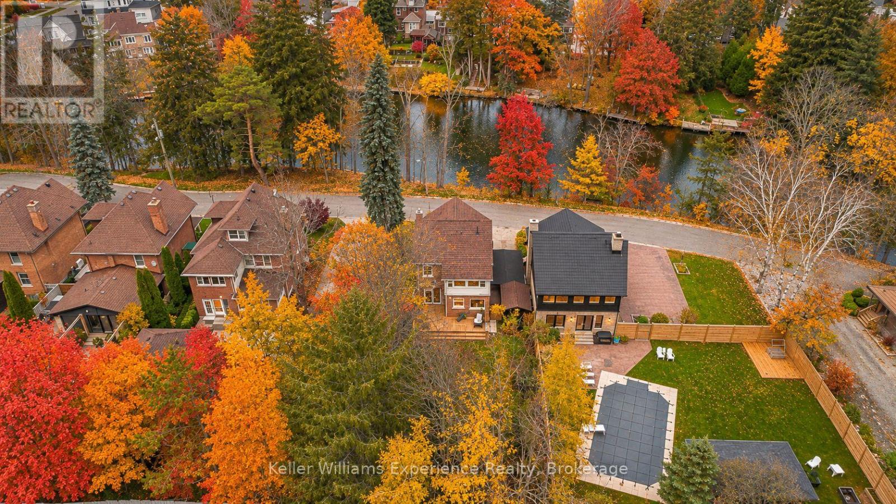
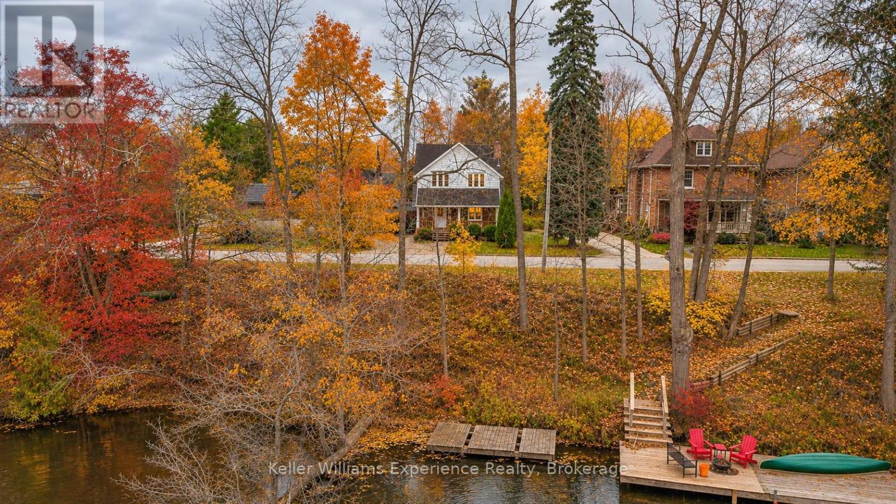
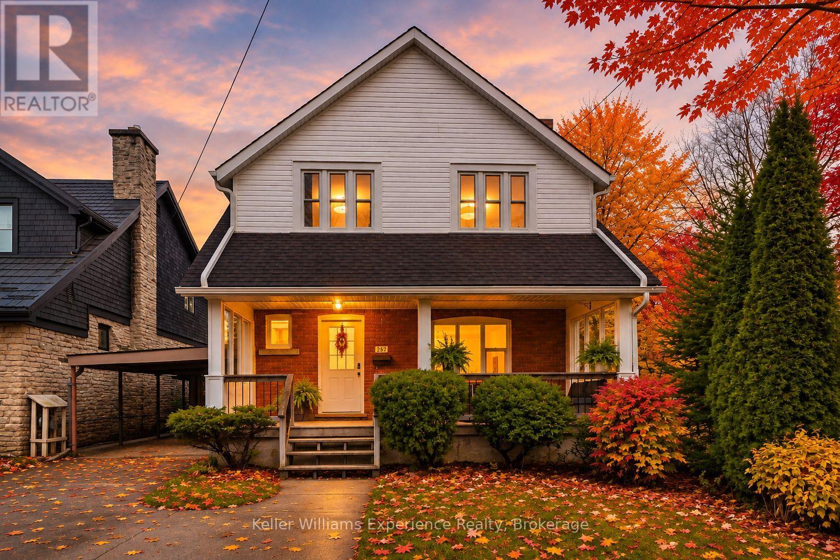
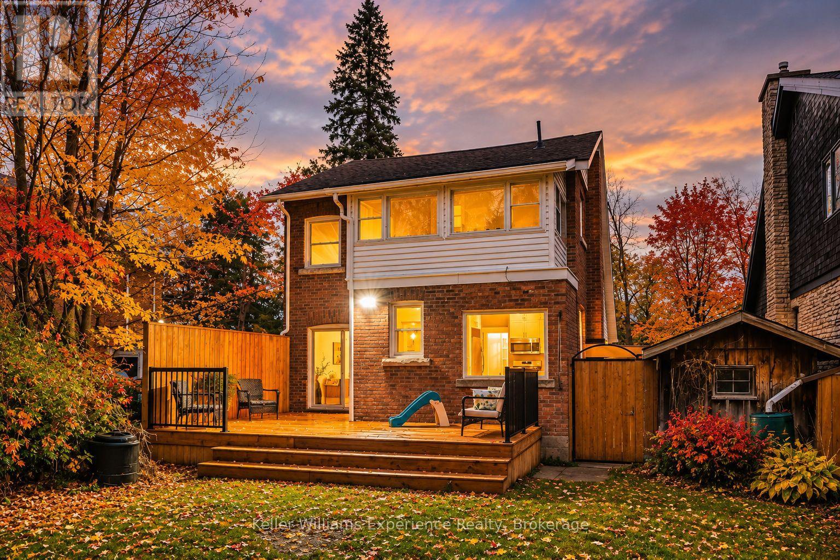
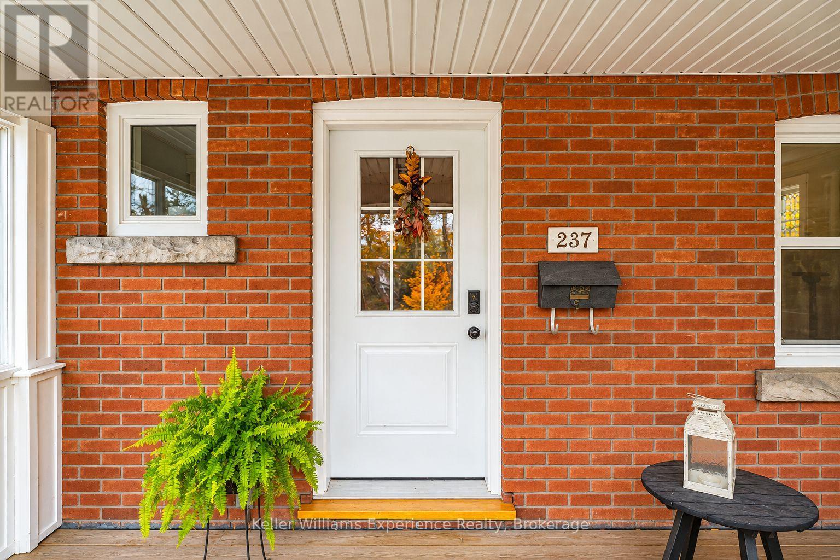
Some homes just have a way of making everyday life feel a little more magical. Tucked away on one of Owen Sound's loveliest dead-end streets, 237 4th Street 'A' East is a beautifully updated century home with all the character you'd hope for, the modern comforts you want, and your very own piece of the Sydenham River right across the street. And now this riverfront home is ready for its next chapter. A graceful staircase, classic French doors, and a charming red brick fireplace surround are lovely reminders of its history, while the circular flow of the main floor makes it feel open, connected, and so easy to live in. And the kitchen? She's brand new, and she's beautiful. Crisp white Shaker cabinetry right to the ceiling, gorgeous quartz countertops, stainless steel appliances, and a dedicated coffee bar for that all-important first cup. But the best part might just be the enormous picture window overlooking the backyard, with a sweet little breakfast nook tucked beneath it. And then there's the sunroom. Oh, the sunroom. Wrapped in windows, it might just be your favourite room in the house. Outside, a new wraparound deck and generous, fully fenced yard are made for family dinners and long summer evenings you wish would never end. Upstairs, you'll find 3 inviting bedrooms, including a spacious primary bedroom with river views and a wonderfully deep walk-in closet. A 4-piece bathroom serves the upper level, while a convenient 2-piece powder room is tucked away on the main floor. But the real magic is outside your front door. Your privately owned riverfront parcel sits between the Mill Dam and Harrison Park. Paddle the Sydenham, explore the park trails, or stroll downtown, all from a quiet, established neighbourhood. The big updates are done, too: kitchen (2026), electrical (2026), luxury vinyl plank flooring (2026), upgraded insulation (2026), windows (2023), and high-efficiency furnace (2022). A little history. A little waterfront. And a whole lot to look forward to. (id:68078)
Details
- Type
- House
- Price
- $575,000
- Bedrooms
- 3
- Bathrooms
- 2
- Lot size
- ≈ 5,991 sq ft lot
- Frontage and depth
- 42.1 x 142.3 FT
- Zoning
- R1
- Waterfront
- Waterfront on river
- Property tax (estimate)
- $6,325 a year
- If you finance
- House: lenders usually want 5–20% down
- MLS® number
- X14140362
Price history
- Nov 21, 2026, current price
- $575,000
Rent, mortgage and cash flow
What this house could rent for, and what each buyer pays and gets back each month.Can this property be split?
A severance (the town calls it a consent) turns one property into two or more, each with its own deed. Groups use it so each owner can hold, build on or sell their own lot. Here's what it would cost here.How it works and how long it takes
- We check zoning, the official plan and minimum lot sizes, and tell you if a split is likely. About 10 business days.
- Pre-consultation with the town's planner, and a survey sketch of the new lots.
- We file the application with the town fees. The town posts a sign and notifies neighbours.
- The committee decides at a public hearing, usually 6 to 12 weeks after filing, followed by a 20-day appeal period.
- You meet the conditions, such as the reference plan, parkland payment and any road widening. Most towns allow up to 2 years.
- The town stamps the deeds and the lawyer registers each new lot.
This REALTOR.ca listing content is owned and licensed by REALTOR® members of The Canadian Real Estate Association.
The trademarks REALTOR®, REALTORS®, and the REALTOR® logo are controlled by The Canadian Real Estate Association (CREA) and identify real estate professionals who are members of CREA. The trademarks MLS®, Multiple Listing Service® and the associated logos are owned by CREA and identify the quality of services provided by real estate professionals who are members of CREA.
Listings shown through Titled's partner brokerage. Information is believed reliable but not guaranteed; confirm all details with the listing brokerage.