About this property
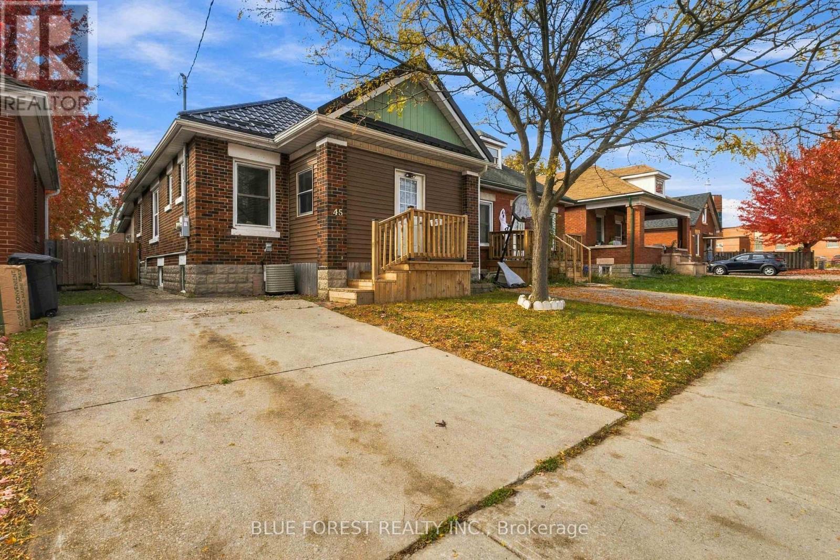
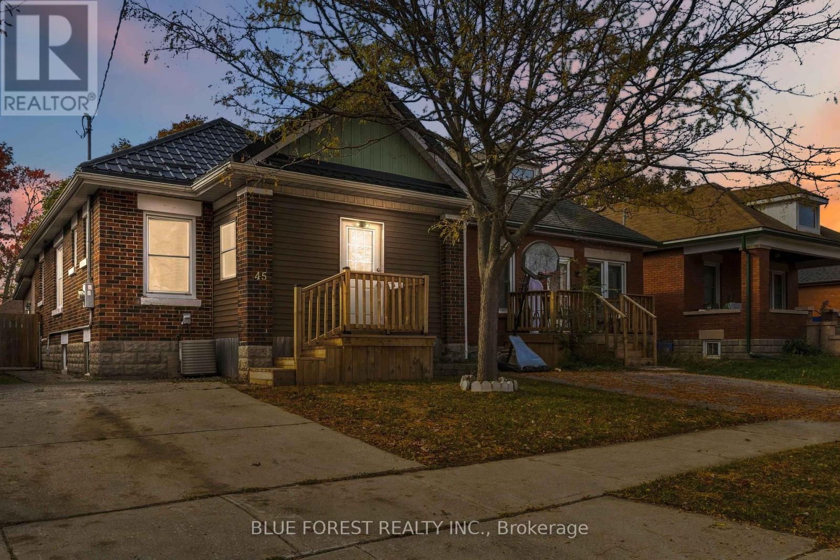
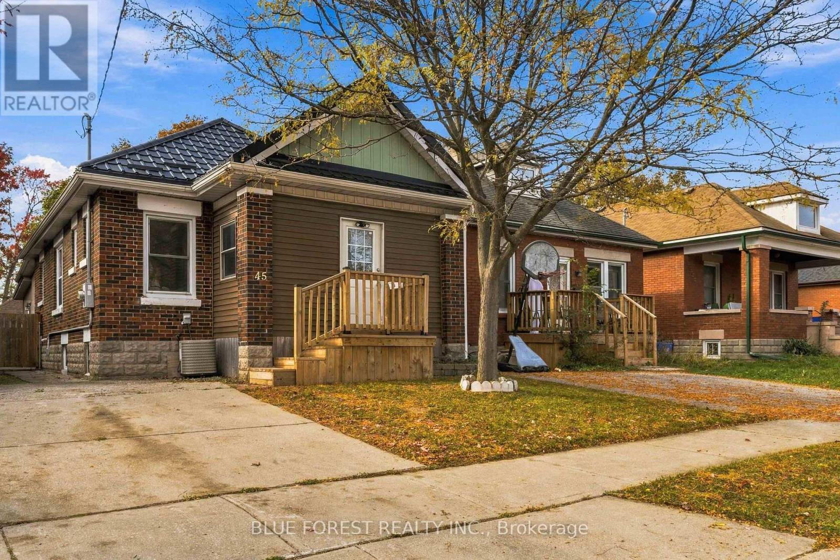
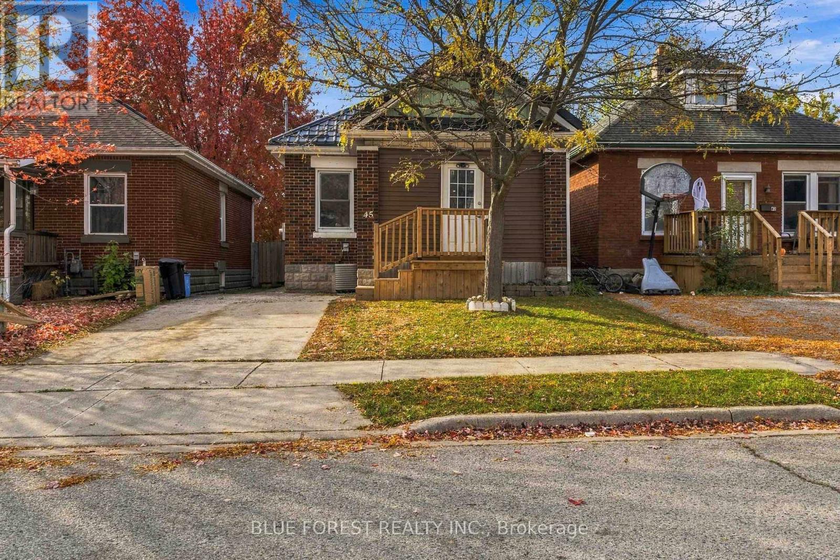
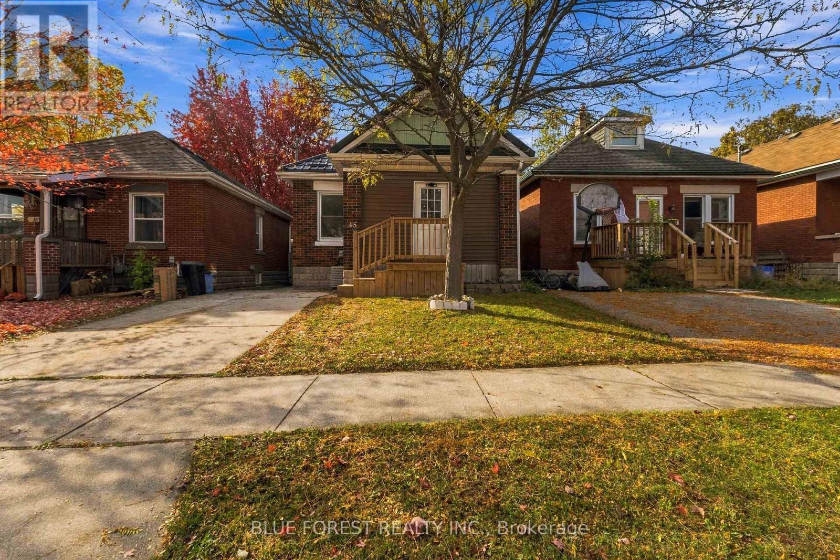
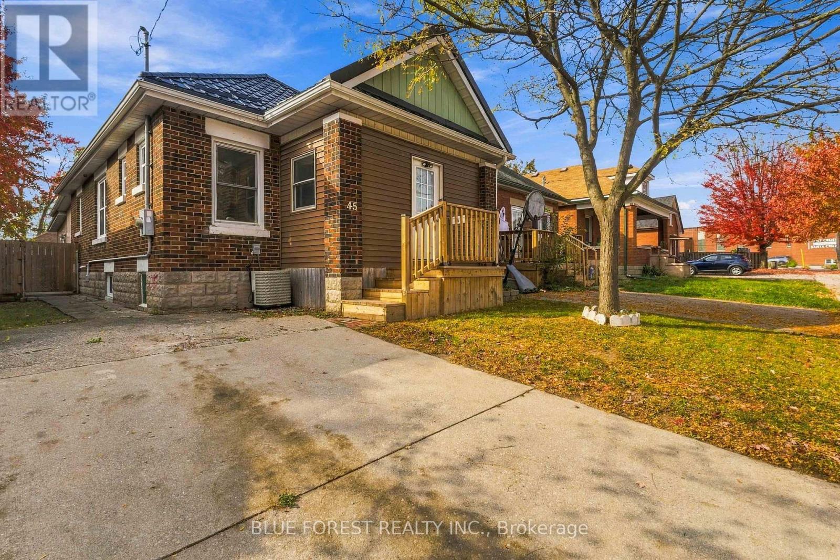
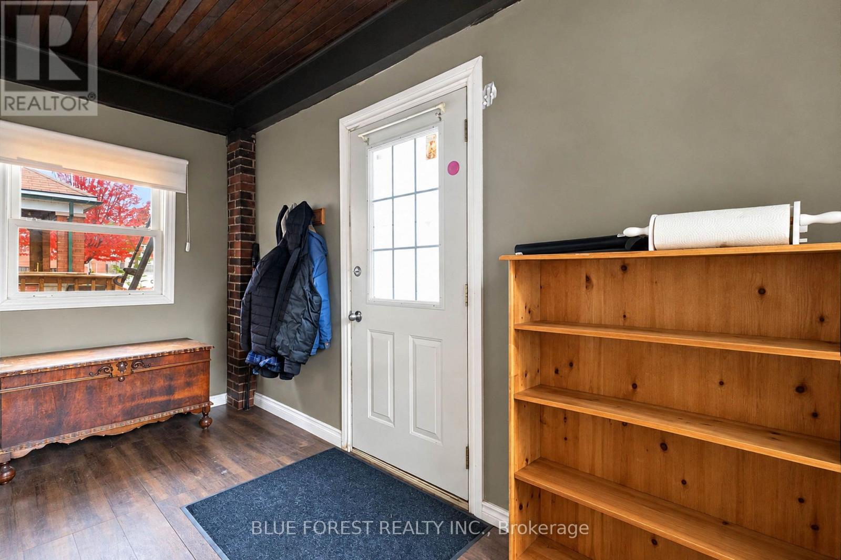
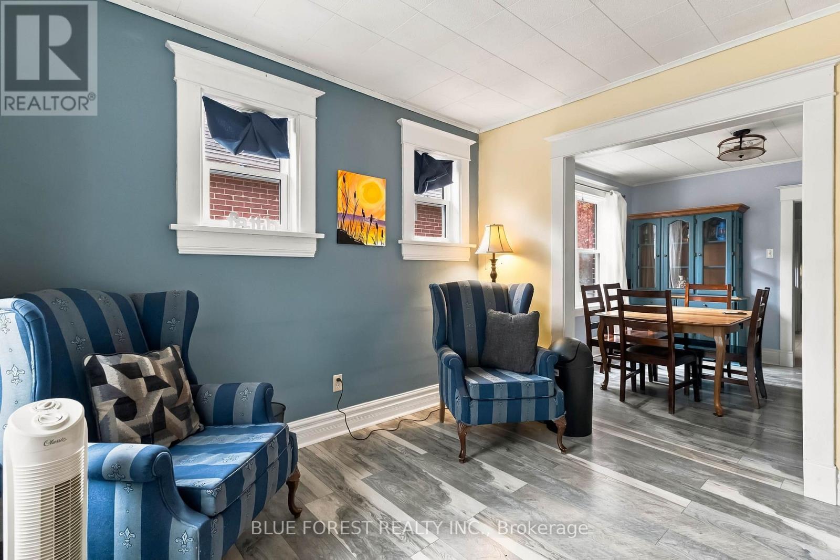
Welcome to 45 Tennyson St! This charming bungalow offers a comfortable and cozy feeling from the moment you enter the front door to the foyer.Many upgrades have been done to this great starter or retirement home. Newer windows throughout including the basement, newer air conditioner all done in 2019. Newer laminate flooring have been added in the living room, dining room, family room, and the primary bedroom.The front deck was rebuilt in May 2025. in October this year all kitchen cabinets doors were upgraded along with new hardware and soft-closing hinges. Drawer fronts were also upgraded.Just outside the kitchen to your left as you enter the family room there is a hidden pantry for extra kitchen storage should you need it.The entrance to the rear yard leads to a large sunny deck which was resurfaced with new lumber 2019. the additional lower deck added 2024 holds the large pergola where you can relax in the shade.The pet friendly rear yard is small but requires no mowing as it has been bark mulched to facilitate easy cleanup. Enjoy easy access to the 401 via Highbury Ave. a short distance away and public transit on Hamilton Rd. Victoria Hospital is minutes away. The neighbourhood boasts a large variety diverse restaurants, public schooling and parks nearby. It is a quiet neighbourhood full of charm and friendliness. (id:68078)
Details
- Type
- House
- Price
- $375,000
- Bedrooms
- 3
- Bathrooms
- 1
- Lot size
- ≈ 3,000 sq ft lot
- Frontage and depth
- 30 x 100 FT
- Zoning
- R2-2
- Property tax (estimate)
- $4,125 a year
- If you finance
- House: lenders usually want 5–20% down
- MLS® number
- X14133150
Price history
- Nov 21, 2026, current price
- $375,000
Rent, mortgage and cash flow
What this house could rent for, and what each buyer pays and gets back each month.Can this property be split?
A severance (the town calls it a consent) turns one property into two or more, each with its own deed. Groups use it so each owner can hold, build on or sell their own lot. Here's what it would cost here.How it works and how long it takes
- We check zoning, the official plan and minimum lot sizes, and tell you if a split is likely. About 10 business days.
- Pre-consultation with the town's planner, and a survey sketch of the new lots.
- We file the application with the town fees. The town posts a sign and notifies neighbours.
- The committee decides at a public hearing, usually 6 to 12 weeks after filing, followed by a 20-day appeal period.
- You meet the conditions, such as the reference plan, parkland payment and any road widening. Most towns allow up to 2 years.
- The town stamps the deeds and the lawyer registers each new lot.
This REALTOR.ca listing content is owned and licensed by REALTOR® members of The Canadian Real Estate Association.
The trademarks REALTOR®, REALTORS®, and the REALTOR® logo are controlled by The Canadian Real Estate Association (CREA) and identify real estate professionals who are members of CREA. The trademarks MLS®, Multiple Listing Service® and the associated logos are owned by CREA and identify the quality of services provided by real estate professionals who are members of CREA.
Listings shown through Titled's partner brokerage. Information is believed reliable but not guaranteed; confirm all details with the listing brokerage.