About this property
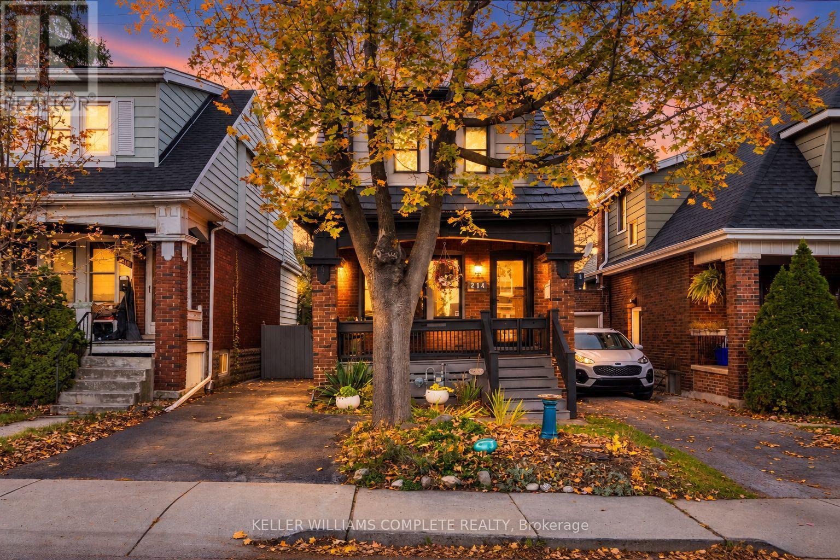
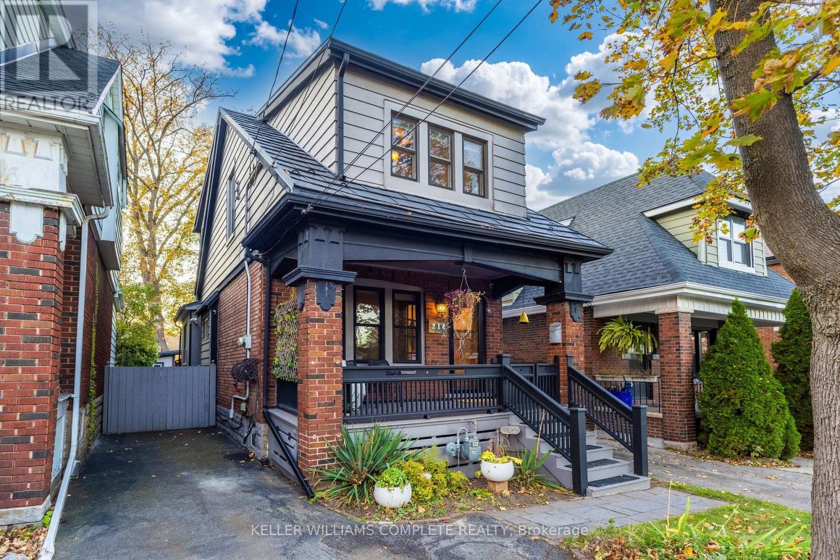
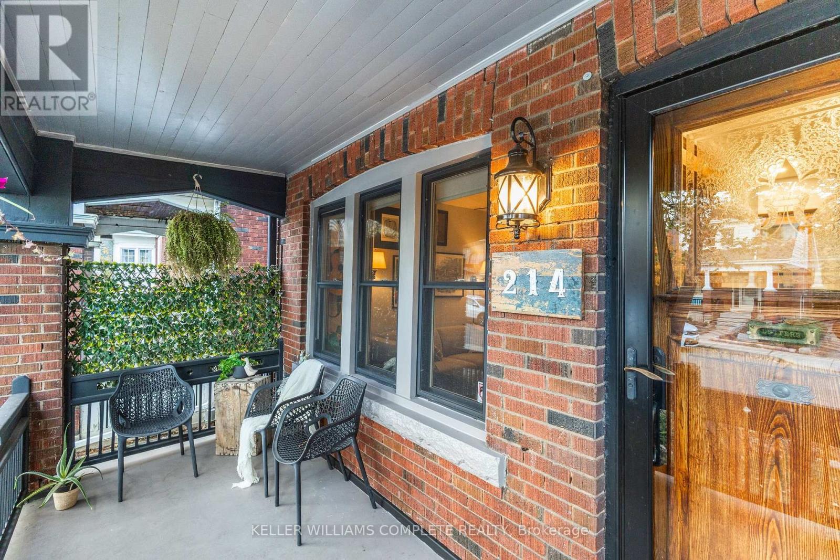
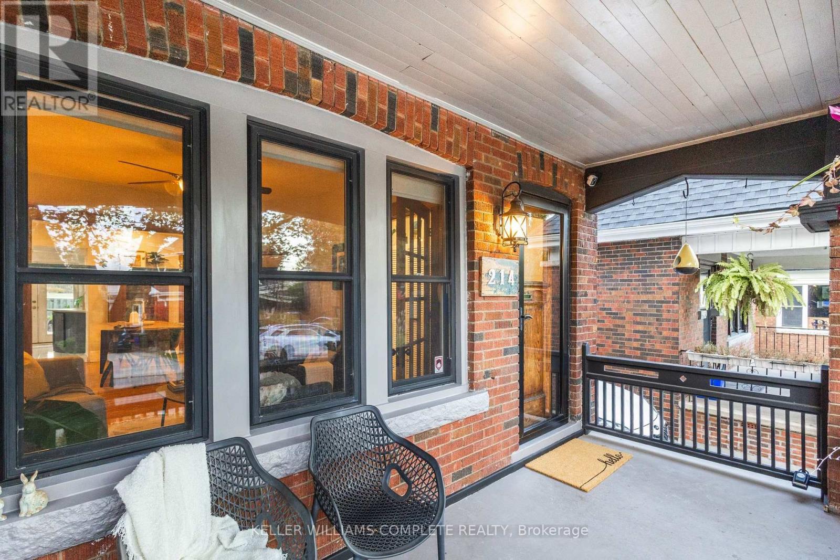
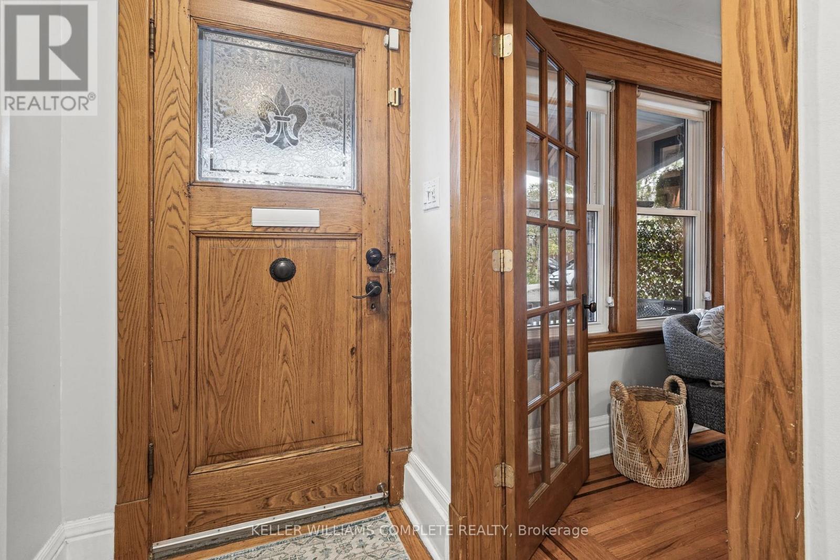
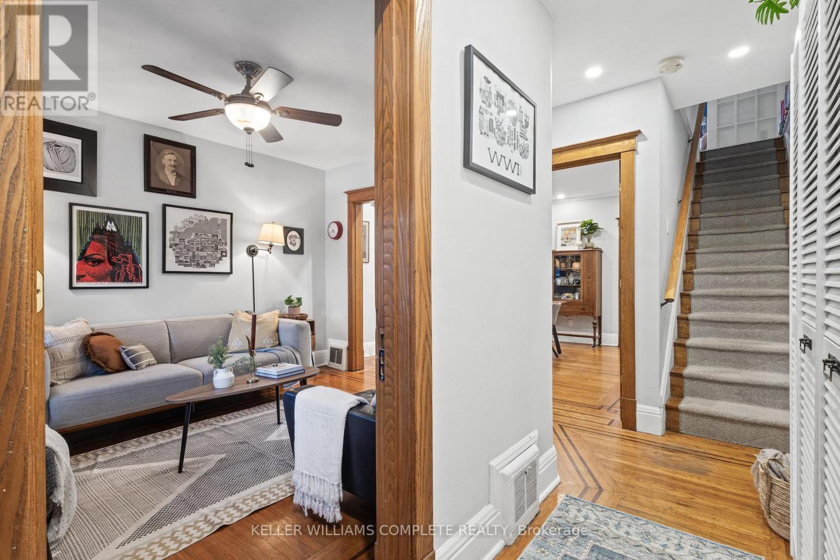
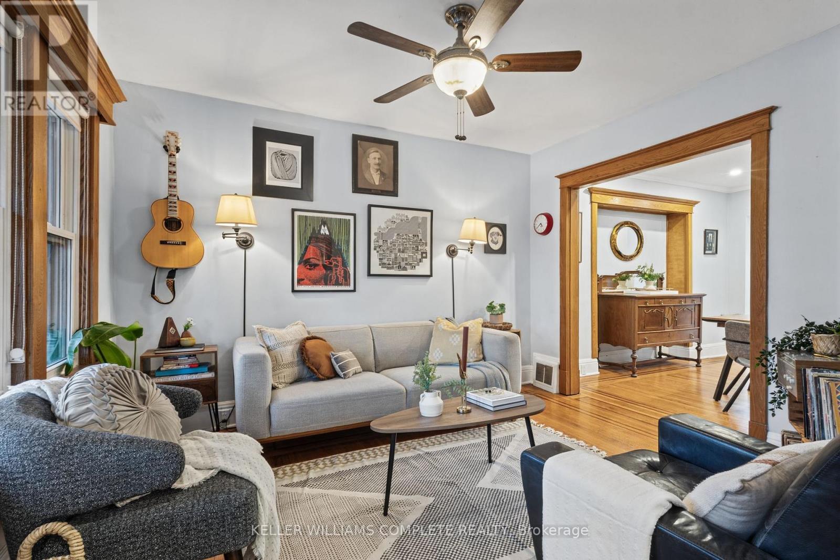
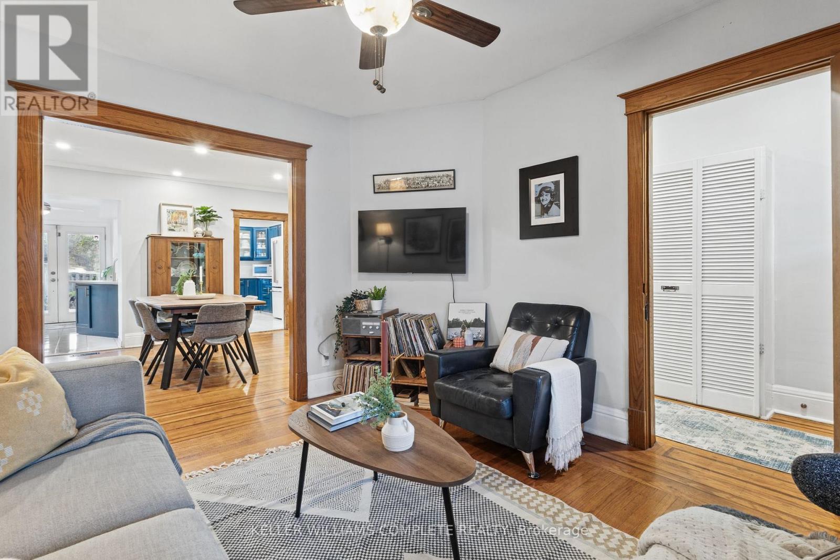
Picture a summer evening on the back deck. The barbecue's going, string lights glow under the pergola, music drifts over from a festival in the park, and the kids have already run off to the playground. At 214 Rothsay, Gage Park isn't down the street -it's in your backyard! Start your mornings with coffee on the front porch, and enjoy the gardens in summer, the greenhouse in winter and fall colour on the escarpment out back. Tucked near the end of the street, you're close to all the magic of the park without being in the middle of it. Inside, the original oak trim, front door and inlaid hardwood bring warmth and character. The bright living room opens into a spacious dining room and a large kitchen with a gas stove, a peninsula with a second sink and plenty of cabinet space, plus double doors to the deck and the park beyond. Upstairs are four bedrooms, including a cozy family room with windows overlooking the park. The gorgeous bathroom features a custom navy-tiled glass shower and heated floors. The lower level adds a second bathroom, laundry and plenty of storage. The big things are done: a metal roof that's good for decades, a beautiful new deck, updated bathrooms, a new fridge, dishwasher, washer and dryer, a replaced lead water line and a backflow valve, plus windows, furnace, A/C and a gas BBQ line. Close to Ottawa St N, schools and escarpment trails, with quick access to the LINC, QEW and future LRT. A move-in ready home backing onto Gage Park doesn't come along often. This could be your home sweet home! (id:68078)
Details
- Type
- House
- Price
- $749,900
- Bedrooms
- 4
- Bathrooms
- 2
- Lot size
- ≈ 2,660 sq ft lot
- Frontage and depth
- 25 x 106.4 FT
- Property tax (estimate)
- $8,249 a year
- If you finance
- House: lenders usually want 5–20% down
- MLS® number
- X14130024
Price history
- Nov 21, 2026, current price
- $749,900
Rent, mortgage and cash flow
What this house could rent for, and what each buyer pays and gets back each month.Can this property be split?
A severance (the town calls it a consent) turns one property into two or more, each with its own deed. Groups use it so each owner can hold, build on or sell their own lot. Here's what it would cost in City of Hamilton.How it works and how long it takes
- We check zoning, the official plan and minimum lot sizes, and tell you if a split is likely. About 10 business days.
- Pre-consultation with the town's planner, and a survey sketch of the new lots.
- We file the application with the town fees. The town posts a sign and notifies neighbours.
- The committee decides at a public hearing, usually 6 to 12 weeks after filing, followed by a 20-day appeal period.
- You meet the conditions, such as the reference plan, parkland payment and any road widening. Most towns allow up to 2 years.
- The town stamps the deeds and the lawyer registers each new lot.
This REALTOR.ca listing content is owned and licensed by REALTOR® members of The Canadian Real Estate Association.
The trademarks REALTOR®, REALTORS®, and the REALTOR® logo are controlled by The Canadian Real Estate Association (CREA) and identify real estate professionals who are members of CREA. The trademarks MLS®, Multiple Listing Service® and the associated logos are owned by CREA and identify the quality of services provided by real estate professionals who are members of CREA.
Listings shown through Titled's partner brokerage. Information is believed reliable but not guaranteed; confirm all details with the listing brokerage.