About this property
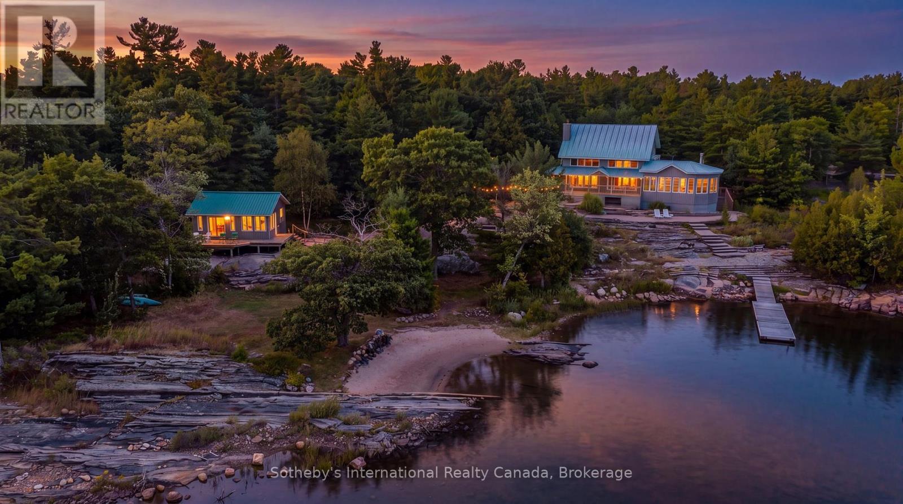
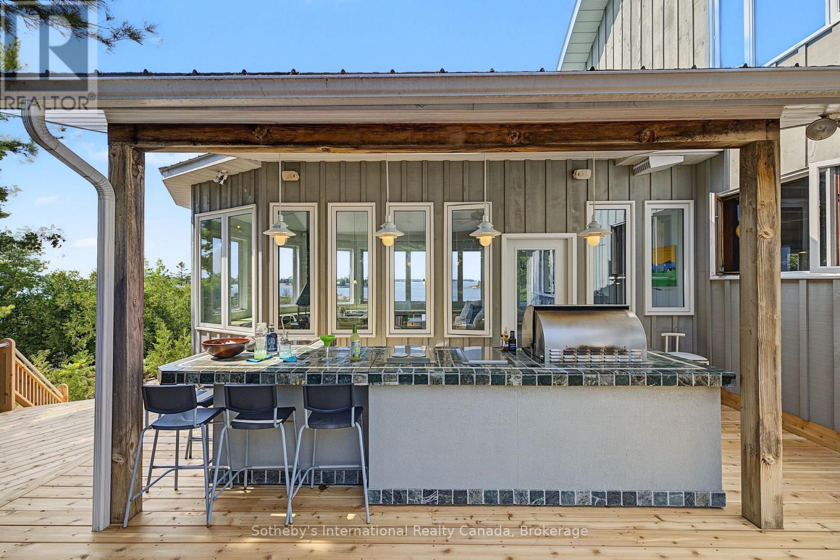
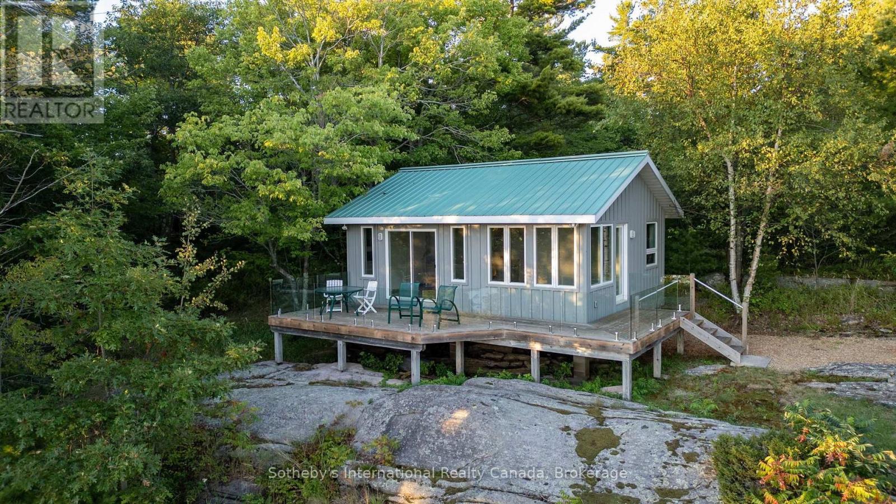
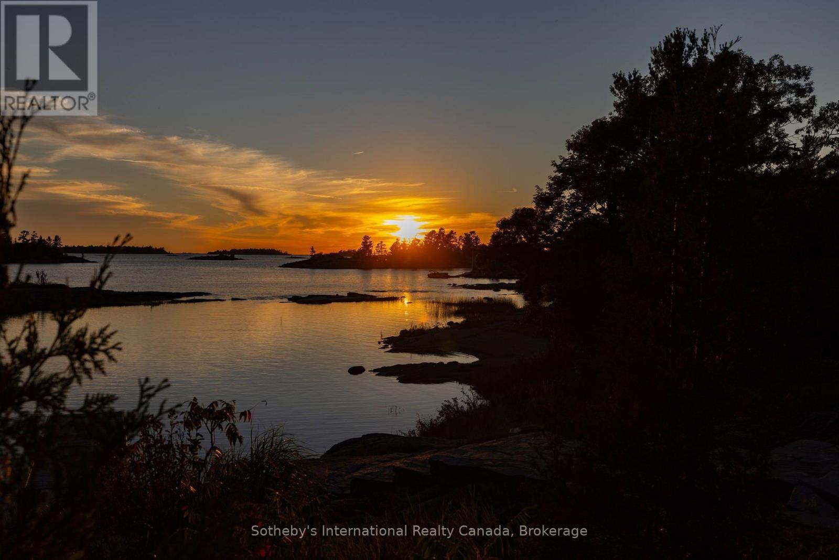
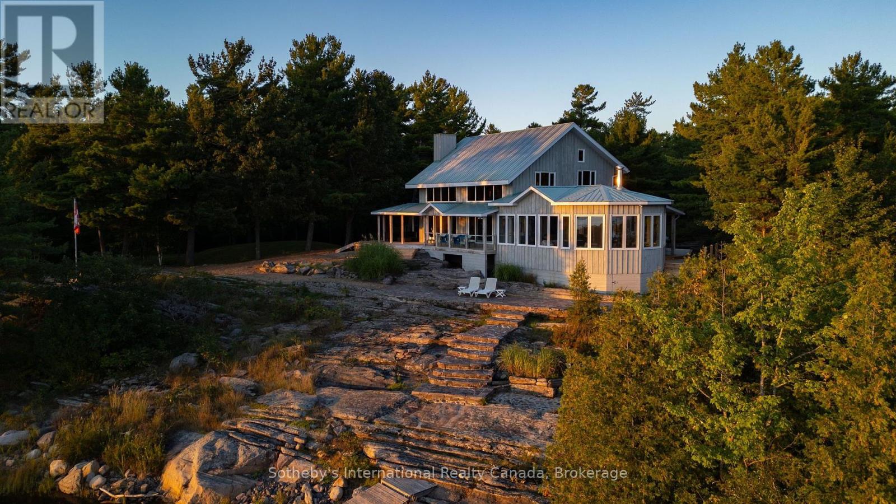
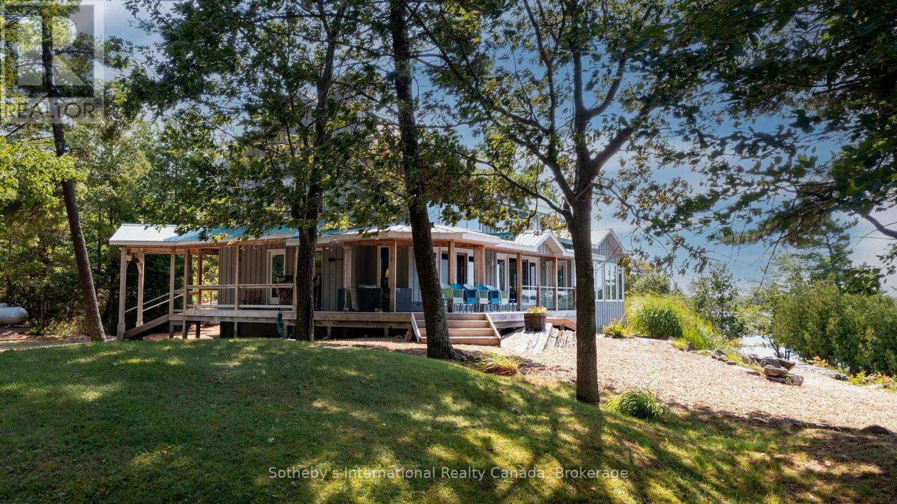
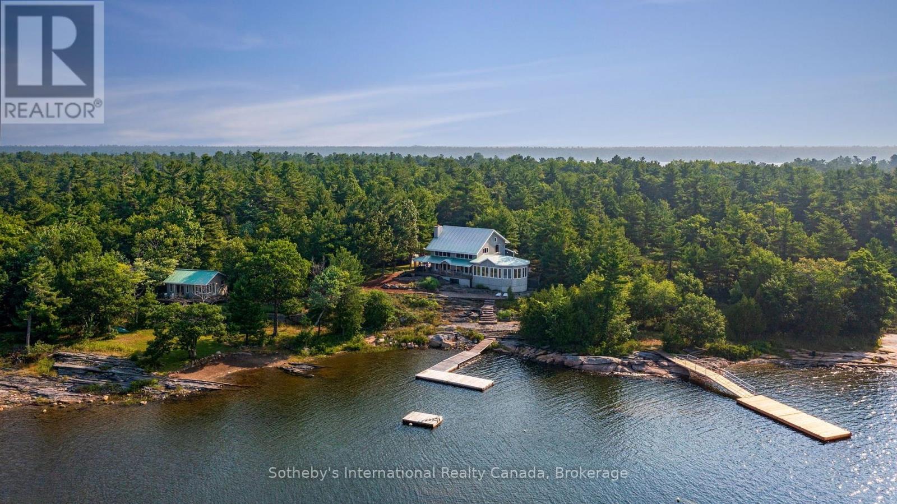
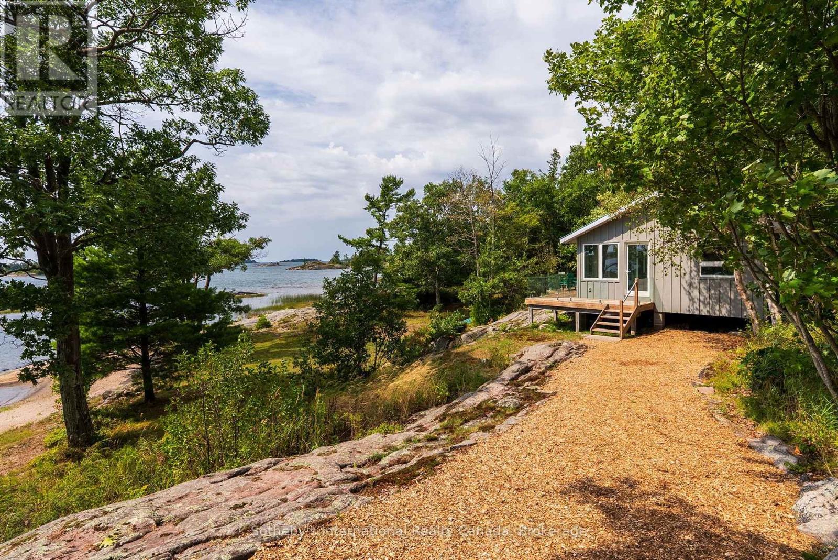
Welcome to Harmony Bay, a four-season masterpiece of Mennonite BC fir timber-frame craftsmanship, striking the perfect balance between cozy and contemporary. Adjacent to crownland and near the end of the laneway, this property is extremely private and offers stunning Georgian Bay open water and island vistas. The open-concept layout maximizes these spectacular water views, creating a free flowing space complete with a primary and guest suite, a library/craft studio, and an open concept office with an abundance of natural light. Harmony Bay is a year round paradise offering not just summer fun, but colourful, crisp fall days for walks on the year round road, and a winter filled with countless outdoor activities both on and off the bay, brought to a close beside cozy indoor fires. The south wing is dedicated to a sun-filled room that you'll want to enjoy from morning through evening with heated granite floors leading to panoramic window walls, while a striking 360-degree wood-burning fireplace anchors the space. Multiple expansive decks complete with a covered outdoor kitchen are perfect for entertaining, dining, and enjoying endless summer evenings in style. Rainy days can be spent reading on the covered porch. Landscaped pathways and mature natural surrounding slead to a climate controlled, seasonal two bedroom guest house providing a quiet retreat for guests or extended family, complete with large deck and grand water views. A gentle sloping white sand beach sets the stage for hours of family fun for the whole family. A protected harbour makes it ideal for dockage, swimming, and waterfront adventures. Harmony Bay may be where the road ends, but it is most certainly where living your best life starts! (id:68078)
Details
- Type
- House
- Price
- $3,399,000
- Bedrooms
- 3
- Bathrooms
- 3
- Second unit
- Listing describes a 1-bed basement or second unit
- Lot size
- ≈ 3.0 acres (129,466 sq ft)
- Frontage and depth
- 365 x 354.7 FT
- Zoning
- WF1
- Waterfront
- Waterfront
- Property tax (estimate)
- $37,389 a year
- If you finance
- House: lenders usually want 5–20% down
- MLS® number
- X14128878
Price history
- Nov 21, 2026, current price
- $3,399,000
Rent, mortgage and cash flow
What this house could rent for, and what each buyer pays and gets back each month.Can this property be split?
A severance (the town calls it a consent) turns one property into two or more, each with its own deed. Groups use it so each owner can hold, build on or sell their own lot. Here's what it would cost here.How it works and how long it takes
- We check zoning, the official plan and minimum lot sizes, and tell you if a split is likely. About 10 business days.
- Pre-consultation with the town's planner, and a survey sketch of the new lots.
- We file the application with the town fees. The town posts a sign and notifies neighbours.
- The committee decides at a public hearing, usually 6 to 12 weeks after filing, followed by a 20-day appeal period.
- You meet the conditions, such as the reference plan, parkland payment and any road widening. Most towns allow up to 2 years.
- The town stamps the deeds and the lawyer registers each new lot.
This REALTOR.ca listing content is owned and licensed by REALTOR® members of The Canadian Real Estate Association.
The trademarks REALTOR®, REALTORS®, and the REALTOR® logo are controlled by The Canadian Real Estate Association (CREA) and identify real estate professionals who are members of CREA. The trademarks MLS®, Multiple Listing Service® and the associated logos are owned by CREA and identify the quality of services provided by real estate professionals who are members of CREA.
Listings shown through Titled's partner brokerage. Information is believed reliable but not guaranteed; confirm all details with the listing brokerage.