About this property
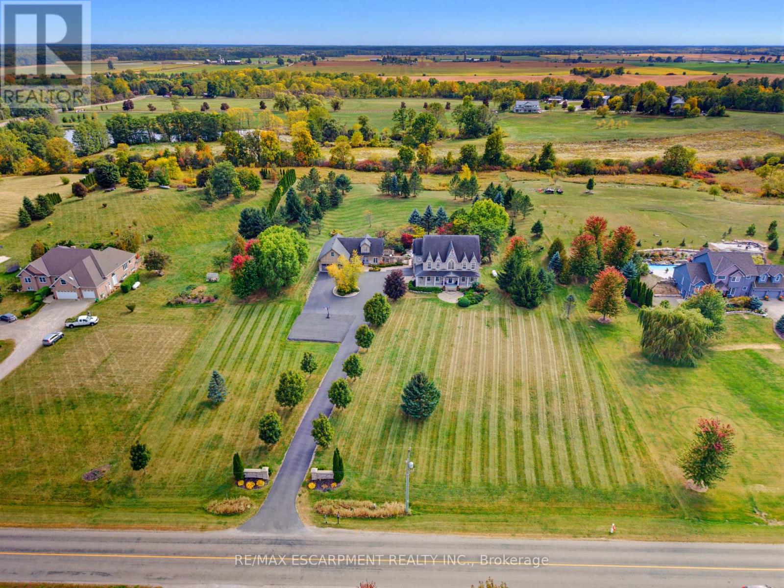
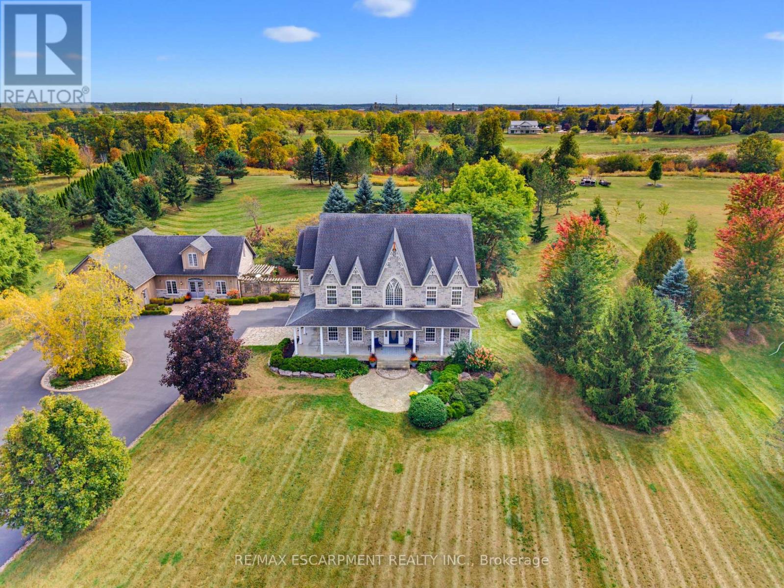
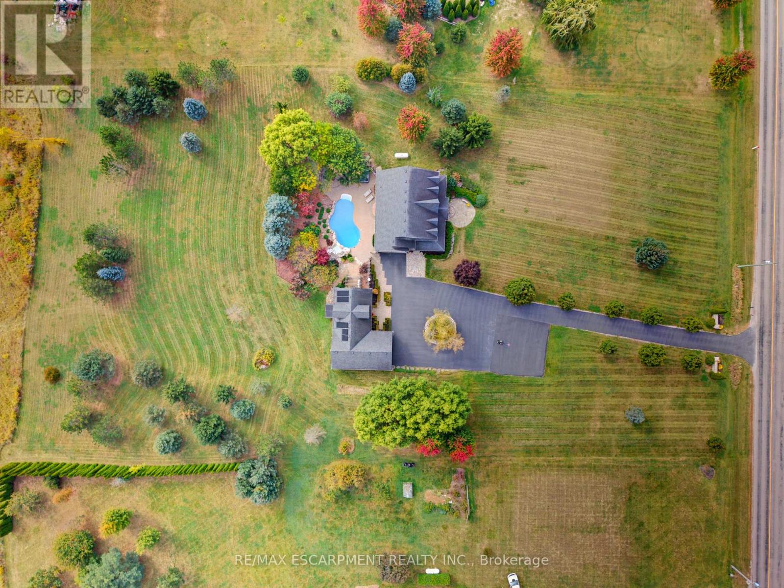
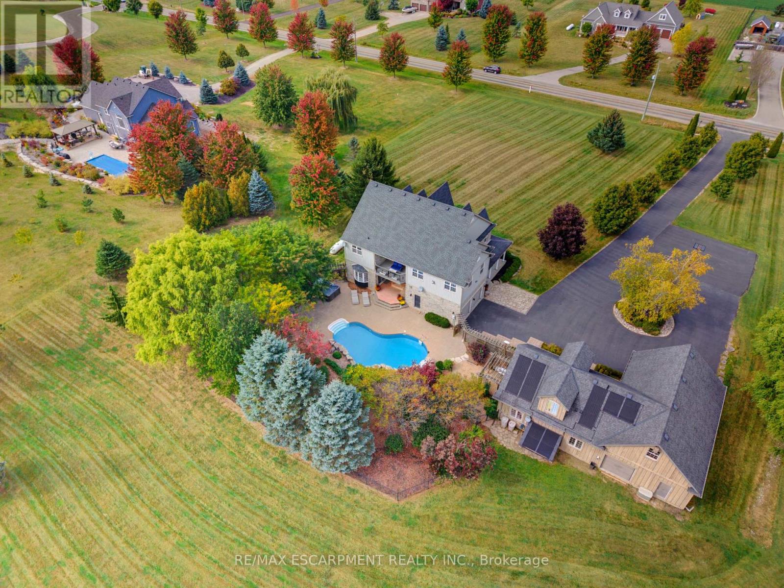
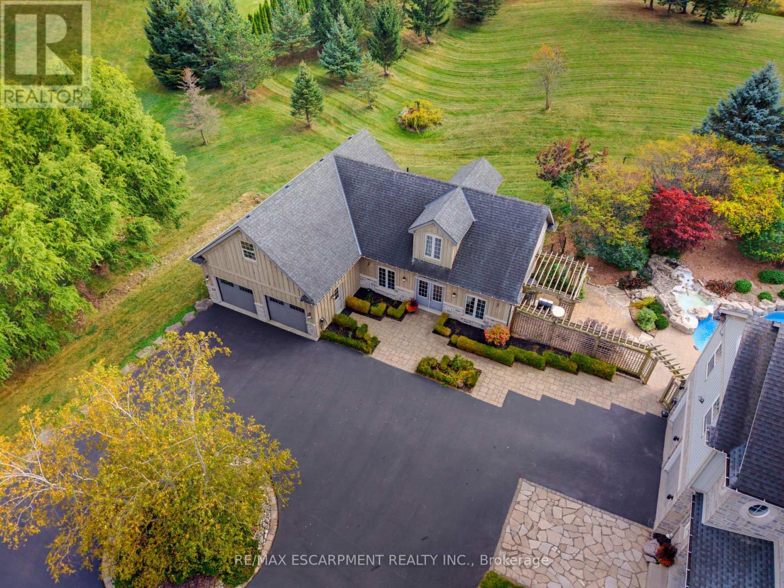
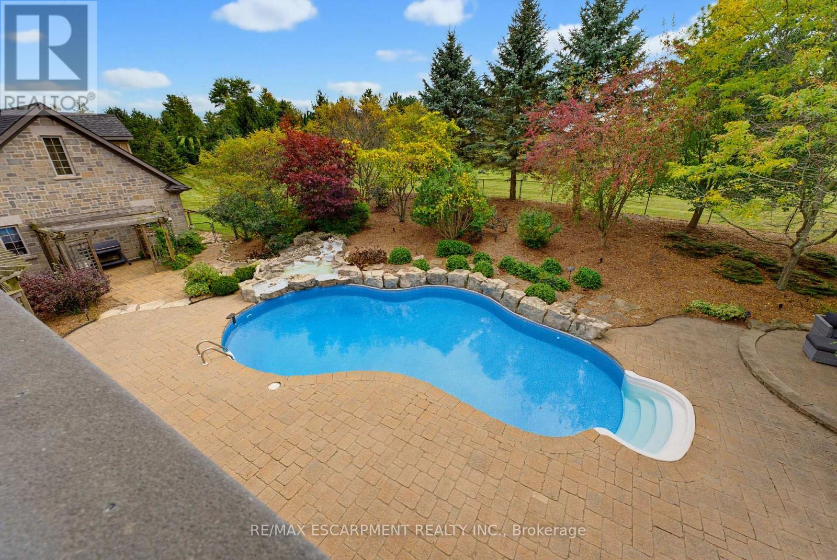
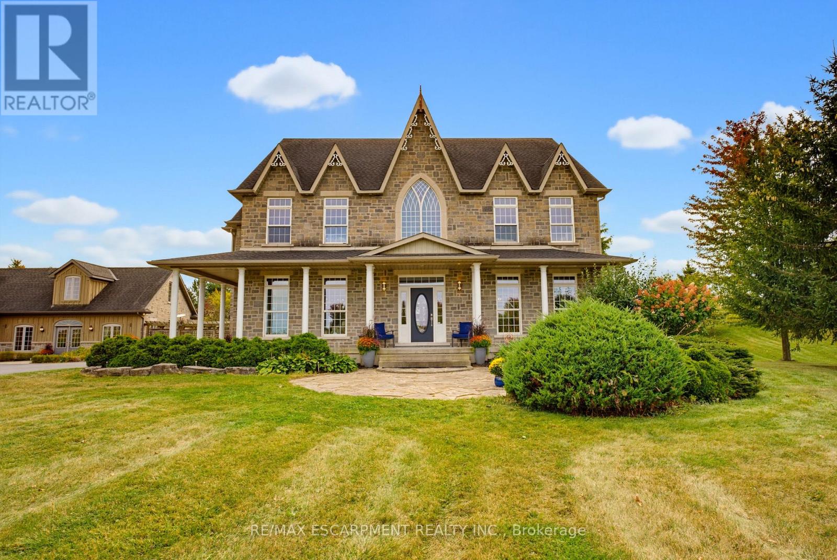
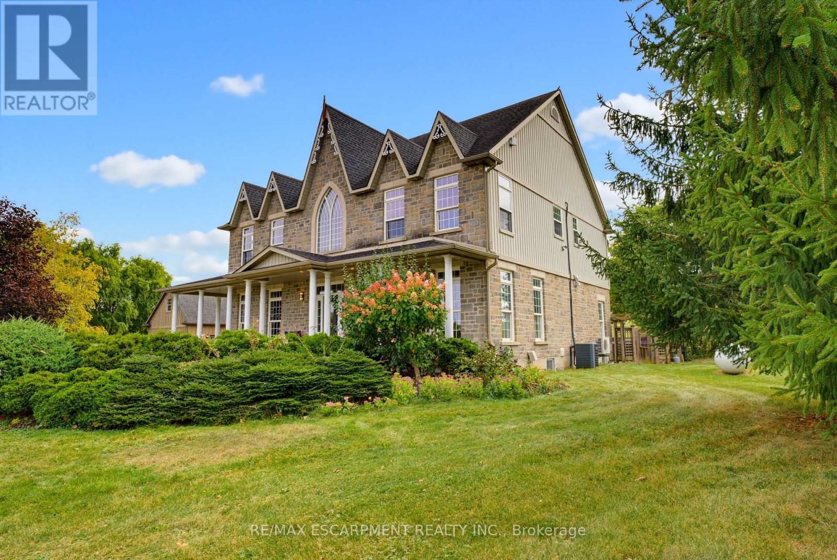
Welcome to Your Country Estate - Minutes from the 403. Discover refined country living on just under three professionally landscaped acres just outside Brantford. This exceptional estate combines privacy, luxury and convenience, with quick access to Highway 403 and all the amenities of the city. Enjoy peaceful surroundings without sacrificing everyday convenience. Inside, in-floor heating throughout both levels provides year-round comfort. A gourmet chef's kitchen opens to generous living and dining spaces, while a charming breakfast nook leads directly to the spectacular backyard, ideal for effortless entertaining and gatherings with friends and family. The spacious primary suite offers a beautiful ensuite and private walkout to a second floor balcony overlooking the grounds and sparkling pool, a serene place to enjoy your morning coffee or a quiet evening. Inspired by the French countryside, the resort-style backyard is a private escape. Enjoy the elegant bean-shaped pool with its cascading waterfall, unwind in the hot tub, or gather around the open-flame fire feature beneath the stars. The fully finished basement takes entertainment to another level, featuring a remarkable 13 speaker home theatre, laser projector, six reclining theatre seats and a dazzling starlight ceiling. Ample storage throughout the home adds everyday practicality. A separate, fully equipped coach house offers incredible flexibility for extended family, guests or potential rental use. It includes a kitchen, living room with built-in projector screen, and an upstairs bedroom with full bathroom and shower. The expansive paved driveway provides abundant parking and space for basketball, recreation and family fun, with plenty of room for children to play and explore. Minutes from the city yet worlds away from the ordinary, this extraordinary property delivers the space to entertain, relax and create lasting memories. Your private country retreat awaits. Luxury Certified. (id:68078)
Details
- Type
- House
- Price
- $1,995,900
- Bedrooms
- 4
- Bathrooms
- 3
- Lot size
- ≈ 3.0 acres (129,603 sq ft)
- Frontage and depth
- 265.2 x 488.7 FT
- Property tax (estimate)
- $21,955 a year
- If you finance
- House: lenders usually want 5–20% down
- MLS® number
- X14128698
Price history
- Nov 21, 2026, current price
- $1,995,900
Rent, mortgage and cash flow
What this house could rent for, and what each buyer pays and gets back each month.Can this property be split?
A severance (the town calls it a consent) turns one property into two or more, each with its own deed. Groups use it so each owner can hold, build on or sell their own lot. Here's what it would cost here.How it works and how long it takes
- We check zoning, the official plan and minimum lot sizes, and tell you if a split is likely. About 10 business days.
- Pre-consultation with the town's planner, and a survey sketch of the new lots.
- We file the application with the town fees. The town posts a sign and notifies neighbours.
- The committee decides at a public hearing, usually 6 to 12 weeks after filing, followed by a 20-day appeal period.
- You meet the conditions, such as the reference plan, parkland payment and any road widening. Most towns allow up to 2 years.
- The town stamps the deeds and the lawyer registers each new lot.
This REALTOR.ca listing content is owned and licensed by REALTOR® members of The Canadian Real Estate Association.
The trademarks REALTOR®, REALTORS®, and the REALTOR® logo are controlled by The Canadian Real Estate Association (CREA) and identify real estate professionals who are members of CREA. The trademarks MLS®, Multiple Listing Service® and the associated logos are owned by CREA and identify the quality of services provided by real estate professionals who are members of CREA.
Listings shown through Titled's partner brokerage. Information is believed reliable but not guaranteed; confirm all details with the listing brokerage.