About this property
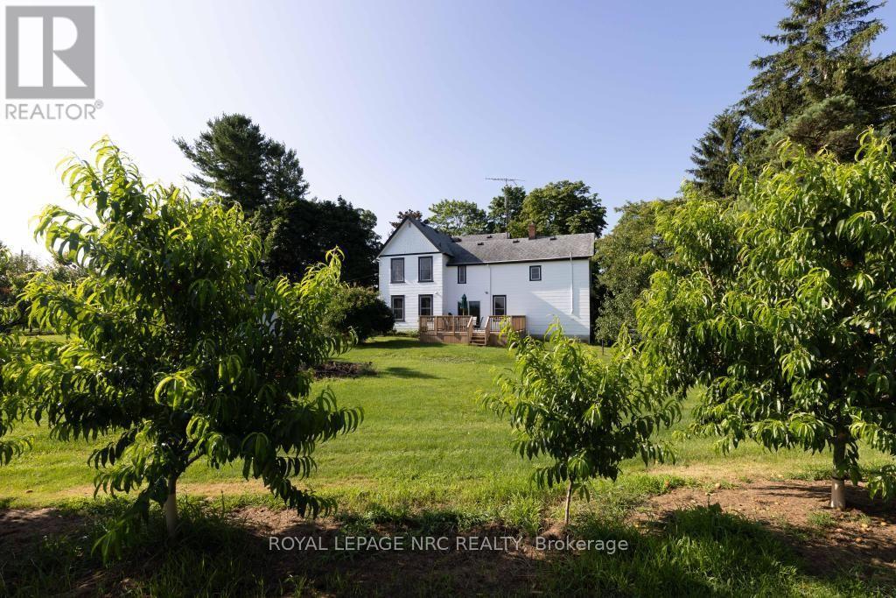
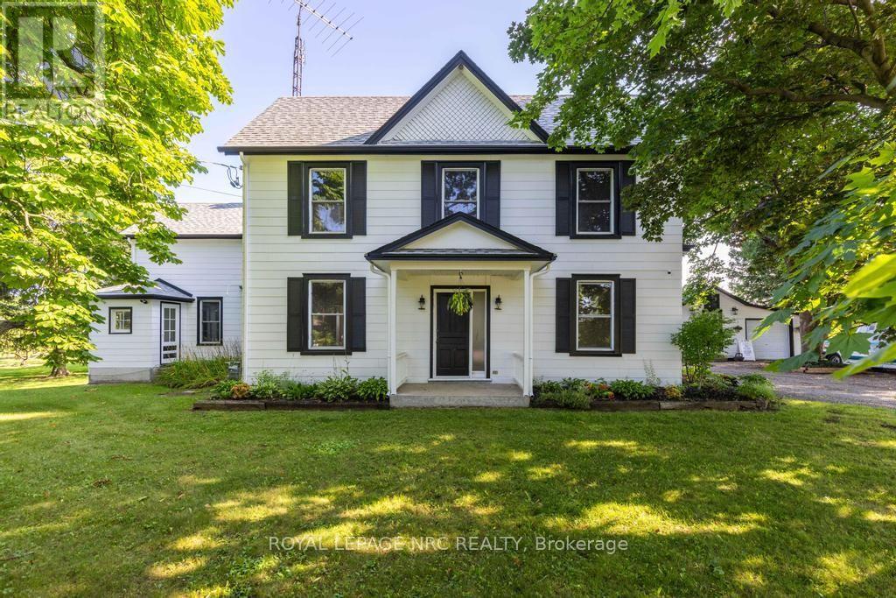
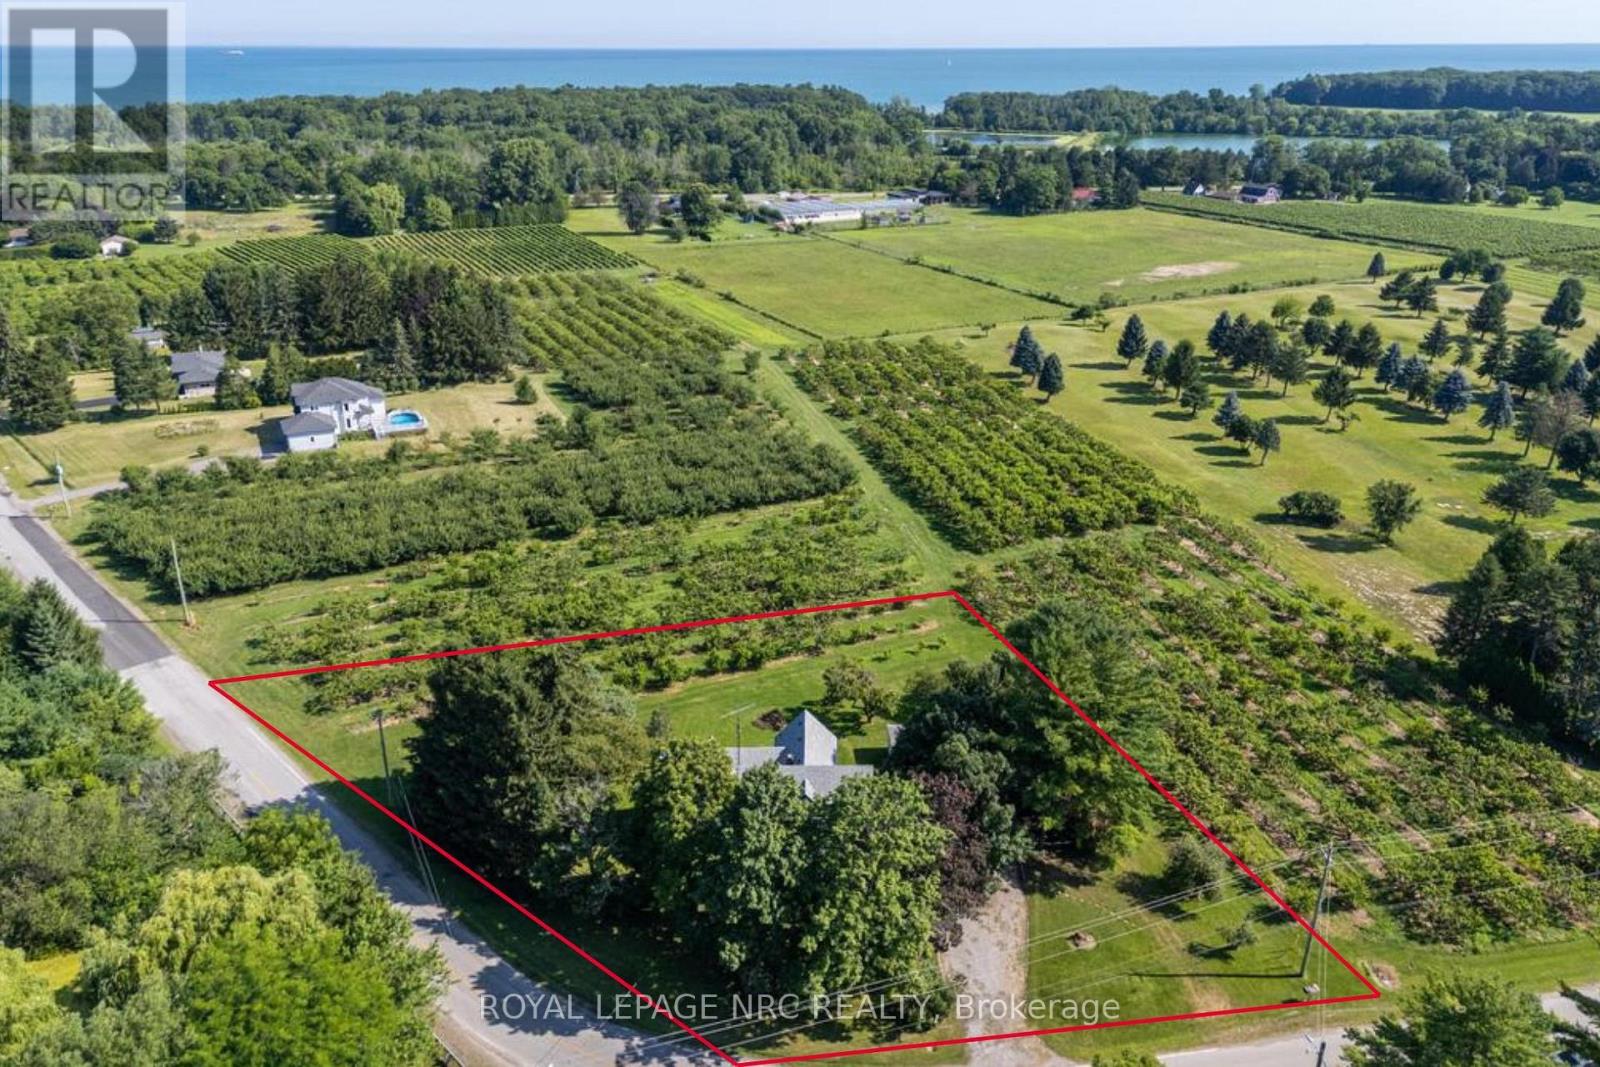
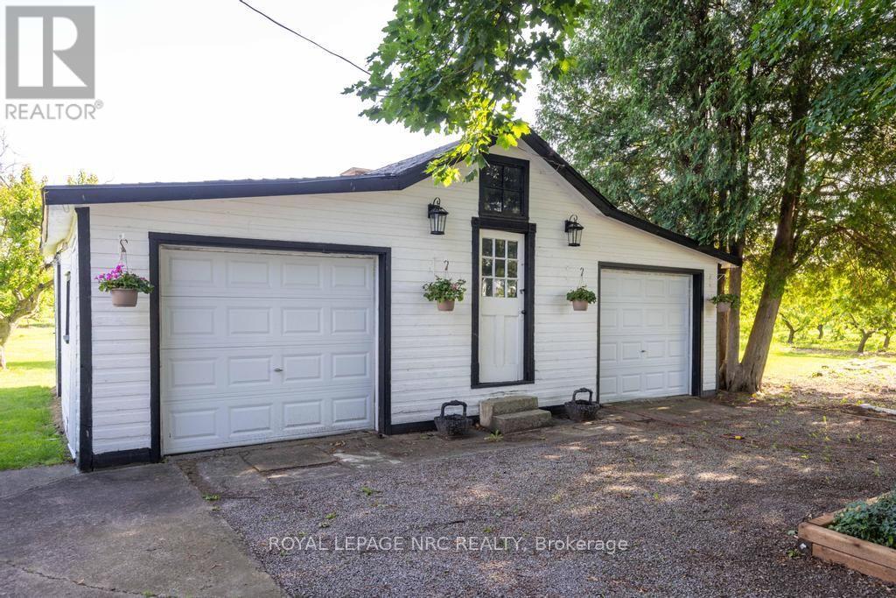
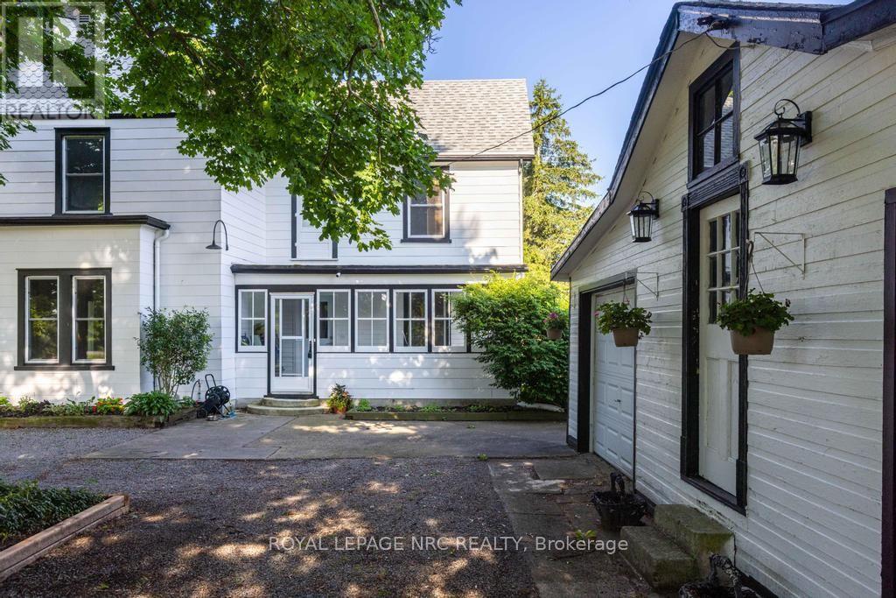
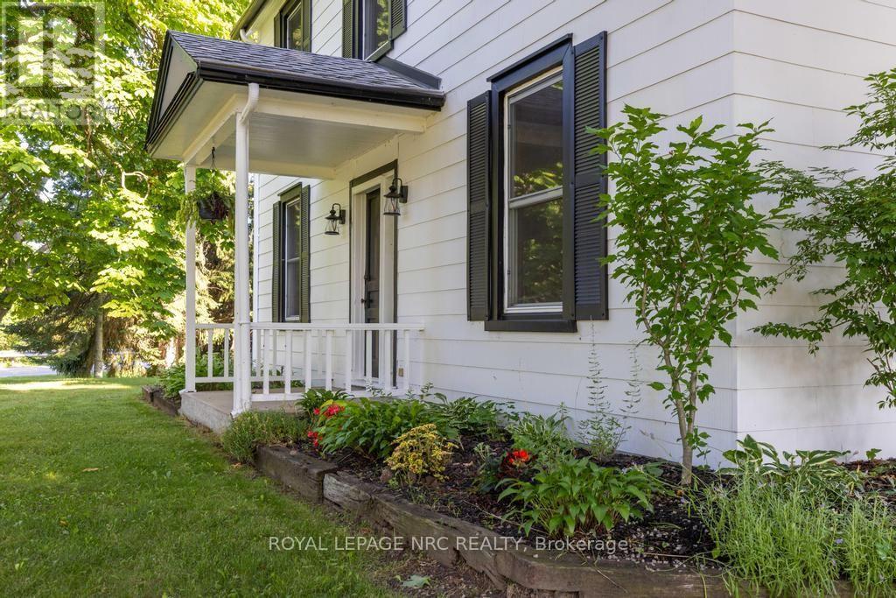
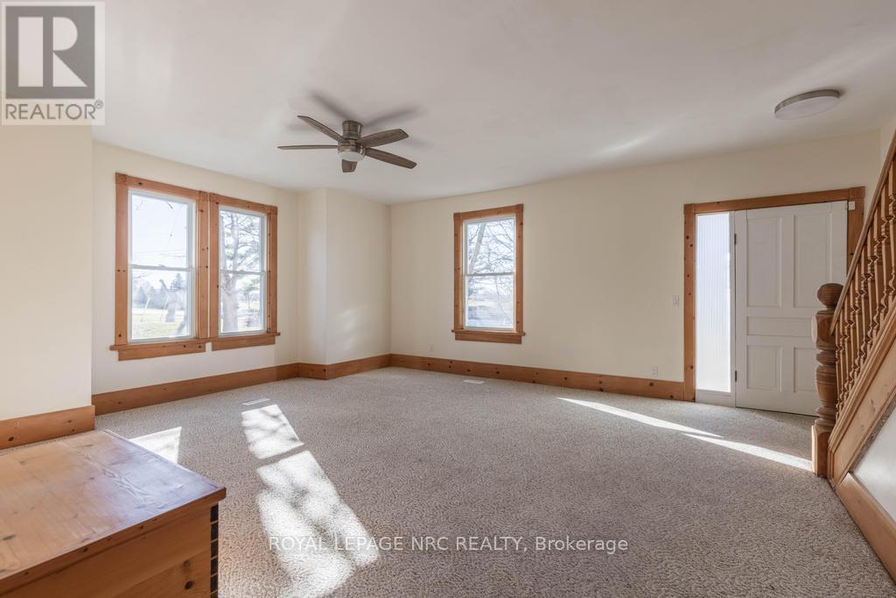
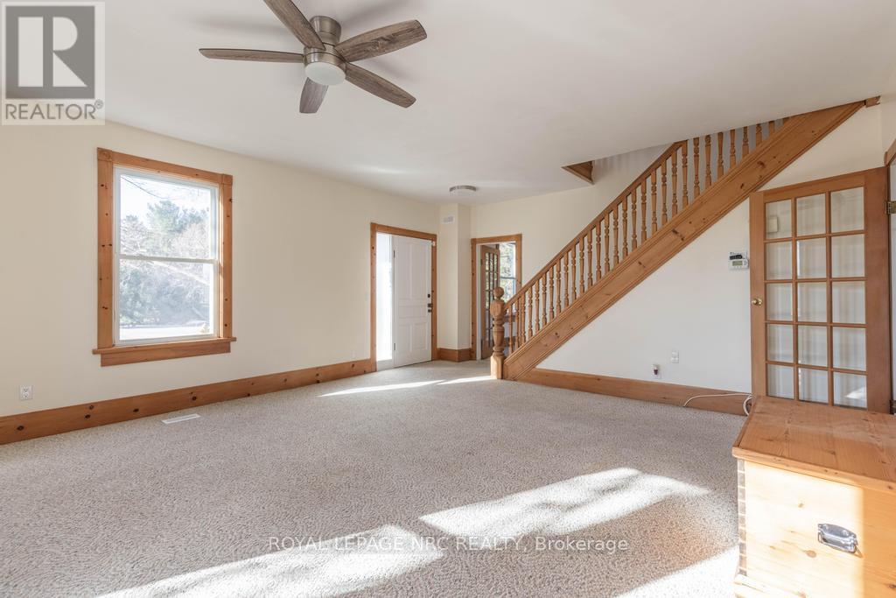
Welcome to 245 Niven Road, simply a wonderful location, surrounded by mature trees, orchards, & ponds yet a short walk or bicycle ride from all of the excitement & convenient amenities that Old Town, Niagara-on-the-Lake has to offer. With almost 3,100 sqft, this home features soaring 9 ft ceilings, 4 very large bdrms, & Big, Beautiful, Bright windows throughout showcasing the stunning views. The main-floor consists of a very large living rm w oak staircase, dining rm w a beautiful picturesque tiled fireplace highlighting the century homes character & charm, a spacious eat-in kitchen w an oversized centre island, plenty of cupboards & counter space, a convenient driveway side mudrm, a large family rm w a wood burning stove & sliding doors to the backyard deck (2025), and another side entrance that leads in to the Laundry rm and the second stairwell that provides opportunity for generational living, a home business, or possible rental suite if the appropriate modifications are made. Upstairs you'll find the 4 spacious bdrms all w wonderful views, updated lighting & ceiling fans. The primary bdrm has built-in shelving, a 4 pc ensuite w clawfoot tub & leads to a very neat space which can be used as a study or office that has built-in bookshelves and the back stairwell. A large 4-piece family bth completes the upstairs. Very easy to get in & out on the circular driveway & the detached 2 car garage/barn w hydro has extra storage space & could be the perfect hobby /craft area or possibly converted to a bunk house, as was it's originally use! This is a wonderful home in a truly magical location, ready for the next family to love & care for it for many years! .92 Acres. Estate Sale, "As-Is Where Is", Exterior/Interior Paint 25', Furnace, AC & HWH all 25', All Electrical & Insulation Updated. Low, low taxes! (id:68078)
Details
- Type
- House
- Price
- $1,195,000
- Bedrooms
- 4
- Bathrooms
- 2
- Second unit
- Listing describes a 1-bed basement or second unit
- Lot size
- ≈ 1.8 acres (76,987 sq ft)
- Frontage and depth
- 371.2 x 207.4 FT ; 207.44 ft x 256.09 ft x 265.38 ft
- Zoning
- Agriculatural
- Property tax (estimate)
- $13,145 a year
- If you finance
- House: lenders usually want 5–20% down
- MLS® number
- X14128460
Price history
- Nov 21, 2026, current price
- $1,195,000
Rent, mortgage and cash flow
What this house could rent for, and what each buyer pays and gets back each month.Can this property be split?
A severance (the town calls it a consent) turns one property into two or more, each with its own deed. Groups use it so each owner can hold, build on or sell their own lot. Here's what it would cost in Town of Niagara-on-the-Lake.How it works and how long it takes
- We check zoning, the official plan and minimum lot sizes, and tell you if a split is likely. About 10 business days.
- Pre-consultation with the town's planner, and a survey sketch of the new lots.
- We file the application with the town fees. The town posts a sign and notifies neighbours.
- The committee decides at a public hearing, usually 6 to 12 weeks after filing, followed by a 20-day appeal period.
- You meet the conditions, such as the reference plan, parkland payment and any road widening. Most towns allow up to 2 years.
- The town stamps the deeds and the lawyer registers each new lot.
This REALTOR.ca listing content is owned and licensed by REALTOR® members of The Canadian Real Estate Association.
The trademarks REALTOR®, REALTORS®, and the REALTOR® logo are controlled by The Canadian Real Estate Association (CREA) and identify real estate professionals who are members of CREA. The trademarks MLS®, Multiple Listing Service® and the associated logos are owned by CREA and identify the quality of services provided by real estate professionals who are members of CREA.
Listings shown through Titled's partner brokerage. Information is believed reliable but not guaranteed; confirm all details with the listing brokerage.