About this property
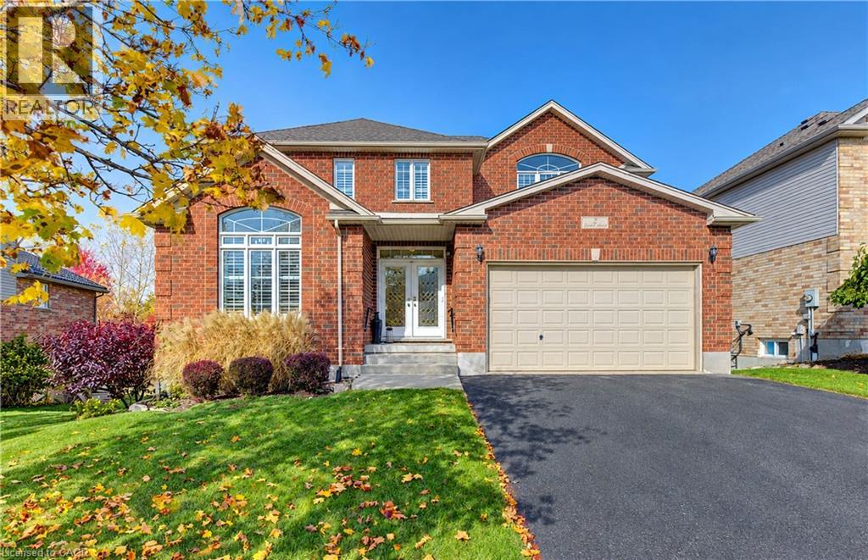
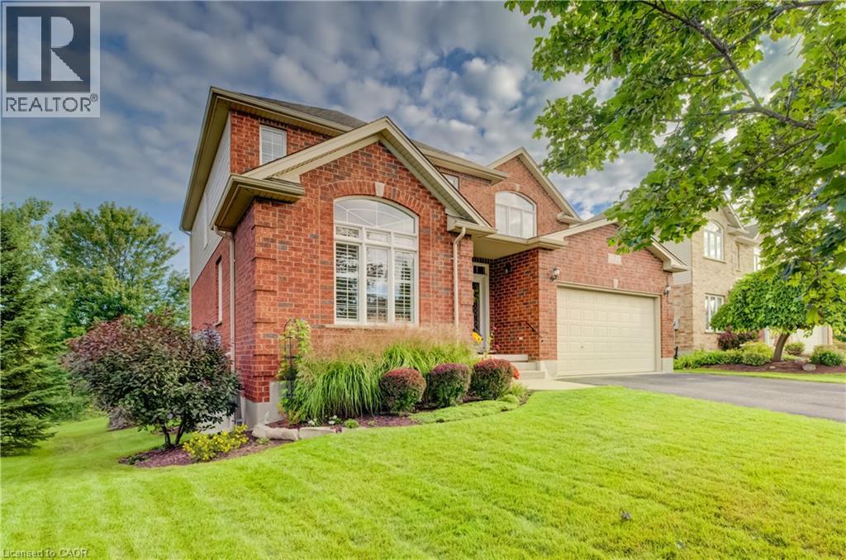
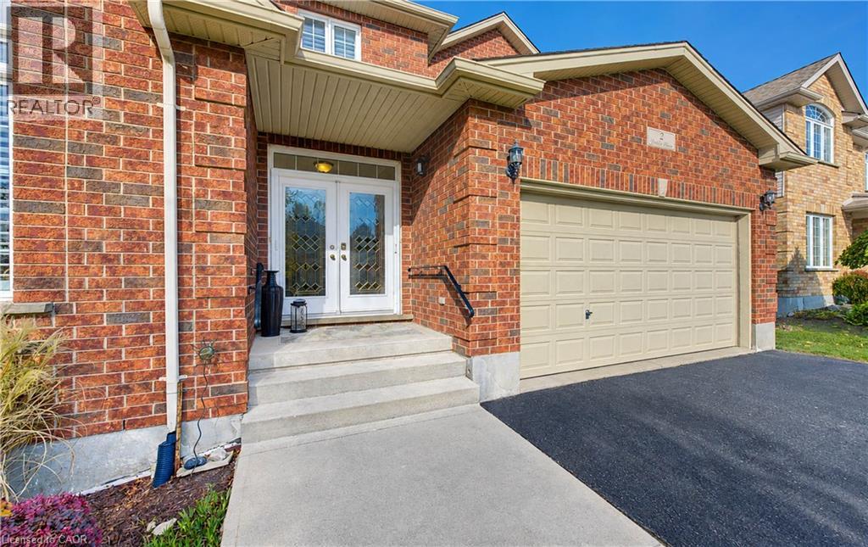
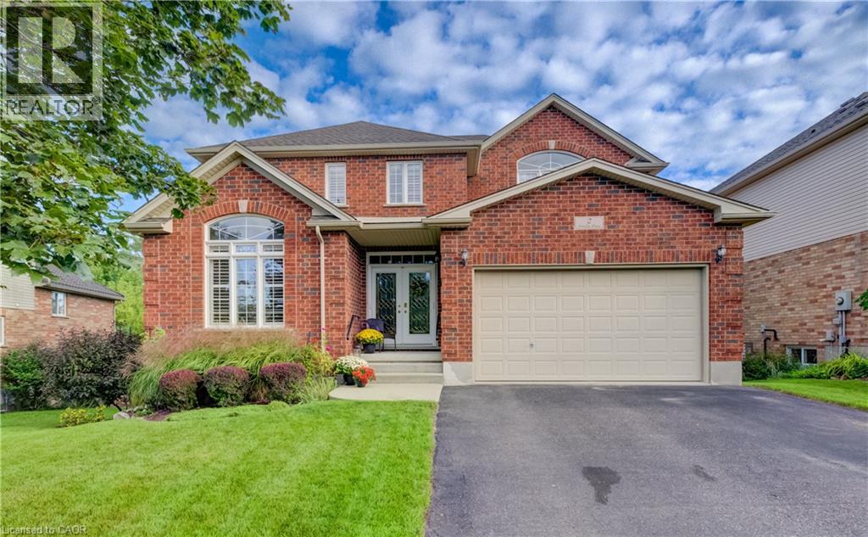
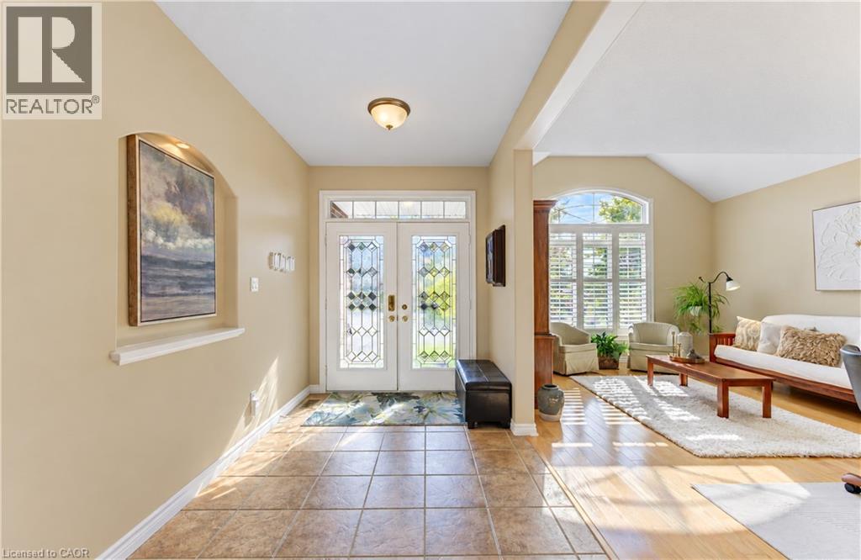
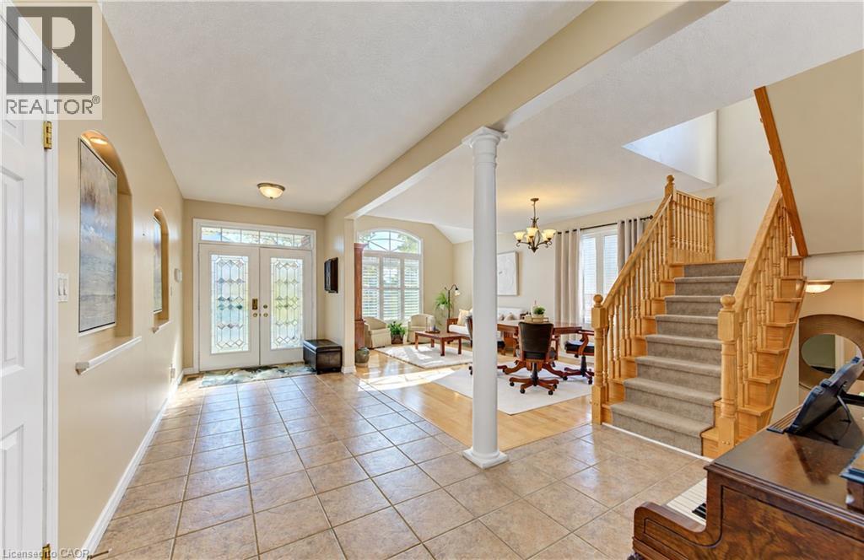
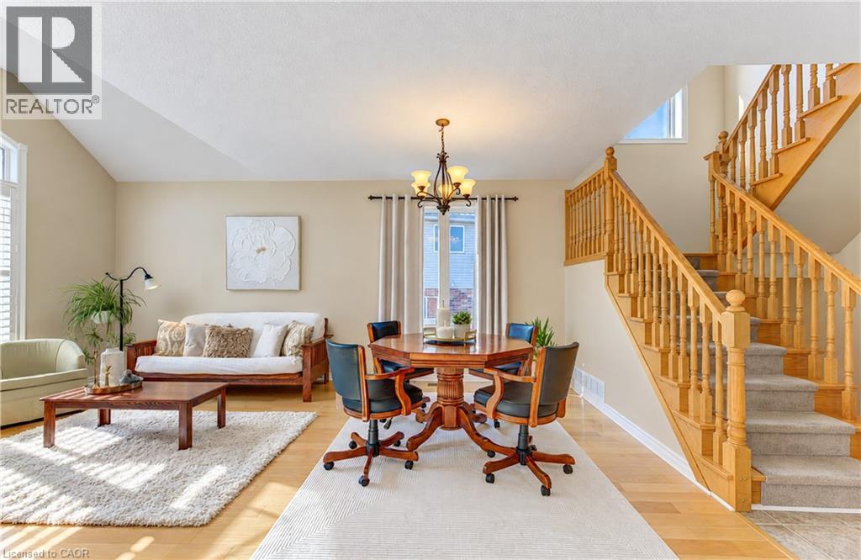
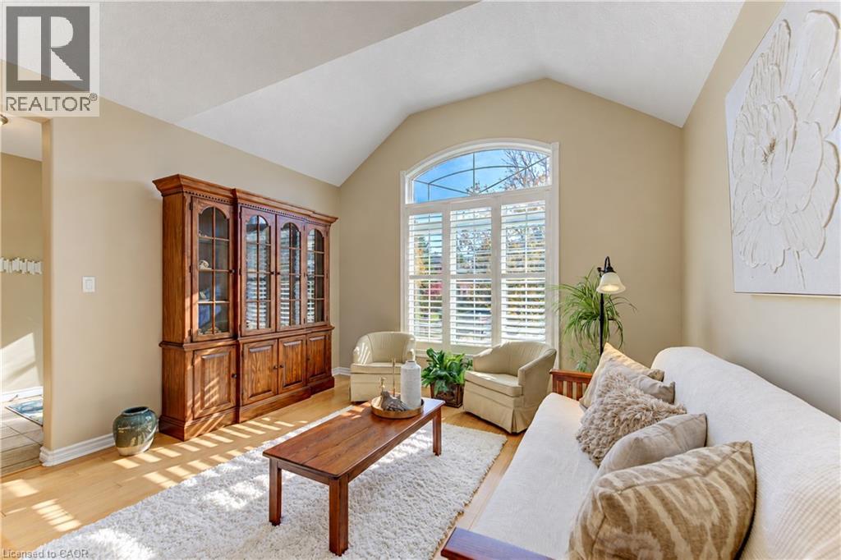
Welcome to this inviting family home in a desirable neighbourhood community of Wellesley! This home is on a quiet cul-de-sac w/great neighbours & wonderful backyard views of forested protected greenspace. Enjoy the comforts of small-town living, w/the village centre approx. a 10-min walk away w/ gas station, bank, massage therapists, grocery store rec. centre, Home Hardware, library, post office, garage, pharmacy, bulk store, restaurants & more. A lge welcoming foyer sets the tone for a spacious & bright interior. This opens to the adjacent liv/din spaces. The rear of the main flr is open concept w/familyrm, dinette & kitchen. The famrm features a gas fireplace & spacious chef’s kitchen is sure to impress. There is an abundance of cabinetry, an oversized centre island & pantry. It's a wonderful space for preparing meals, gathering w/ family & friends. You can enjoy your coffee in the dinette or step outside to a raised deck that provides unobstructed views of the landscaped backyard & greenspace. The deck is surrounded by wood & glass panel railings & can be covered w/ a 13’x20’ awning. This setting creates a wonderful sense of privacy & tranquility. It provides a great space for outdoor dining, entertaining, or simply relaxing. The main-flr laund & a 2-pc powder rm complete this main level. Upstairs, you'll find a full bthrm & 4 spacious bedrms, incl a generous primary bdrm w/cathedral ceilings, w/i closet & a private luxury ensuite. The w/o basement w/the possible 5th/6th bedrms & an unfin bath, offers even more living space w/ a huge recreation room. Potential for an in-law suite/multigenerational living. Also plenty of built in storage to keep everything organized. The recreation room has a patio door to backyard, The yard incl a fire pit & storage shed. This home offers a wonderful opportunity for families looking for room to grow in a desirable Wellesley neighbourhood. Why wait? Make this wonderful home yours & you could be home for Christmas! (id:68078)
Details
- Type
- House
- Price
- $979,900
- Bedrooms
- 4
- Bathrooms
- 4
- Living area
- 3,813 sq ft
- Second unit
- Listing describes a 1-bed basement or second unit
- Zoning
- R3
- Property tax (estimate)
- $10,779 a year
- If you finance
- House: lenders usually want 5–20% down
- MLS® number
- 40874294
Price history
- Nov 21, 2026, current price
- $979,900
Rent, mortgage and cash flow
What this house could rent for, and what each buyer pays and gets back each month.Can this property be split?
A severance (the town calls it a consent) turns one property into two or more, each with its own deed. Groups use it so each owner can hold, build on or sell their own lot. Here's what it would cost here.How it works and how long it takes
- We check zoning, the official plan and minimum lot sizes, and tell you if a split is likely. About 10 business days.
- Pre-consultation with the town's planner, and a survey sketch of the new lots.
- We file the application with the town fees. The town posts a sign and notifies neighbours.
- The committee decides at a public hearing, usually 6 to 12 weeks after filing, followed by a 20-day appeal period.
- You meet the conditions, such as the reference plan, parkland payment and any road widening. Most towns allow up to 2 years.
- The town stamps the deeds and the lawyer registers each new lot.
This REALTOR.ca listing content is owned and licensed by REALTOR® members of The Canadian Real Estate Association.
The trademarks REALTOR®, REALTORS®, and the REALTOR® logo are controlled by The Canadian Real Estate Association (CREA) and identify real estate professionals who are members of CREA. The trademarks MLS®, Multiple Listing Service® and the associated logos are owned by CREA and identify the quality of services provided by real estate professionals who are members of CREA.
Listings shown through Titled's partner brokerage. Information is believed reliable but not guaranteed; confirm all details with the listing brokerage.