About this property
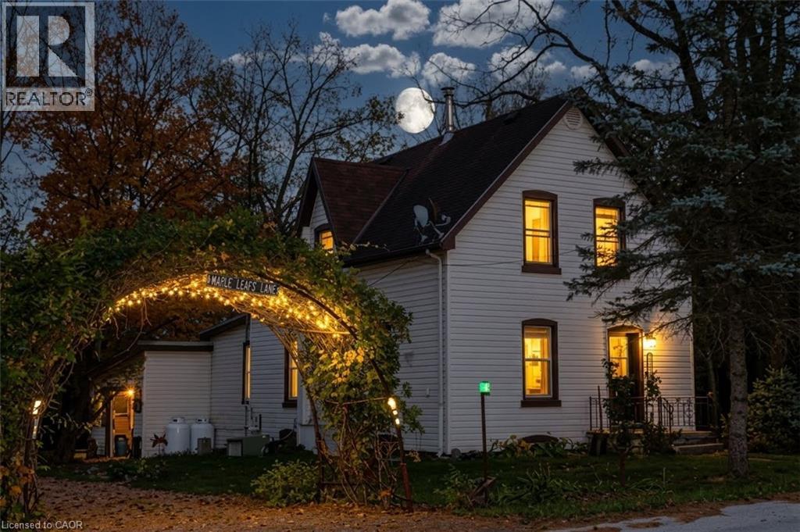
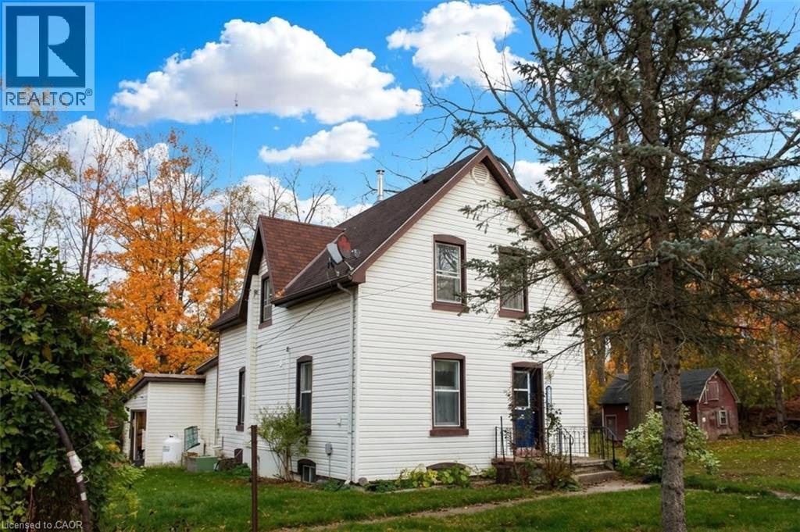
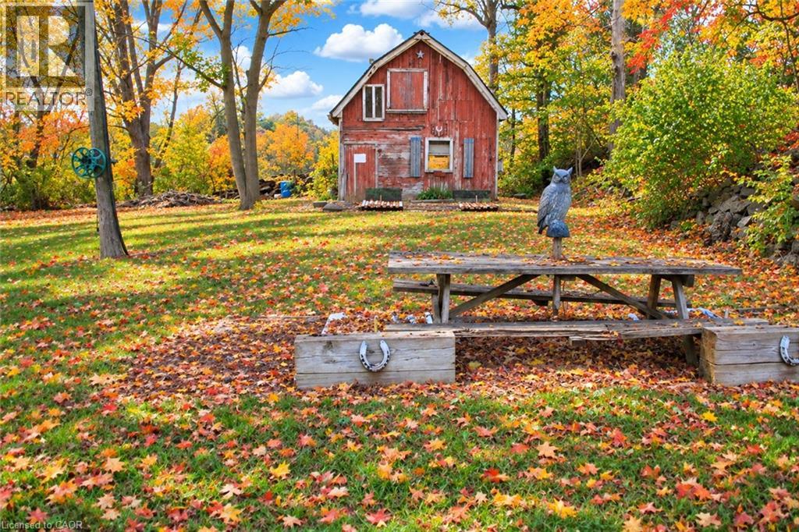
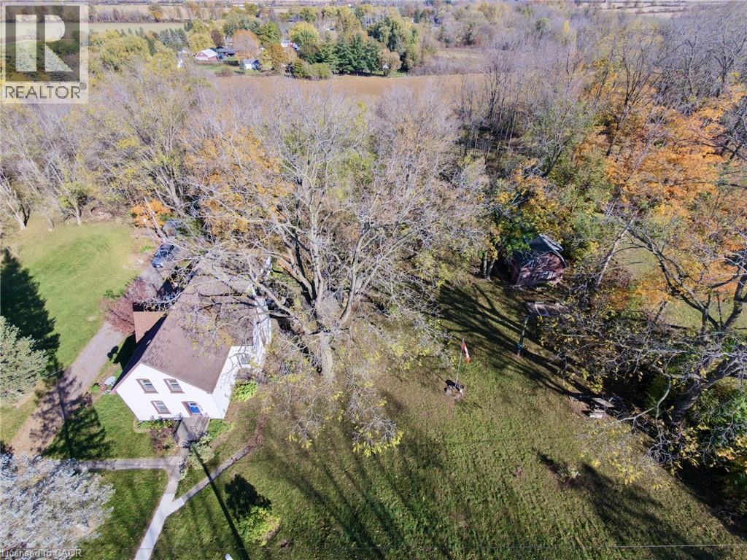
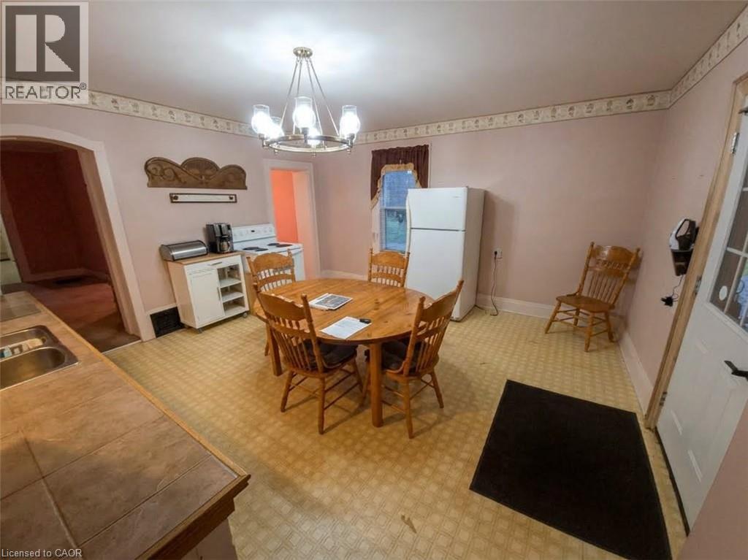
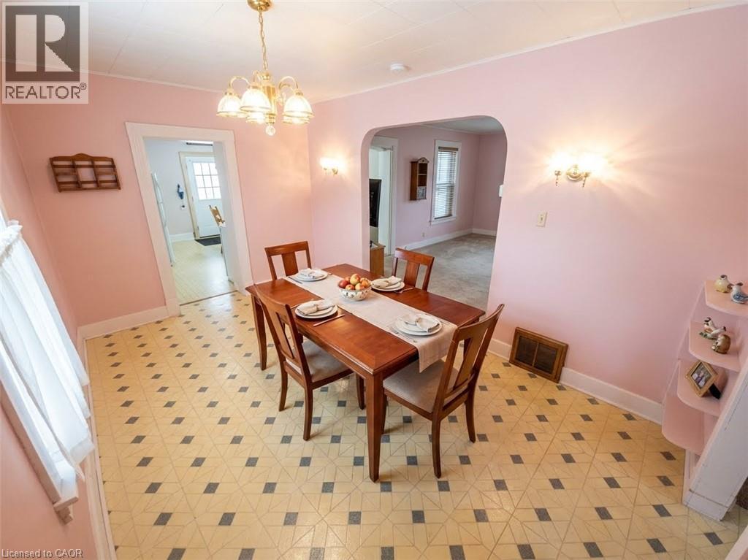
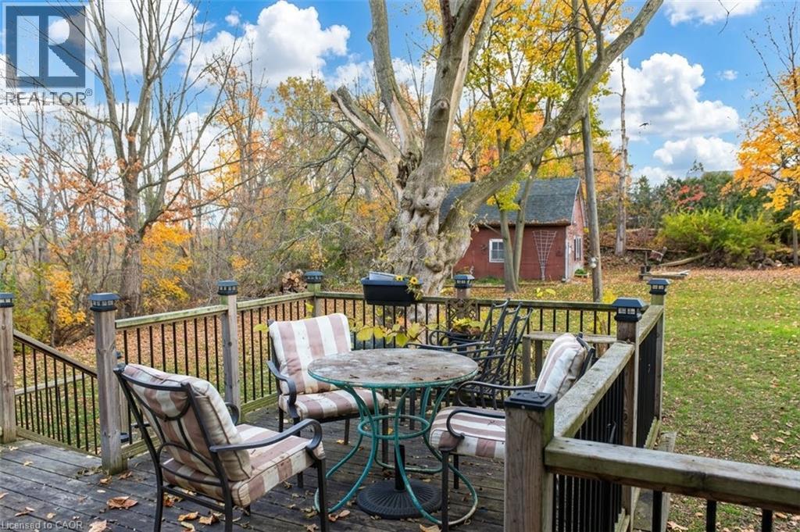
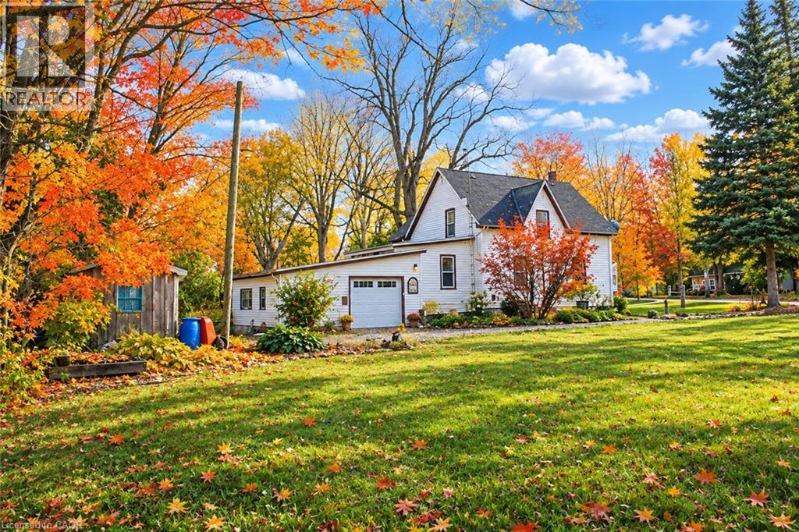
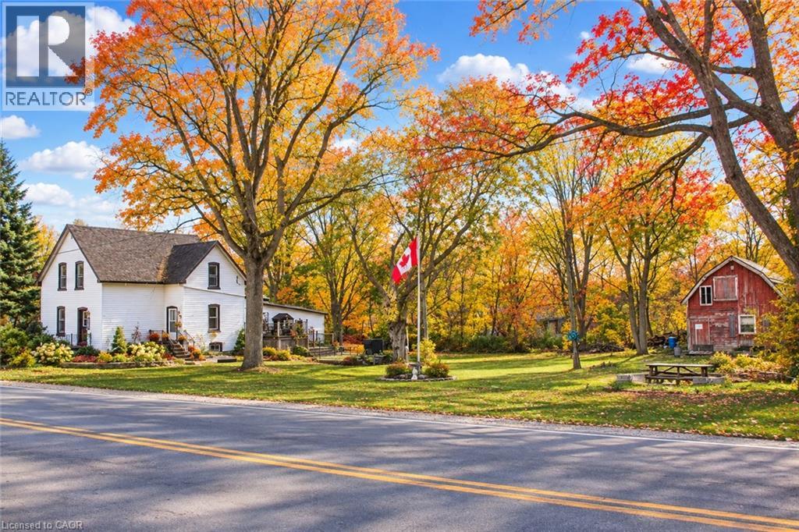
STARTING IN SPRINGVALE! Hagersville Hamlet Haven! Solid century home on 250+ ft wide double lot w/tons of room on the north side for an accessory dwelling or super shop with a tranquil tree canopied south side + massive double level decking off kitchen, horse shoe pits & man cave 2 story barn. A rustic archway spans the entrance of the driveway, heavily draped in a lush tapestry to forming a canopy of deep emerald, filtering the morning sunlight into a soft, dappled glow for any car passing beneath it. Deep driveway gives ample parking for an RV with room to spare. Side of the home has a convenient oversized garage with ample work benches/cabinets + easy escape to the back deck and a few steps up with the groceries to the super sized country kitchen. Bright eat in kitchen has all the room you need and more with driveway window to spot company and the above the sink window to keep an eye on the entertaining high deck and BBQ nook. Generous formal Dining Room off of both the kitchen and Living Room is a great gathering place for dining or games and conversation while the big boys watch the game in the Living Room while neighbourhood friends slide in from the side porch entrance. Large long Foyer off the primary front door takes you into the Living Room or quickly go the left to find yourself in a large sewing/hobby/laundry room with your main level powder room conveniently available. This is almost a 2,000 sq ft home plus full basement...so luckily for this century classic you get a quite large Primary Bedroom at 16x14, with 2 generous secondary bedrooms starting at 13 ft lengths. Not all old homes have that 2nd level full lavatory....this one does! Not to many of these oldies has a full,let alone usable basement, this one has with that Wizard of Oz outside basement access. Only 20 mins to 403 bypass & 25 minutes to Hamilton is this Rural Village Starter w/lots of upside to grow, improve & raise a family, steps to a Church Community Centre & great neighbours! (id:68078)
Details
- Type
- House
- Price
- $494,900
- Bedrooms
- 3
- Bathrooms
- 2
- Living area
- 1,908 sq ft
- Lot size
- 33,759 sq ft lot
- Zoning
- RH
- Property tax (estimate)
- $5,444 a year
- If you finance
- House: lenders usually want 5–20% down
- MLS® number
- 40874566
Price history
- Nov 21, 2026, current price
- $494,900
Rent, mortgage and cash flow
What this house could rent for, and what each buyer pays and gets back each month.Can this property be split?
A severance (the town calls it a consent) turns one property into two or more, each with its own deed. Groups use it so each owner can hold, build on or sell their own lot. Here's what it would cost here.How it works and how long it takes
- We check zoning, the official plan and minimum lot sizes, and tell you if a split is likely. About 10 business days.
- Pre-consultation with the town's planner, and a survey sketch of the new lots.
- We file the application with the town fees. The town posts a sign and notifies neighbours.
- The committee decides at a public hearing, usually 6 to 12 weeks after filing, followed by a 20-day appeal period.
- You meet the conditions, such as the reference plan, parkland payment and any road widening. Most towns allow up to 2 years.
- The town stamps the deeds and the lawyer registers each new lot.
This REALTOR.ca listing content is owned and licensed by REALTOR® members of The Canadian Real Estate Association.
The trademarks REALTOR®, REALTORS®, and the REALTOR® logo are controlled by The Canadian Real Estate Association (CREA) and identify real estate professionals who are members of CREA. The trademarks MLS®, Multiple Listing Service® and the associated logos are owned by CREA and identify the quality of services provided by real estate professionals who are members of CREA.
Listings shown through Titled's partner brokerage. Information is believed reliable but not guaranteed; confirm all details with the listing brokerage.