About this property
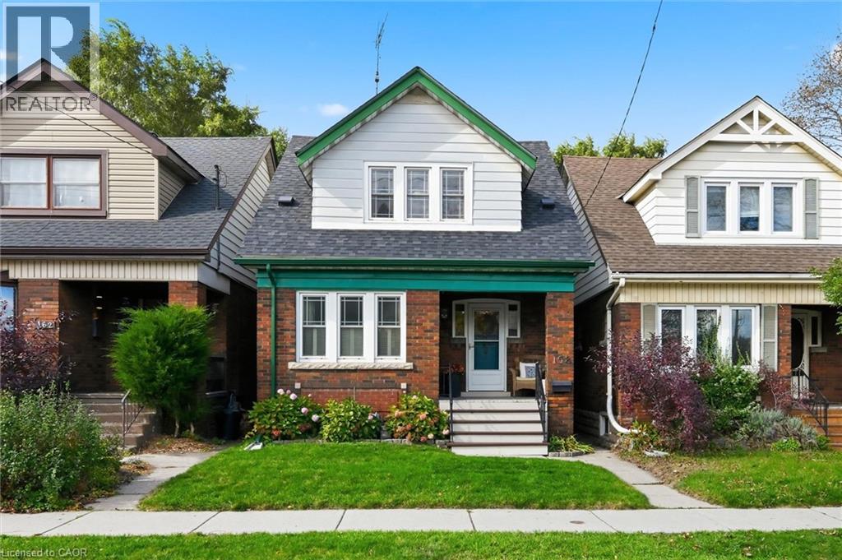
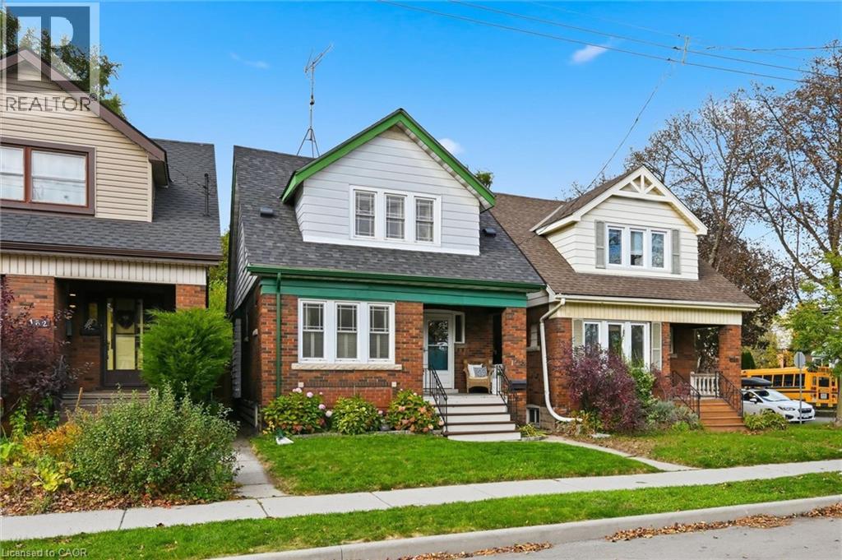
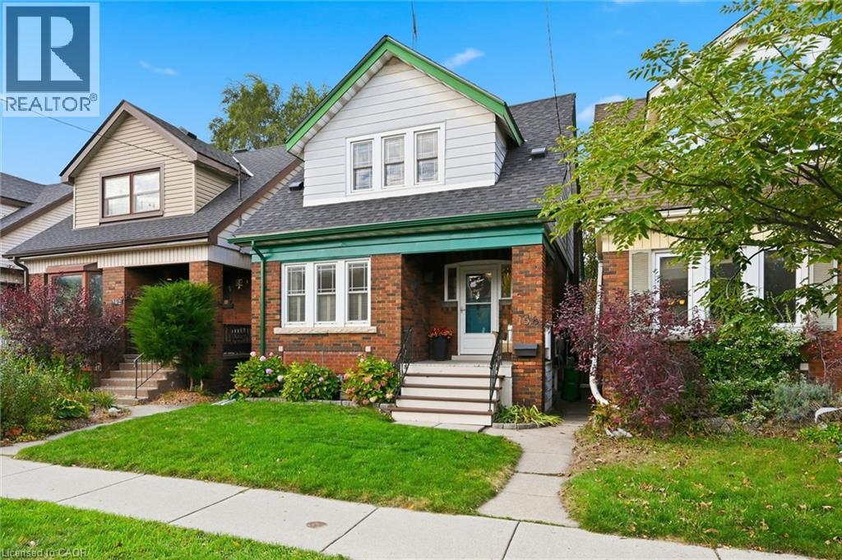
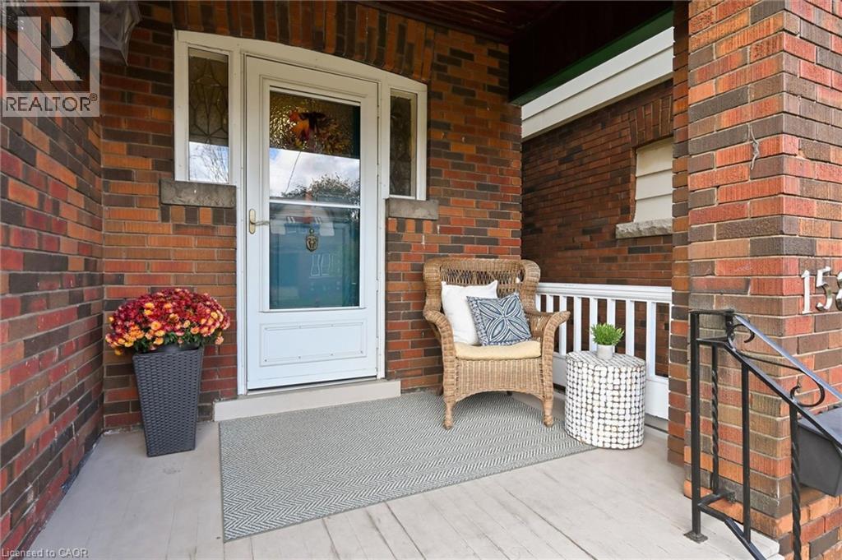
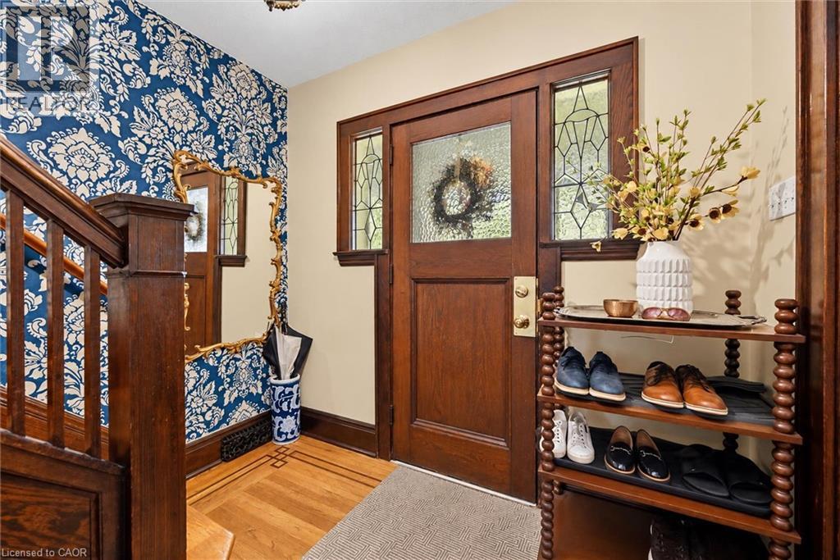
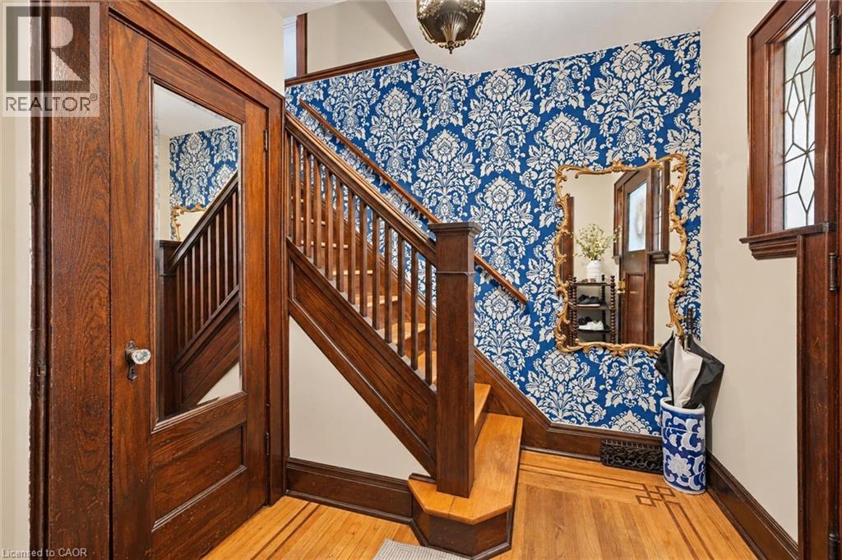
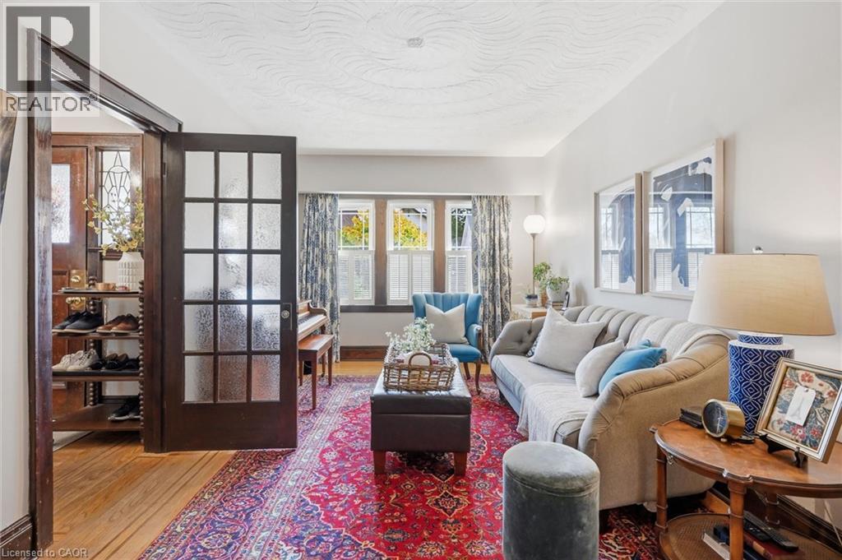
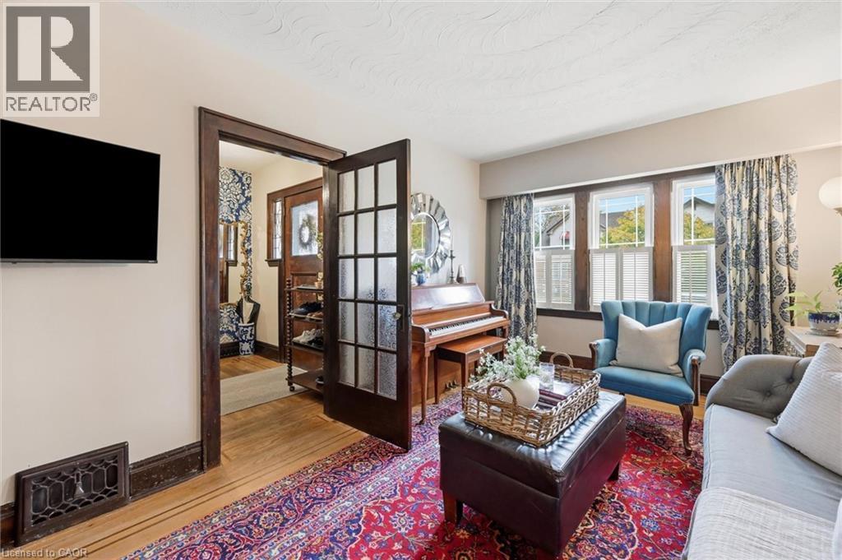
Character, charm, and a true sense of community come together in this beautiful 1930 Craftsman-style Four Square, tucked into Hamilton's sought-after Delta East neighbourhood. 3 bedrooms, 2 bathrooms, and almost 1,700 sqft of finished living space (all levels), this lovingly maintained home offers the warmth of original hardwood floors, rich wood trim, and leaded and stained-glass windows. Natural light fills the inviting living and dining rooms, creating welcoming spaces for everyday living and gathering with friends. The cheerful kitchen features soft blue and white cabinetry, a tiled backsplash, open shelving and easy access to the backyard, perfect for summer BBQs, outdoor dining, pets, and play. Upstairs, 3 comfortable bedrooms offer surprisingly generous storage, including 3 walk-in closets and a linen closet. The finished basement adds a spacious rec room, office area, 2nd bathroom and significant additional storage, offering wonderful flexibility for work, hobbies or relaxation. Thoughtful updates include: A/C (2019), roof shingles (2022), dishwasher (2024), all but one window replaced within the past 10 years, and an added basement egress window. Enjoy the everyday convenience of a private detached garage (19'6x10'6) with an automatic opener, ample space for a midsize car or SUV, plus additional loft storage. Easy access from the backyard path to the garage, while convenient street parking is readily available, with considerate neighbours who leave the space directly in front of the home open for your use. Enjoy morning coffee on the front or back porch before heading out to explore nearby Gage Park, Ottawa Street's cafés, restaurants, farmers' market, and unique shops. But perhaps the best part is the community itself, where neighbours know each other, porch conversations are part of daily life, and an annual street potluck brings everyone together. More than a beautiful character home, this is a wonderful place to put down roots and feel right at home. (id:68078)
Details
- Type
- House
- Price
- $639,900
- Bedrooms
- 3
- Bathrooms
- 2
- Living area
- 1,274 sq ft
- Lot size
- 2,614 sq ft lot
- Zoning
- D
- Property tax (estimate)
- $7,039 a year
- If you finance
- House: lenders usually want 5–20% down
- MLS® number
- 40873850
Price history
- Nov 21, 2026, current price
- $639,900
Rent, mortgage and cash flow
What this house could rent for, and what each buyer pays and gets back each month.Can this property be split?
A severance (the town calls it a consent) turns one property into two or more, each with its own deed. Groups use it so each owner can hold, build on or sell their own lot. Here's what it would cost in City of Hamilton.How it works and how long it takes
- We check zoning, the official plan and minimum lot sizes, and tell you if a split is likely. About 10 business days.
- Pre-consultation with the town's planner, and a survey sketch of the new lots.
- We file the application with the town fees. The town posts a sign and notifies neighbours.
- The committee decides at a public hearing, usually 6 to 12 weeks after filing, followed by a 20-day appeal period.
- You meet the conditions, such as the reference plan, parkland payment and any road widening. Most towns allow up to 2 years.
- The town stamps the deeds and the lawyer registers each new lot.
This REALTOR.ca listing content is owned and licensed by REALTOR® members of The Canadian Real Estate Association.
The trademarks REALTOR®, REALTORS®, and the REALTOR® logo are controlled by The Canadian Real Estate Association (CREA) and identify real estate professionals who are members of CREA. The trademarks MLS®, Multiple Listing Service® and the associated logos are owned by CREA and identify the quality of services provided by real estate professionals who are members of CREA.
Listings shown through Titled's partner brokerage. Information is believed reliable but not guaranteed; confirm all details with the listing brokerage.