About this property
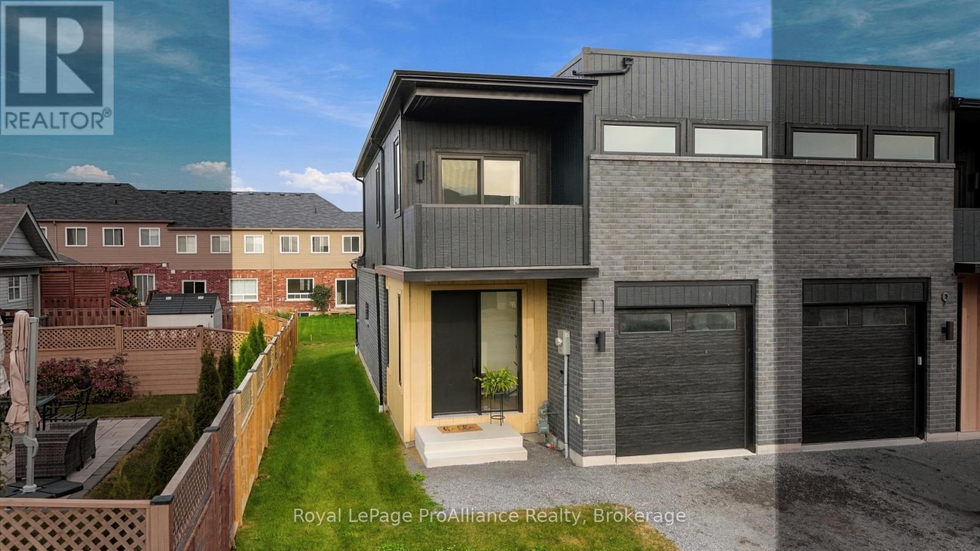
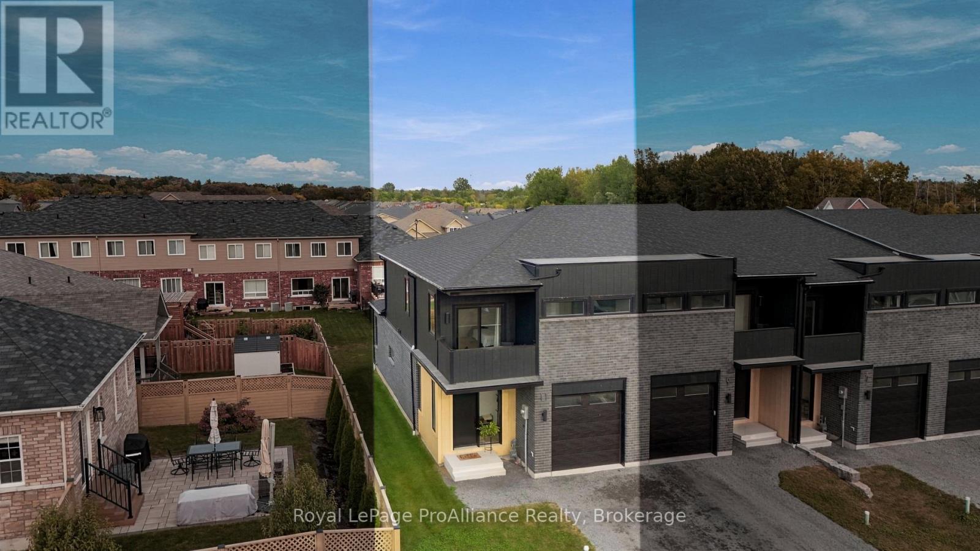
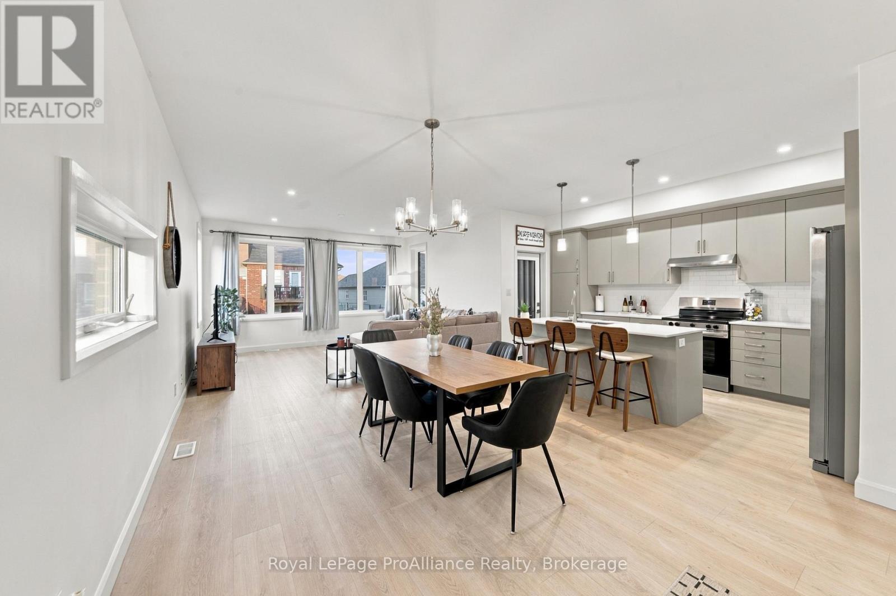
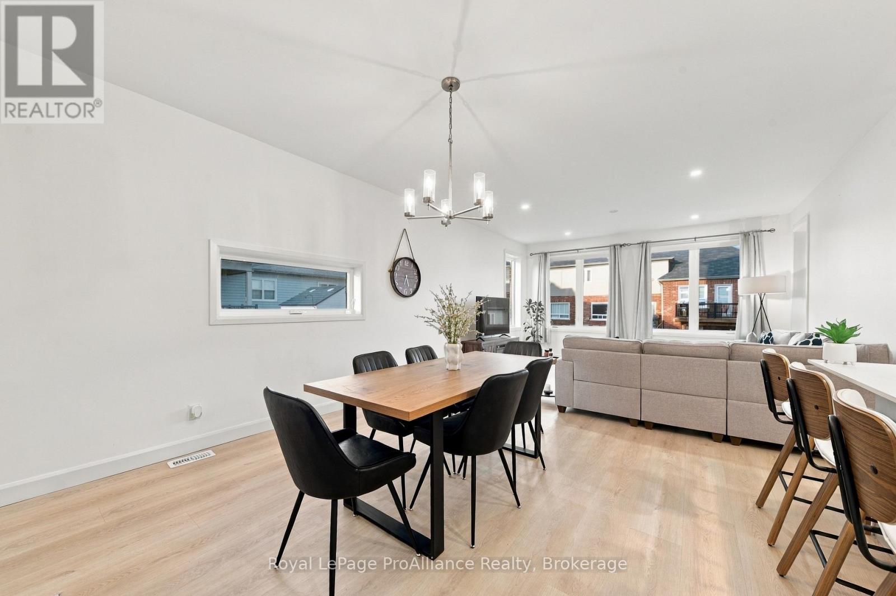
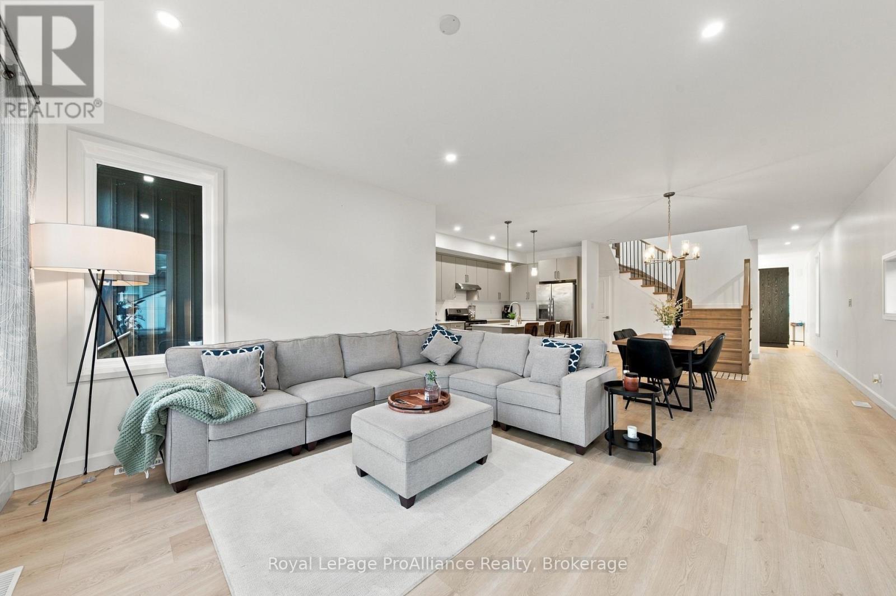
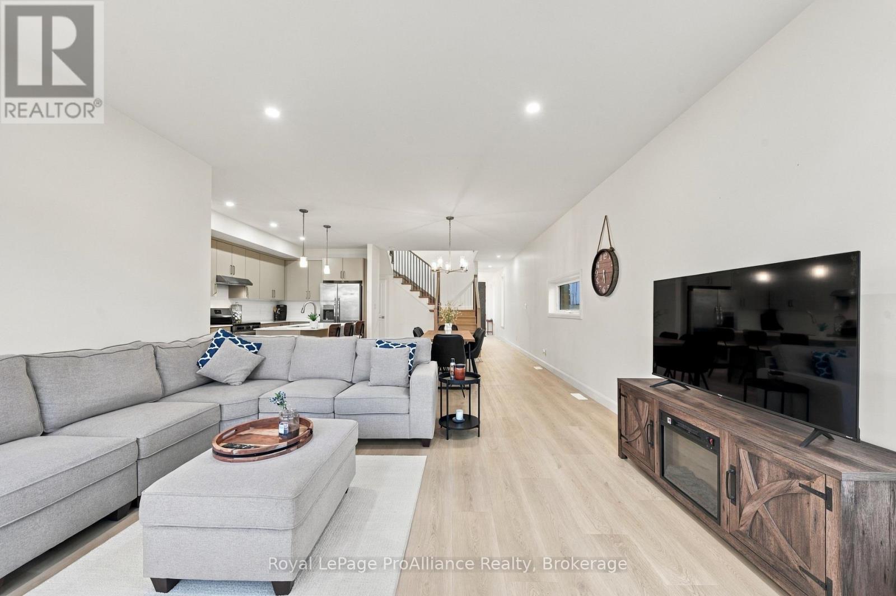
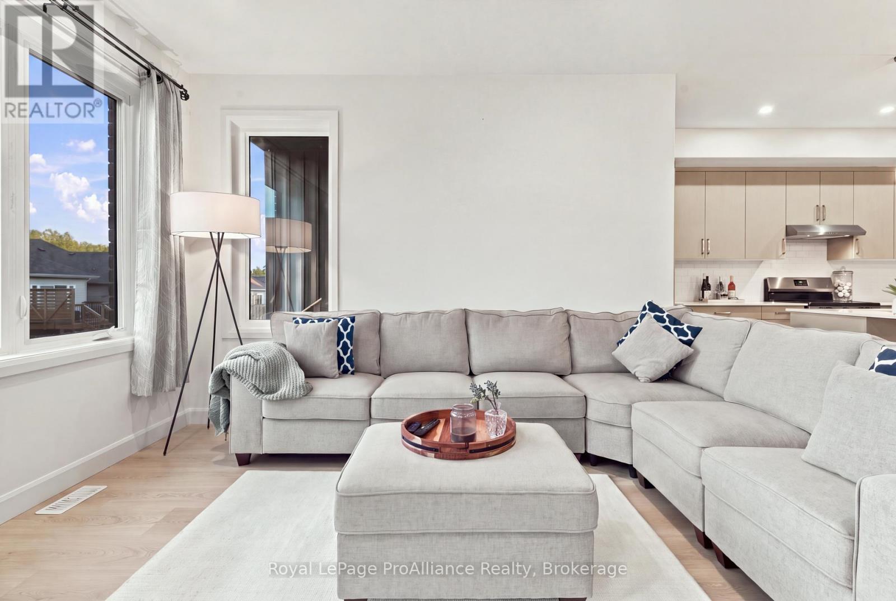
Interested in big savings? Qualified buyers save over $73,000 in HST until March 31, 2027, so the list price is the price you pay. Welcome to 11 Ambrosia Way, where incredible value meets peace of mind: a bright, spacious 2-storey end-unit townhome by Mistral Group offering 1,824 sq. ft. of well-planned living space, upgrades, and exceptional value, all at an exceptionally competitive price point.Designed to maximize natural light, strategically placed large and oversized windows illuminate the main level's open-concept kitchen, living,and dining space. The kitchen combines practical storage with clean styling, featuring quartz countertops, a white subway tile backsplash, deep drawers for pots and pans, pantry cupboards, and a central island with seating. The main floor also includes conveniently placed laundry facilities and a 2-piece powder room.Upstairs offers two bedrooms plus a versatile flex area; ideal for a home office, games, or a cozy reading area. The primary suite features a generously-sized bedroom with walk-out to a private west-facing balcony, walk-in closet, and 4-piece ensuite complete with a tile and glass shower, and double-sink quartz-topped vanity. The main bathroom serves the additional bedroom and flex area; quartz finishes are carried throughout all three bathrooms.Outdoors, the neighbourhood features multi-use paths and dedicated green space along the south, allowing you to walk your dog or enjoy a stroll with the kids, directly over to the Butler Creek trail. The surrounding area is evolving into an even more vibrant, attractive place to live as new ground-floor commercial spaces open up, bringing future neighbourhood gathering spots close to your doorstep. Come on home to the Mistral neighbourhood, where value and community come together. (id:68078)
Details
- Type
- House
- Price
- $569,000
- Bedrooms
- 2
- Bathrooms
- 3
- Lot size
- ≈ 3,519 sq ft lot
- Frontage and depth
- 31.9 x 110.3 FT
- Zoning
- Residential
- Property tax (estimate)
- $6,259 a year
- If you finance
- House: lenders usually want 5–20% down
- MLS® number
- X14121150
Price history
- Nov 22, 2026, current price
- $569,000
Rent, mortgage and cash flow
What this house could rent for, and what each buyer pays and gets back each month.Can this property be split?
A severance (the town calls it a consent) turns one property into two or more, each with its own deed. Groups use it so each owner can hold, build on or sell their own lot. Here's what it would cost here.How it works and how long it takes
- We check zoning, the official plan and minimum lot sizes, and tell you if a split is likely. About 10 business days.
- Pre-consultation with the town's planner, and a survey sketch of the new lots.
- We file the application with the town fees. The town posts a sign and notifies neighbours.
- The committee decides at a public hearing, usually 6 to 12 weeks after filing, followed by a 20-day appeal period.
- You meet the conditions, such as the reference plan, parkland payment and any road widening. Most towns allow up to 2 years.
- The town stamps the deeds and the lawyer registers each new lot.
This REALTOR.ca listing content is owned and licensed by REALTOR® members of The Canadian Real Estate Association.
The trademarks REALTOR®, REALTORS®, and the REALTOR® logo are controlled by The Canadian Real Estate Association (CREA) and identify real estate professionals who are members of CREA. The trademarks MLS®, Multiple Listing Service® and the associated logos are owned by CREA and identify the quality of services provided by real estate professionals who are members of CREA.
Listings shown through Titled's partner brokerage. Information is believed reliable but not guaranteed; confirm all details with the listing brokerage.