About this property
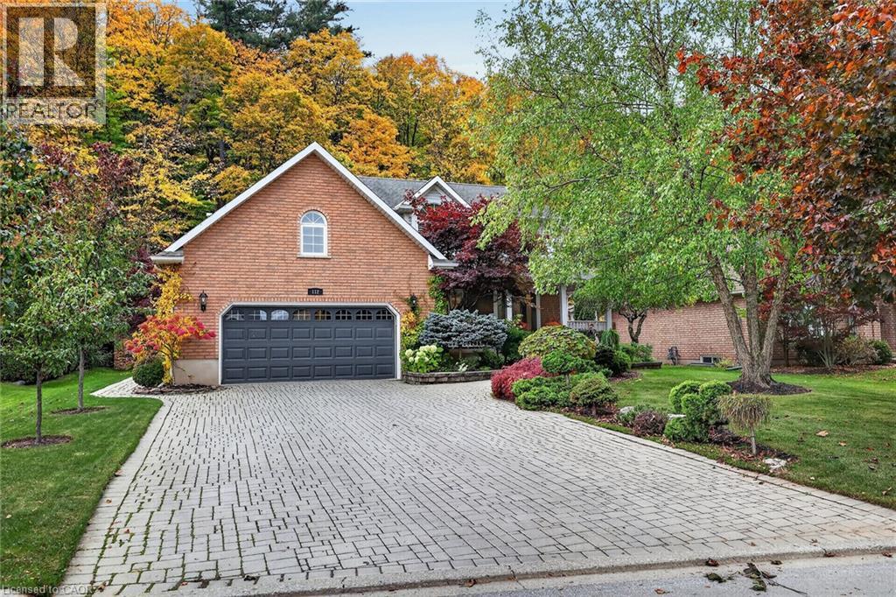
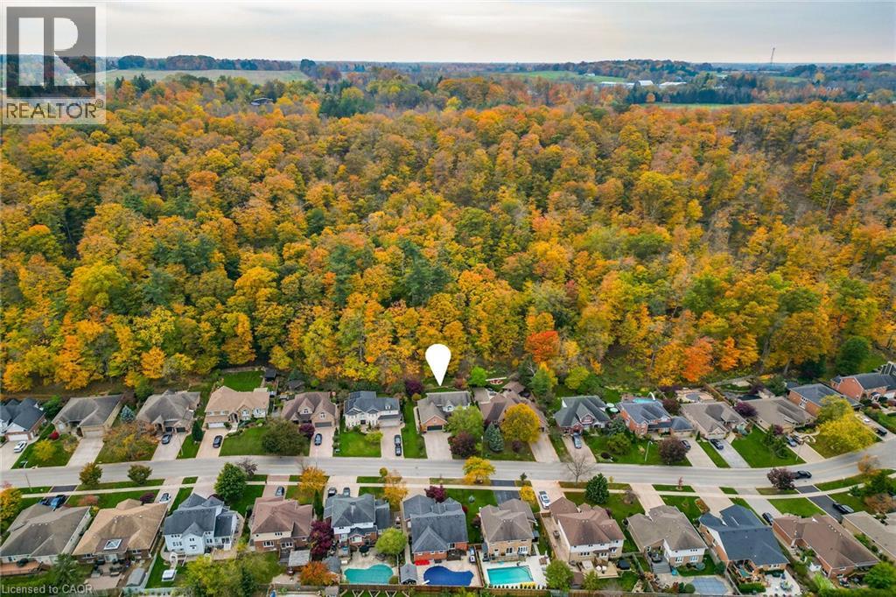
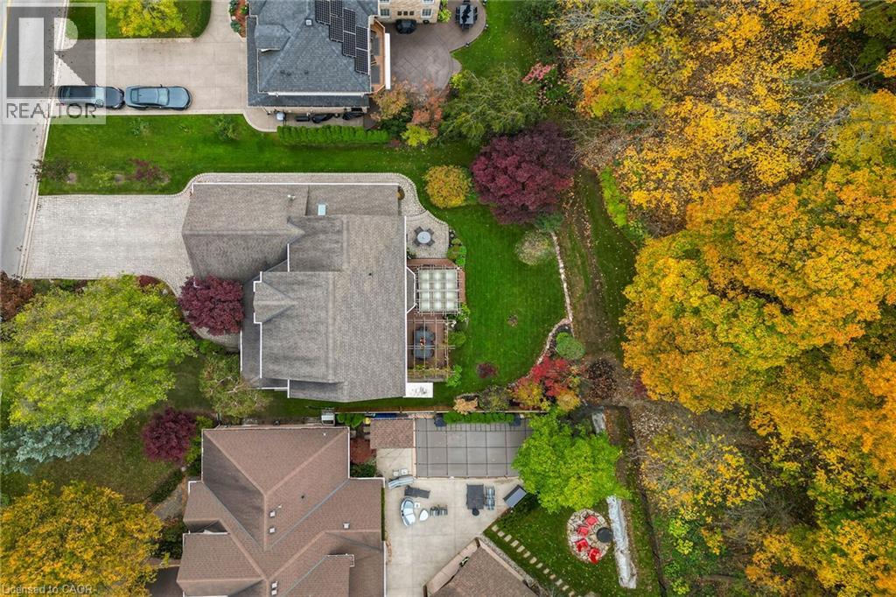
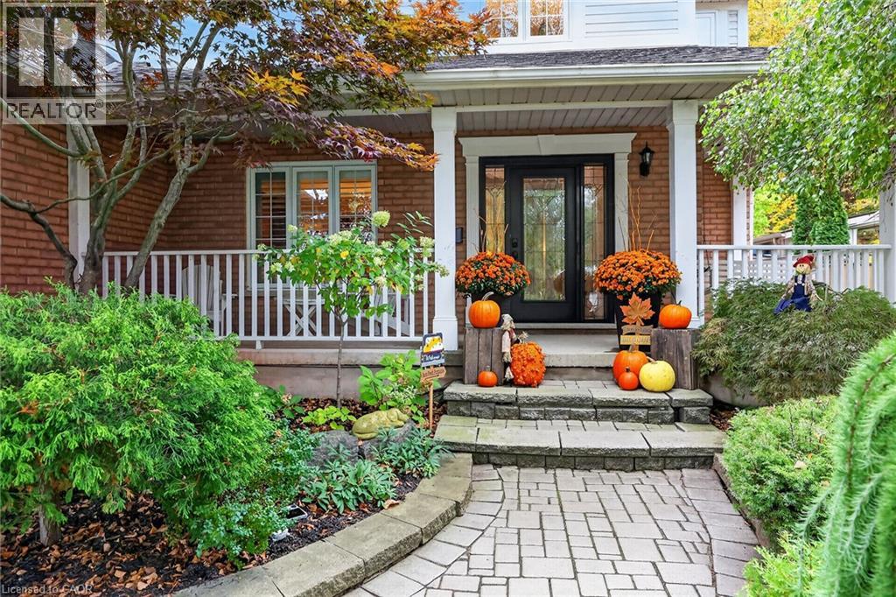
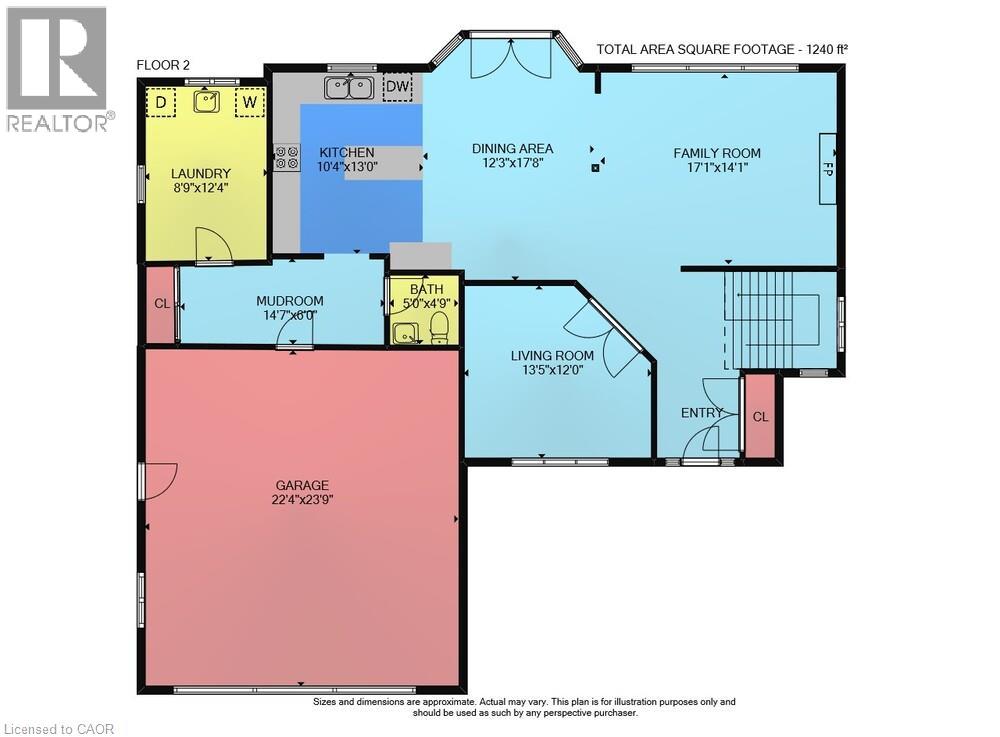
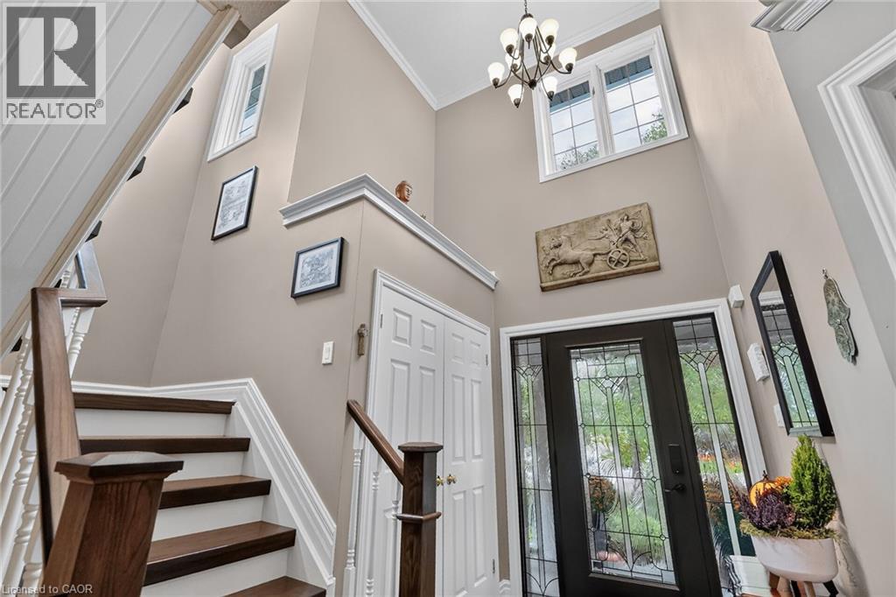
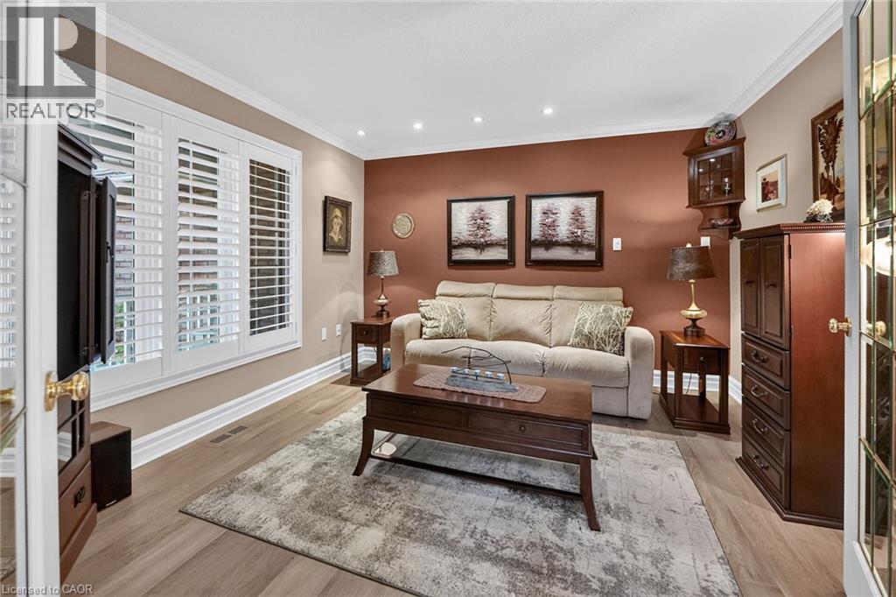
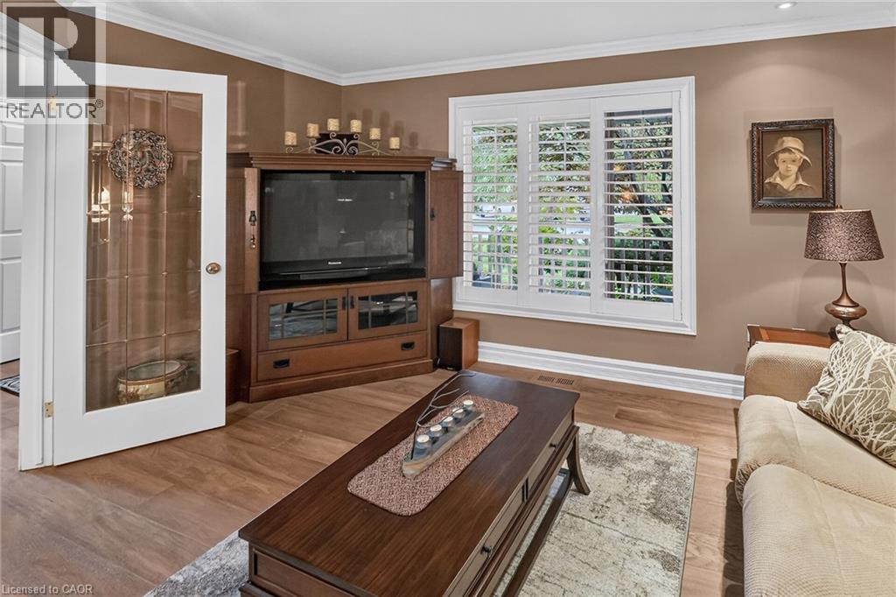
EXECUTIVE HOME BACKING ONTO THE NIAGARA ESCARPMENT – Welcome home to this breathtaking residence situated on a premium 69 x 135-foot lot backing directly onto the magnificent Niagara Escarpment in one of Grimsby’s most highly sought-after, tranquil neighbourhoods. Step inside the grand two-storey foyer to find a versatile den or home office space. The true showstopper is the open-concept, sunken family room featuring a cozy fireplace, where you will immediately be in awe of the stunning, unobstructed nature views framed by an oversized picture window. This space flows seamlessly into a large, sun-drenched eat-in kitchen complete with a breakfast bar, sleek stainless steel appliances, and a premium oversized gas stove. Conveniently located off the kitchen is a massive garage entryway leading to a powder room and a laundry/mudroom boasting exceptional escarpment backdrops. For the car enthusiast or hobbyist, the oversized double garage is an absolute masterpiece. It features its own dedicated electrical panel, two 220V outlets, radiant heating, a functional sink, and two overhead structural beams suitable for cranes. The impressive ceiling height can easily accommodate car lifts, while a bonus upper storage mezzanine offers abundance of space—or could easily be converted into an additional room accessible from the upper living level. Upstairs, the spacious primary retreat offers captivating escarpment views, a large walk-in closet, and a 4-piece ensuite bathroom with a corner soaker tub. Two additional bedrooms share a pristine 4-piece bathroom. The fully finished lower level is an entertainer's ultimate delight. It features a fully equipped wet bar, a dedicated games area, an extra den or potential 4th bedroom, and a cozy recreation room anchored by a secondary gas fireplace. This space is currently configured with a premium home theatre system that is open to negotiation. Don't miss this rare opportunity to own a piece of paradise under the escarpment! (id:68078)
Details
- Type
- House
- Price
- $1,349,900
- Bedrooms
- 3
- Bathrooms
- 3
- Living area
- 3,195 sq ft
- Zoning
- R1
- Property tax (estimate)
- $14,849 a year
- If you finance
- House: lenders usually want 5–20% down
- MLS® number
- 40873954
Price history
- Nov 22, 2026, current price
- $1,349,900
Rent, mortgage and cash flow
What this house could rent for, and what each buyer pays and gets back each month.Can this property be split?
A severance (the town calls it a consent) turns one property into two or more, each with its own deed. Groups use it so each owner can hold, build on or sell their own lot. Here's what it would cost here.How it works and how long it takes
- We check zoning, the official plan and minimum lot sizes, and tell you if a split is likely. About 10 business days.
- Pre-consultation with the town's planner, and a survey sketch of the new lots.
- We file the application with the town fees. The town posts a sign and notifies neighbours.
- The committee decides at a public hearing, usually 6 to 12 weeks after filing, followed by a 20-day appeal period.
- You meet the conditions, such as the reference plan, parkland payment and any road widening. Most towns allow up to 2 years.
- The town stamps the deeds and the lawyer registers each new lot.
This REALTOR.ca listing content is owned and licensed by REALTOR® members of The Canadian Real Estate Association.
The trademarks REALTOR®, REALTORS®, and the REALTOR® logo are controlled by The Canadian Real Estate Association (CREA) and identify real estate professionals who are members of CREA. The trademarks MLS®, Multiple Listing Service® and the associated logos are owned by CREA and identify the quality of services provided by real estate professionals who are members of CREA.
Listings shown through Titled's partner brokerage. Information is believed reliable but not guaranteed; confirm all details with the listing brokerage.