About this property
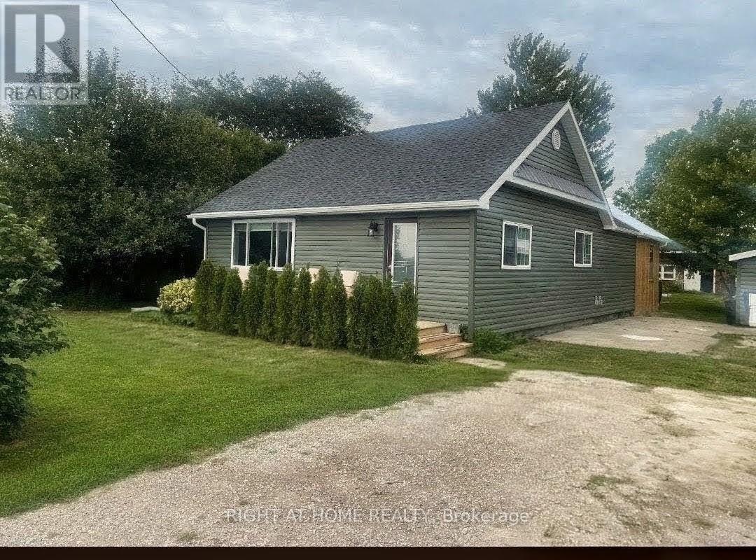
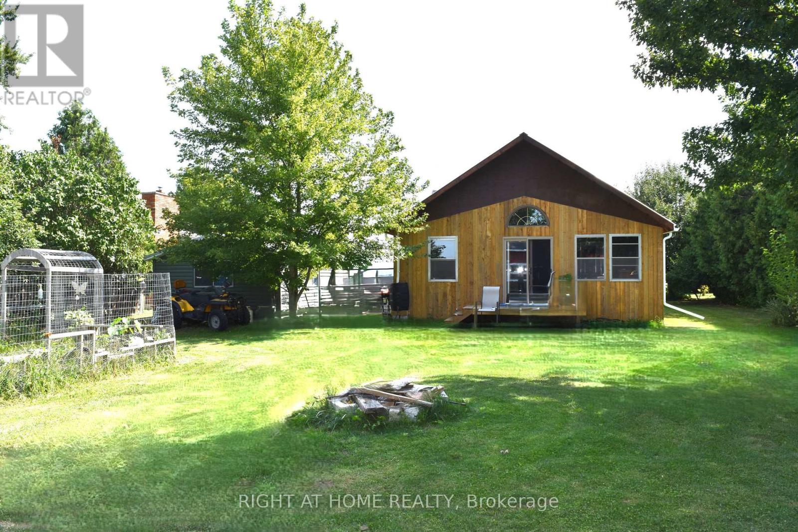
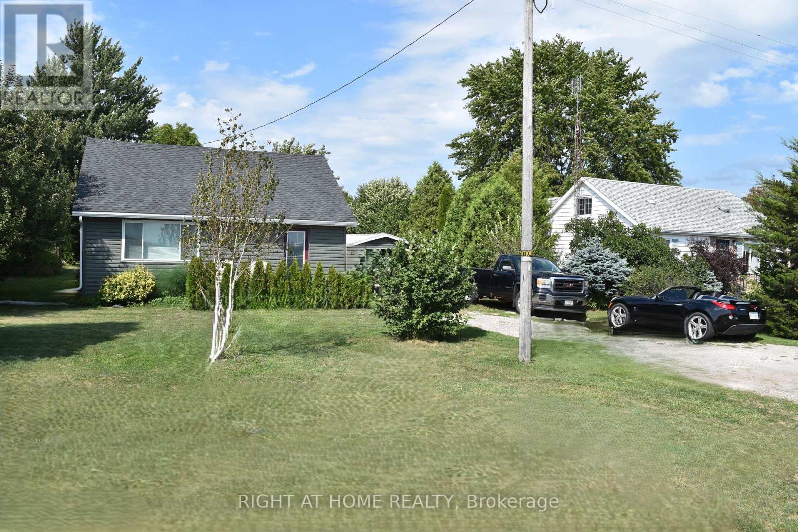
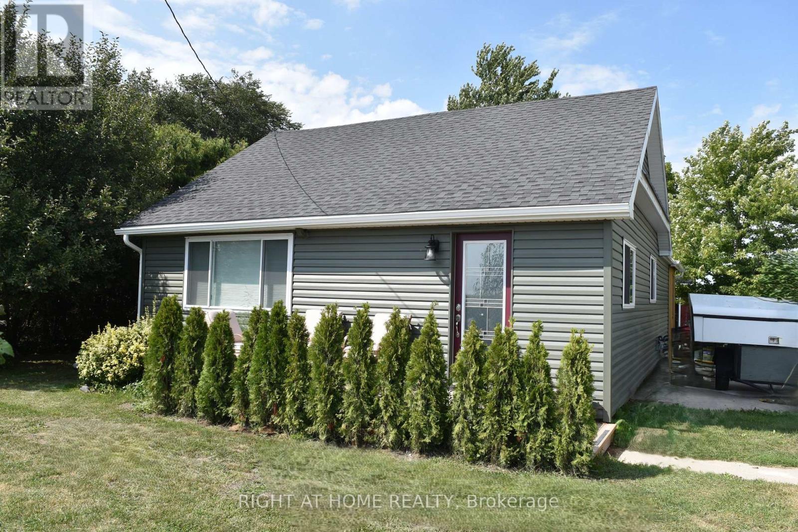
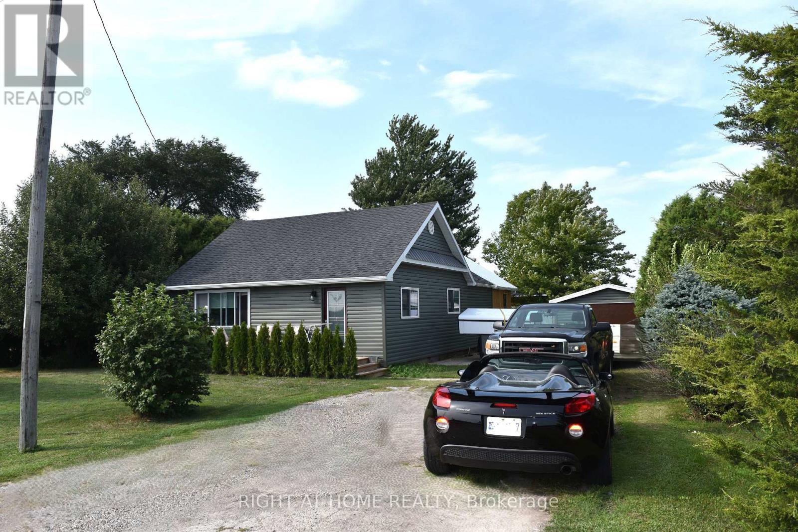
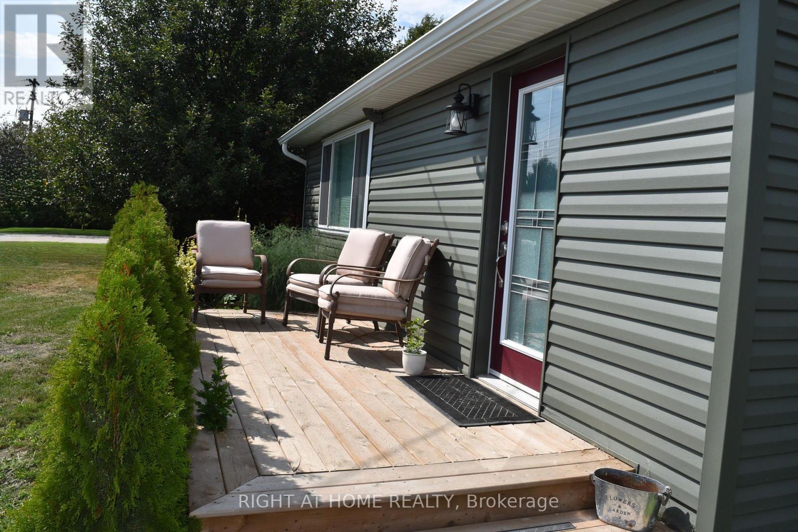
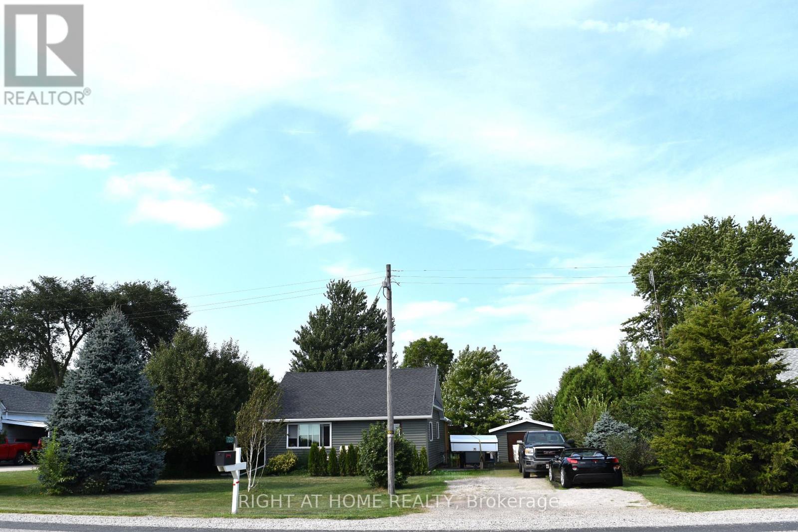
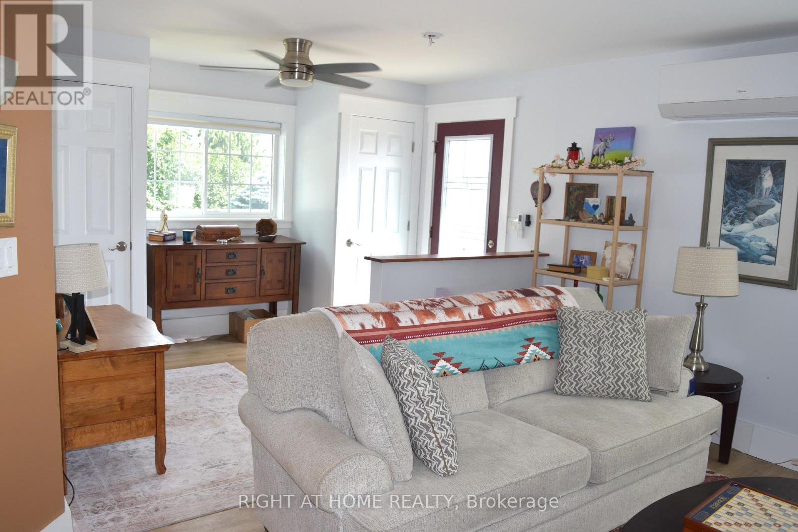
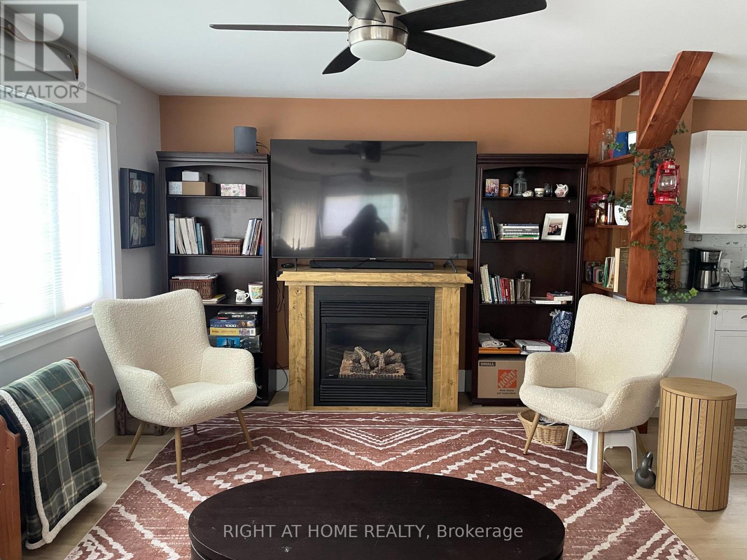
Retiring? Just starting out? NO worries for-"what upgrade do we tackle first?" They are already done! Just move in and live! Plus MOTIVATED SELLERS! Low energy bills + too many upgrades to list, this turnkey retrofit (Nov 2025) rural retreat is deceivingly large inside + must be seen in person to be fully appreciated. Enjoy ample parking, a detached garage + a 26' x 17.5' barn/mezzanine loft for a workshop or Woman Cave! Located on the school bus route, close to amenities, Chatham (22 km), Highway 3 + the 401. Beautifully renewed, modern, efficient, this home was extensively renovated + updated in 2025/26 + on a 80' x 190' lot, offering quality craftsmanship, modern convenience + effortless open-concept living. Natural light through custom-sized windows, complemented by the warm inviting character. The living room features a custom-built maple + pine natural-gas fireplace, modern lighting + luxury vinyl flooring flowing into the spacious, newly renovated kitchen. The kitchen includes a custom-built glass/pine pantry, 2025 stainless-steel appliances + soft-close hardware. Quality details continue throughout with solid-pine interior doors + trim, new drywall, paint + tile, 5 extra-large storage closets + updated wiring/electrical. The 26' x 12' enclosed 3 season back porch is a true retreat, featuring cathedral ceilings + a steel roof-enjoy the cottage feeling without leaving home. Offering 2 comfortable bedrooms, one with a patio door to the porch, the updated main bathroom features new fixtures, vanity + a large walk-in glass shower. A convenient laundry/utility room + 2pc bathroom just off the kitchen. Recent upgrades include new house + garage siding (2026), owned 75-gallon water heater, whole-house water treatment with filtration/UV, blown-in attic insulation, spray-foam insulation in exterior walls + 3 heat-pump/mini-split units for efficient heating + cooling. A block foundation + spray-foam-insulated crawlspace add year-round comfort + efficiency. (id:68078)
Details
- Type
- House
- Price
- $374,900
- Bedrooms
- 2
- Bathrooms
- 2
- Lot size
- ≈ 15,313 sq ft lot
- Frontage and depth
- 80.3 x 190.7 FT
- Zoning
- A2
- Property tax (estimate)
- $4,124 a year
- If you finance
- House: lenders usually want 5–20% down
- MLS® number
- X14114152
Price history
- Nov 21, 2026, current price
- $374,900
Rent, mortgage and cash flow
What this house could rent for, and what each buyer pays and gets back each month.Can this property be split?
A severance (the town calls it a consent) turns one property into two or more, each with its own deed. Groups use it so each owner can hold, build on or sell their own lot. Here's what it would cost in Municipality of Chatham-Kent.How it works and how long it takes
- We check zoning, the official plan and minimum lot sizes, and tell you if a split is likely. About 10 business days.
- Pre-consultation with the town's planner, and a survey sketch of the new lots.
- We file the application with the town fees. The town posts a sign and notifies neighbours.
- The committee decides at a public hearing, usually 6 to 12 weeks after filing, followed by a 20-day appeal period.
- You meet the conditions, such as the reference plan, parkland payment and any road widening. Most towns allow up to 2 years.
- The town stamps the deeds and the lawyer registers each new lot.
This REALTOR.ca listing content is owned and licensed by REALTOR® members of The Canadian Real Estate Association.
The trademarks REALTOR®, REALTORS®, and the REALTOR® logo are controlled by The Canadian Real Estate Association (CREA) and identify real estate professionals who are members of CREA. The trademarks MLS®, Multiple Listing Service® and the associated logos are owned by CREA and identify the quality of services provided by real estate professionals who are members of CREA.
Listings shown through Titled's partner brokerage. Information is believed reliable but not guaranteed; confirm all details with the listing brokerage.