About this property
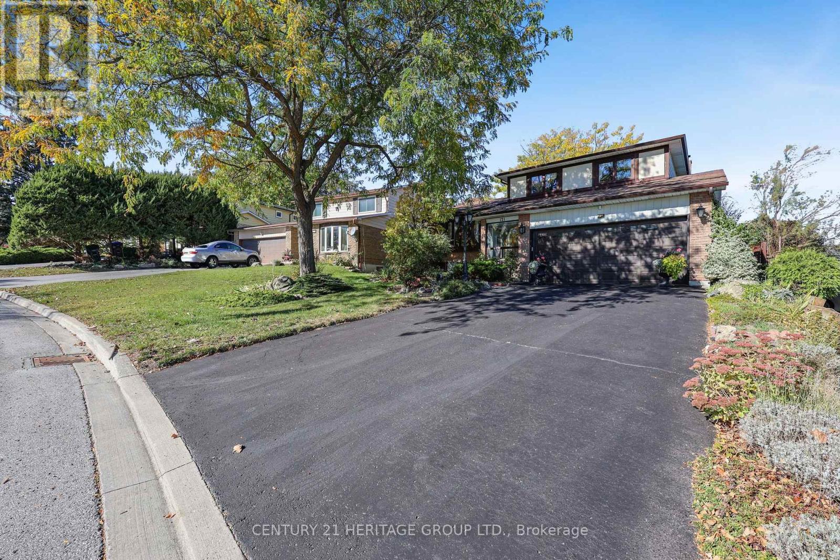
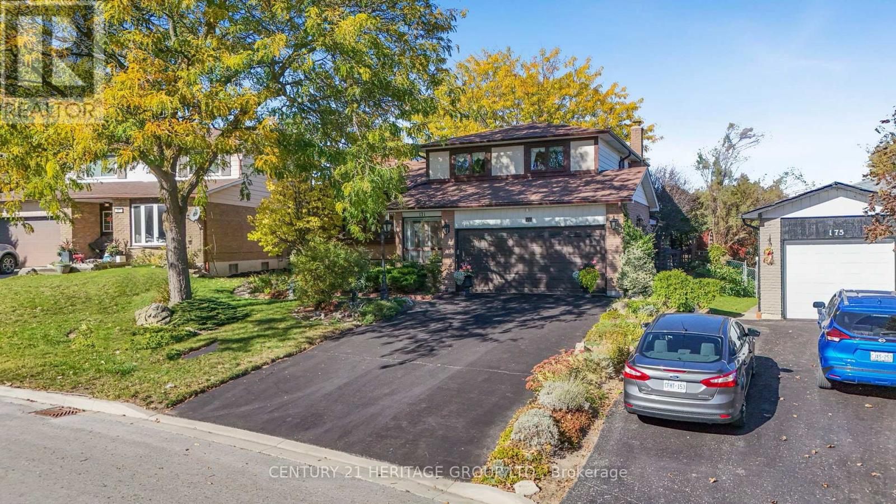
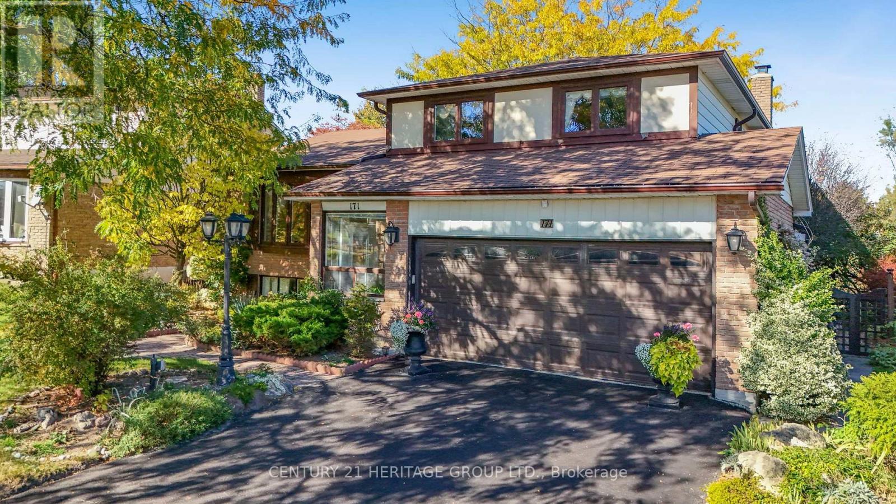
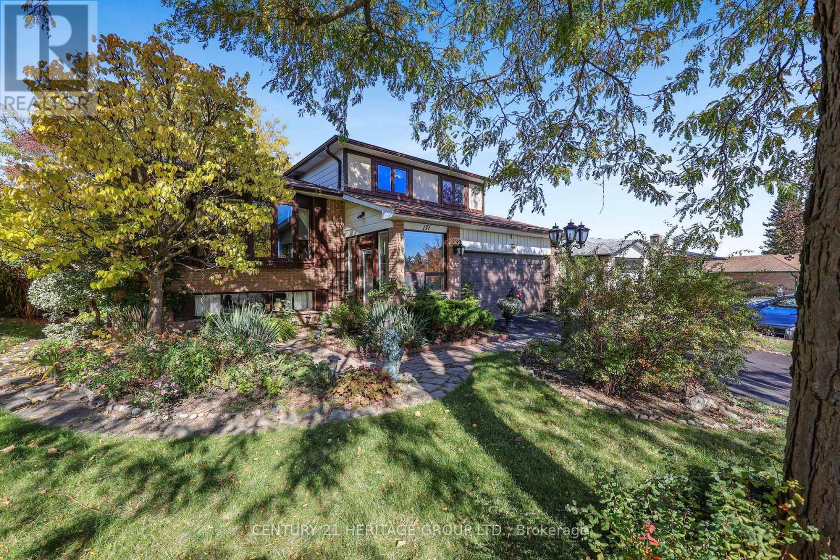
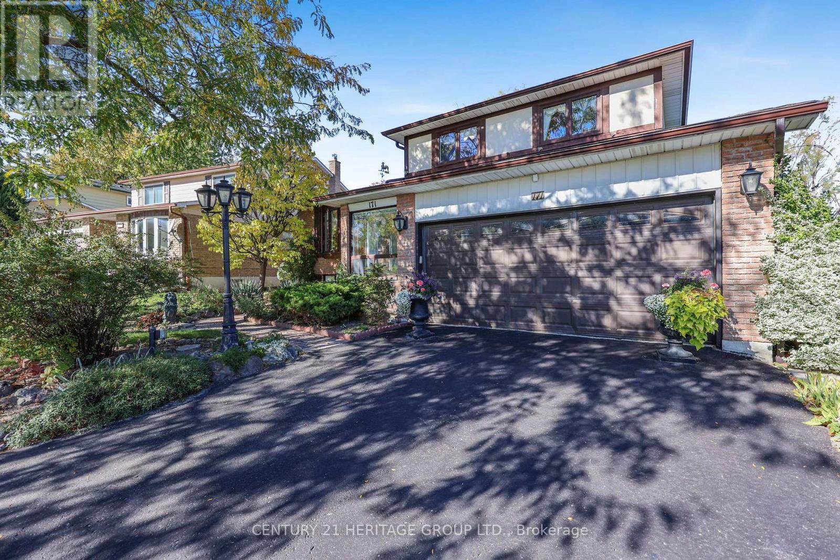
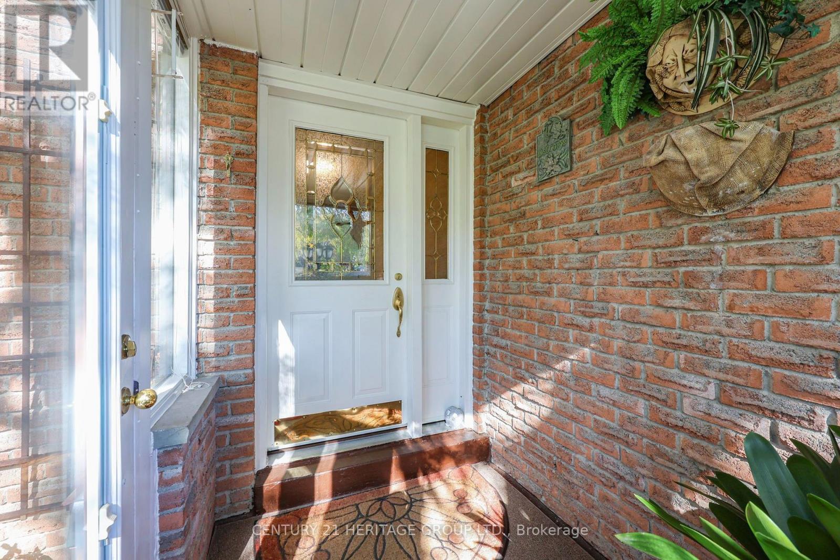
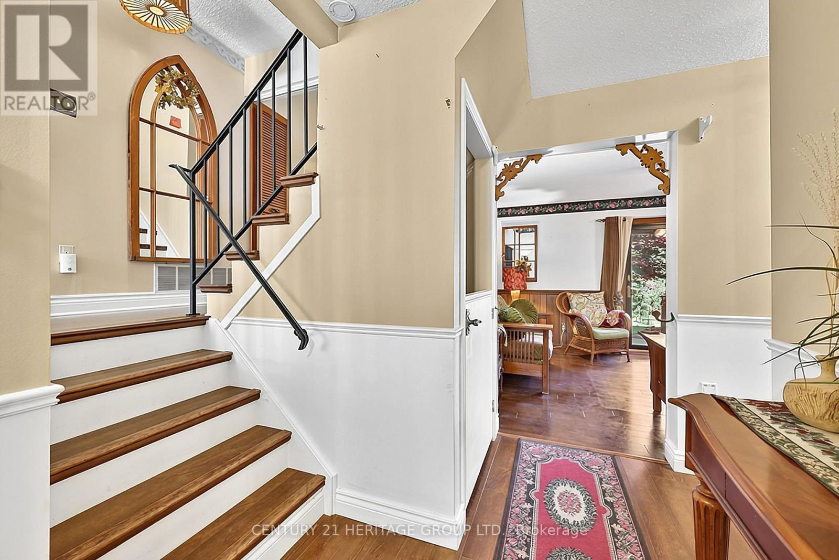
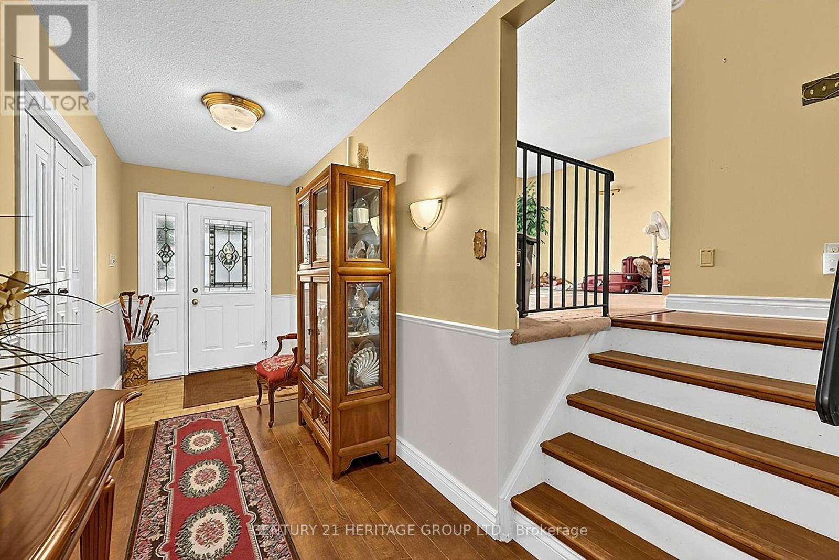
171 Lee Ave is ready for its next chapter, with the hard-to-find features already in place. A pie-shaped lot on a quiet street in a mature neighbourhood, with no sidewalk, a double garage, parking for six, and just a 3-minute drive to the GO train. This is the largest of the side-split models, with over 2,000 sq ft of living space plus lots of storage. The layout strikes a great balance between connection and quiet spaces. The large entry is functional and inviting with a covered porch, coat closet which then flows into a main floor powder room and laundry room. The eat-in kitchen has solid wood cabinets, pot and pan drawers and a pantry. Adject to the kitchen is the formal dining room which is open to the living room with large bow window. Upstairs there are 3 good-sized bedrooms & 2 bathrooms. The primary bedroom has walk-in closet and 2-piece ensuite. With a little work you could have a lovely primary bath and wall to wall closet. There is also an above grade family room and a finished basement. The family room also features a gas fireplace and walkout to the backyard. You'll find lots of storage throughout, including a workshop area and crawl spaces. The pie-shaped lot is big enough for a pool. Key updates include the electrical panel and wiring were updated in March 2020 with permits and patio door 2019. Furnace 2022. SOME PHOTOS HAVE BEEN VIRTUALLY EDITED TO SHOW POTENTIAL. Update: gas fireplace has been repaired. (id:68078)
Details
- Type
- House
- Price
- $764,000
- Bedrooms
- 3
- Bathrooms
- 3
- Frontage and depth
- 46 x 11.6 FT ; 128.53ft x 77.05ft x 111.58ft x 45.99ft
- Property tax (estimate)
- $8,404 a year
- If you finance
- House: lenders usually want 5–20% down
- MLS® number
- N14108952
Price history
- Nov 21, 2026, current price
- $764,000
Rent, mortgage and cash flow
What this house could rent for, and what each buyer pays and gets back each month.Can this property be split?
A severance (the town calls it a consent) turns one property into two or more, each with its own deed. Groups use it so each owner can hold, build on or sell their own lot. Here's what it would cost here.How it works and how long it takes
- We check zoning, the official plan and minimum lot sizes, and tell you if a split is likely. About 10 business days.
- Pre-consultation with the town's planner, and a survey sketch of the new lots.
- We file the application with the town fees. The town posts a sign and notifies neighbours.
- The committee decides at a public hearing, usually 6 to 12 weeks after filing, followed by a 20-day appeal period.
- You meet the conditions, such as the reference plan, parkland payment and any road widening. Most towns allow up to 2 years.
- The town stamps the deeds and the lawyer registers each new lot.
This REALTOR.ca listing content is owned and licensed by REALTOR® members of The Canadian Real Estate Association.
The trademarks REALTOR®, REALTORS®, and the REALTOR® logo are controlled by The Canadian Real Estate Association (CREA) and identify real estate professionals who are members of CREA. The trademarks MLS®, Multiple Listing Service® and the associated logos are owned by CREA and identify the quality of services provided by real estate professionals who are members of CREA.
Listings shown through Titled's partner brokerage. Information is believed reliable but not guaranteed; confirm all details with the listing brokerage.