About this property
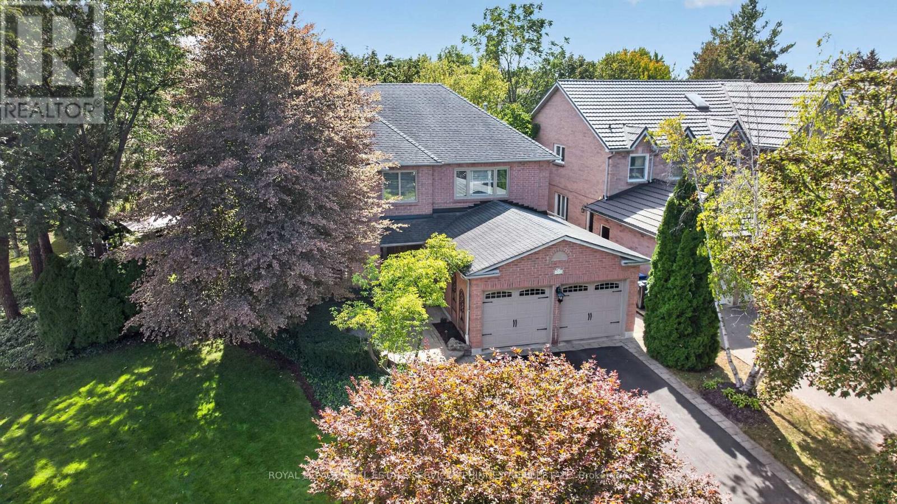
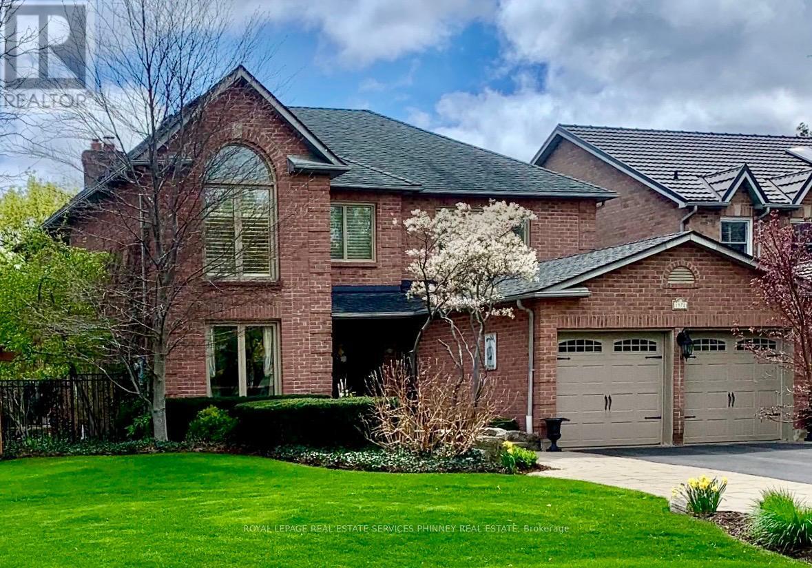
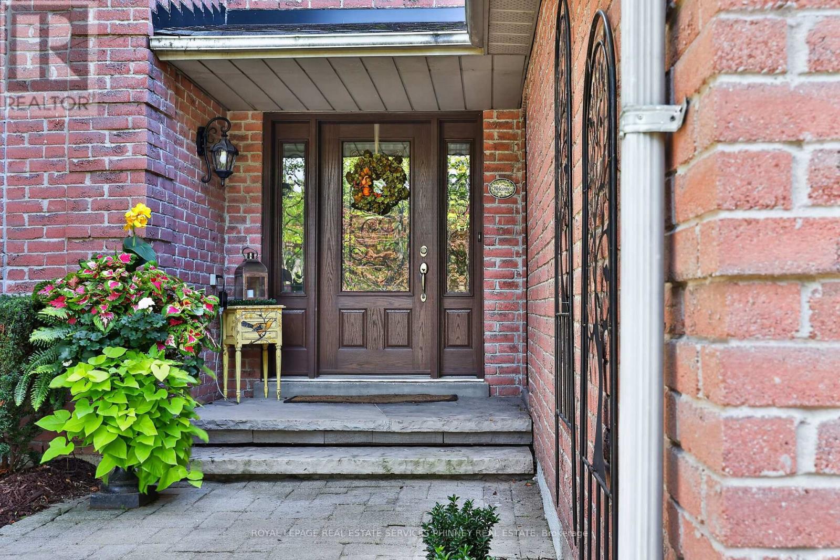
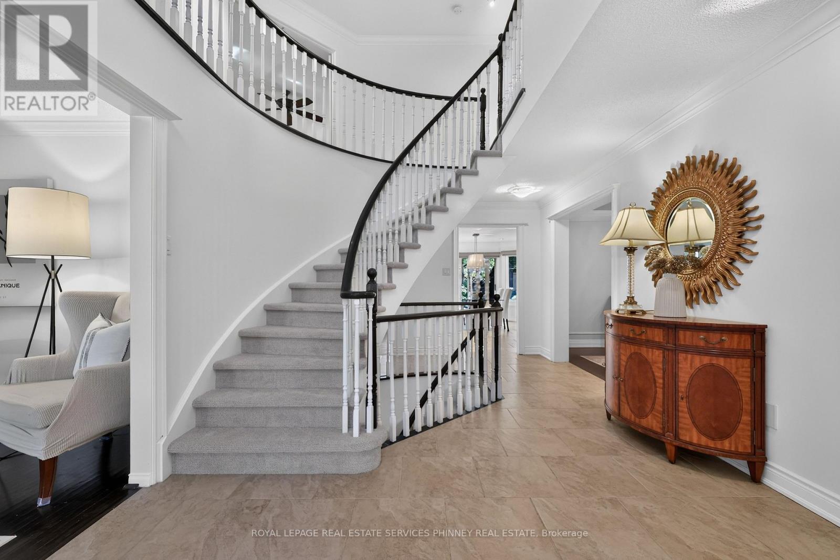
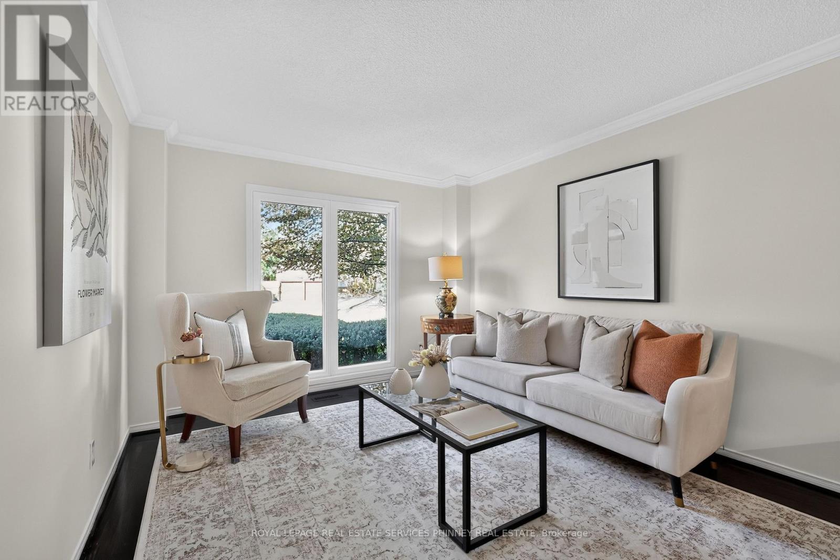
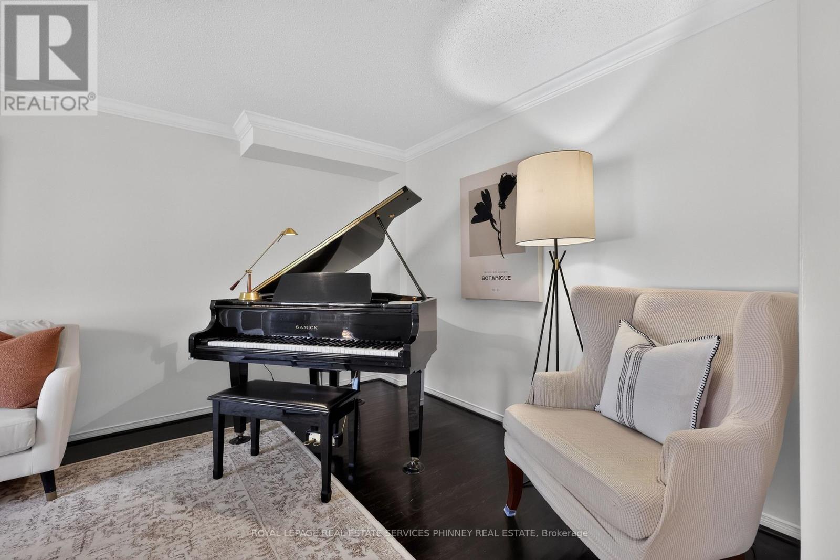
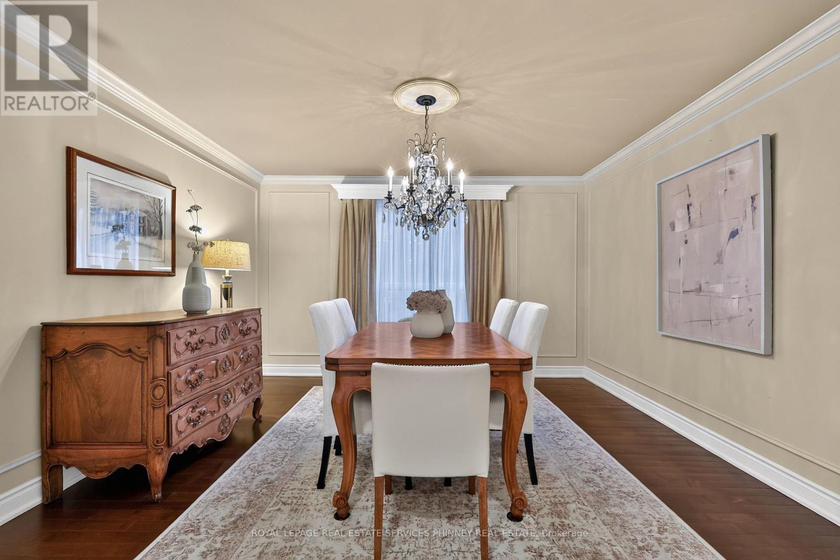
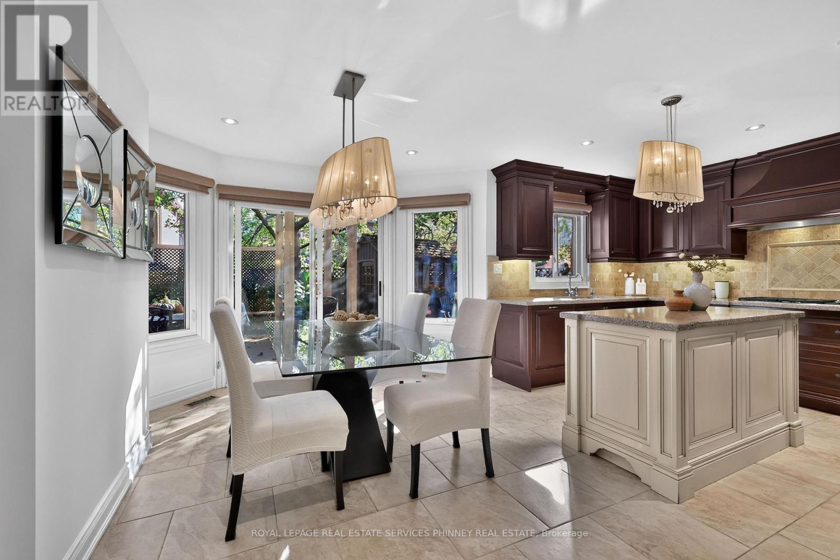
An exceptional family lifestyle awaits in sought-after East Credit! Perfectly positioned across from a beautiful park with two playgrounds and tennis courts, this impressive 4-bedroom residence combines an unbeatable family-friendly setting with extraordinary indoor and outdoor entertaining spaces. Nestled among mature trees and lush landscaping, the home boasts impressive curb appeal, a classic brick exterior and a double-car garage. The thoughtfully designed main floor features generous principal rooms, including separate living, dining and family rooms, a spacious kitchen and dedicated home office, offering wonderful flexibility for everyday living and entertaining. Upstairs, four generously sized bedrooms provide plenty of room for the whole family. The expansive primary retreat features a walk-in closet and oversized 5-piece ensuite, creating a peaceful escape at the end of the day. Finished basement, featured in West of the City! Designed with entertaining in mind, this one-of-a-kind space features a dedicated band area, dance stage and movie lounge, creating the ultimate setting for unforgettable gatherings. Step outside and discover a spectacular backyard oasis that feels like your own private resort. Surrounded by mature greenery, the beautifully landscaped grounds feature an intimate inground pool that can be heated for a relaxing spa-like soak, expansive stone patios, a gazebo, outdoor firepit and swing set. Whether hosting summer celebrations, gathering around the fire or enjoying a quiet evening under the stars, this backyard truly has something for everyone. Ideally situated close to excellent schools, scenic trails, River Grove Community Centre, Streetsville's charming shops and restaurants, Heartland Town Centre, GO Transit and major highways. A truly special home designed for making memories, celebrating life's moments and enjoying every season! (id:68078)
Details
- Type
- House
- Price
- $1,799,999
- Bedrooms
- 5
- Bathrooms
- 4
- Lot size
- ≈ 5,644 sq ft lot
- Frontage and depth
- 50.3 x 112.2 FT
- Property tax (estimate)
- $19,800 a year
- If you finance
- House: lenders usually want 5–20% down
- MLS® number
- W14103422
Price history
- Nov 21, 2026, current price
- $1,799,999
Rent, mortgage and cash flow
What this house could rent for, and what each buyer pays and gets back each month.Can this property be split?
A severance (the town calls it a consent) turns one property into two or more, each with its own deed. Groups use it so each owner can hold, build on or sell their own lot. Here's what it would cost here.How it works and how long it takes
- We check zoning, the official plan and minimum lot sizes, and tell you if a split is likely. About 10 business days.
- Pre-consultation with the town's planner, and a survey sketch of the new lots.
- We file the application with the town fees. The town posts a sign and notifies neighbours.
- The committee decides at a public hearing, usually 6 to 12 weeks after filing, followed by a 20-day appeal period.
- You meet the conditions, such as the reference plan, parkland payment and any road widening. Most towns allow up to 2 years.
- The town stamps the deeds and the lawyer registers each new lot.
This REALTOR.ca listing content is owned and licensed by REALTOR® members of The Canadian Real Estate Association.
The trademarks REALTOR®, REALTORS®, and the REALTOR® logo are controlled by The Canadian Real Estate Association (CREA) and identify real estate professionals who are members of CREA. The trademarks MLS®, Multiple Listing Service® and the associated logos are owned by CREA and identify the quality of services provided by real estate professionals who are members of CREA.
Listings shown through Titled's partner brokerage. Information is believed reliable but not guaranteed; confirm all details with the listing brokerage.