About this property
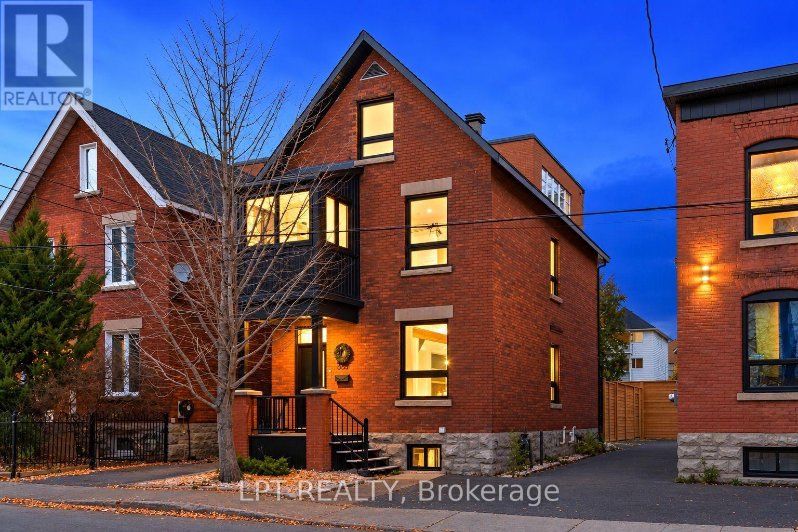
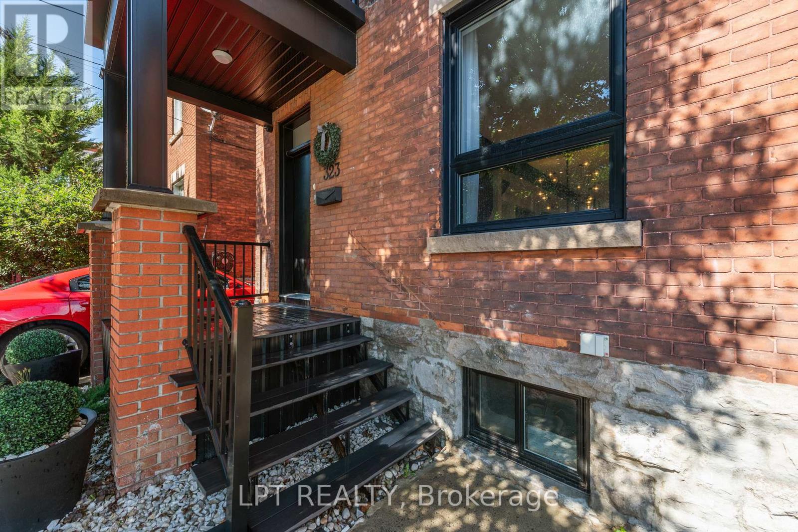
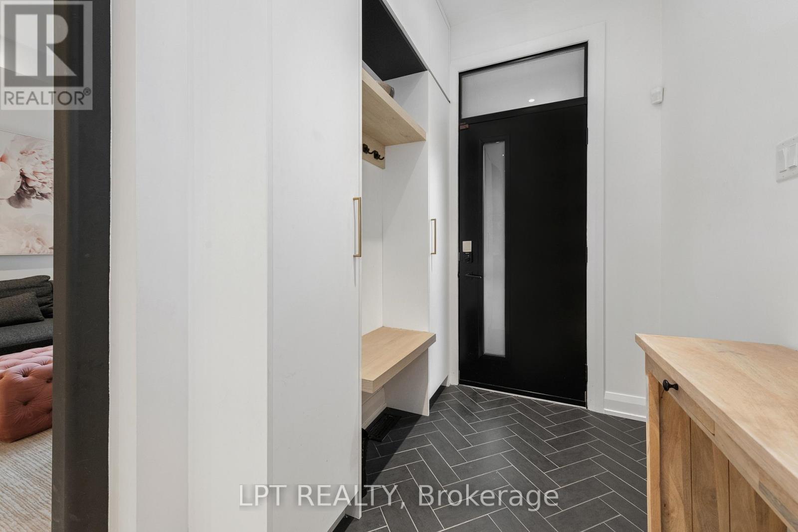
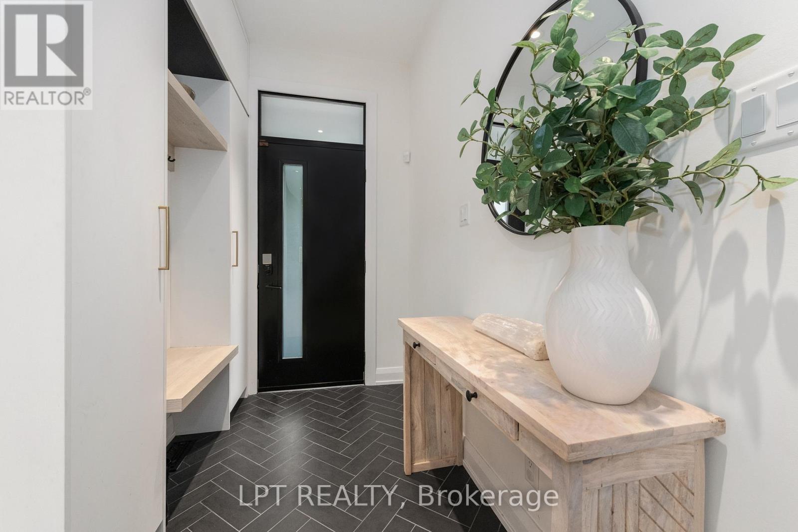
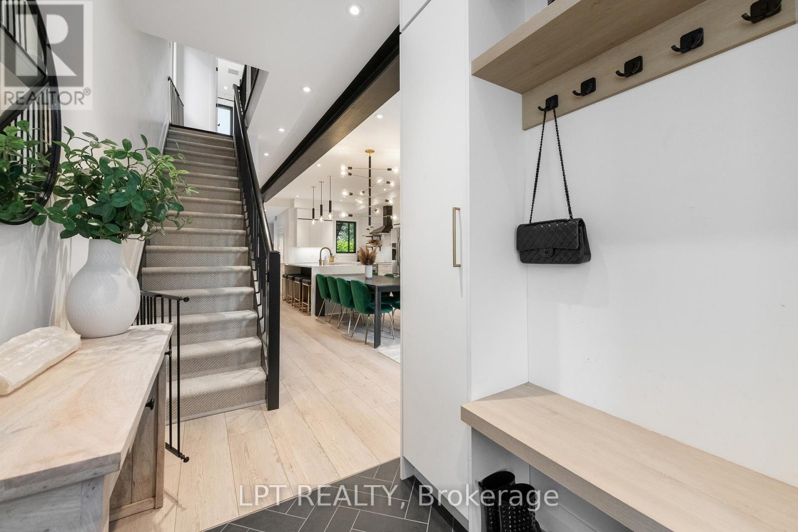
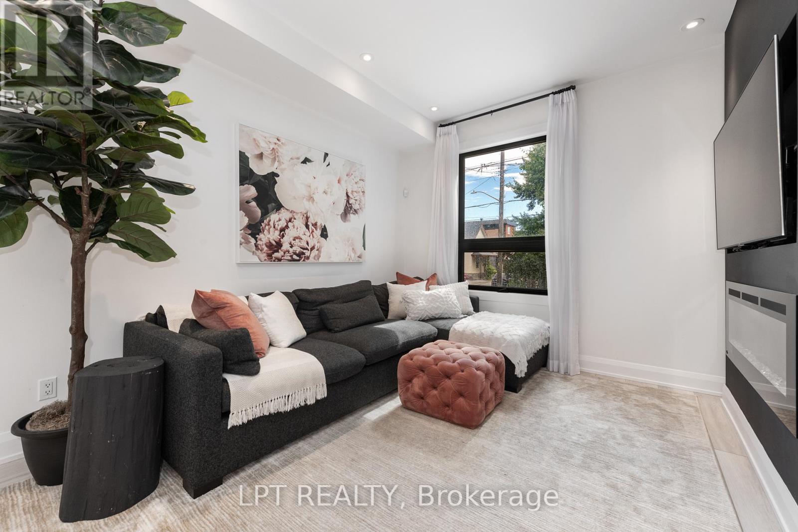
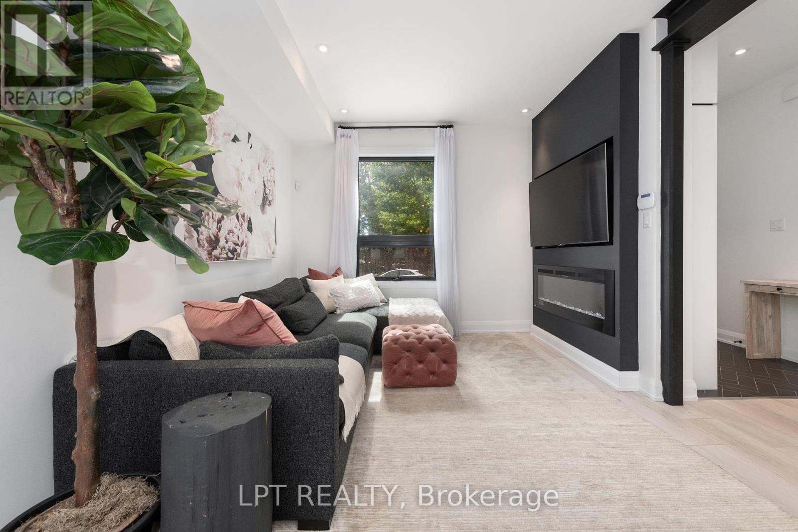
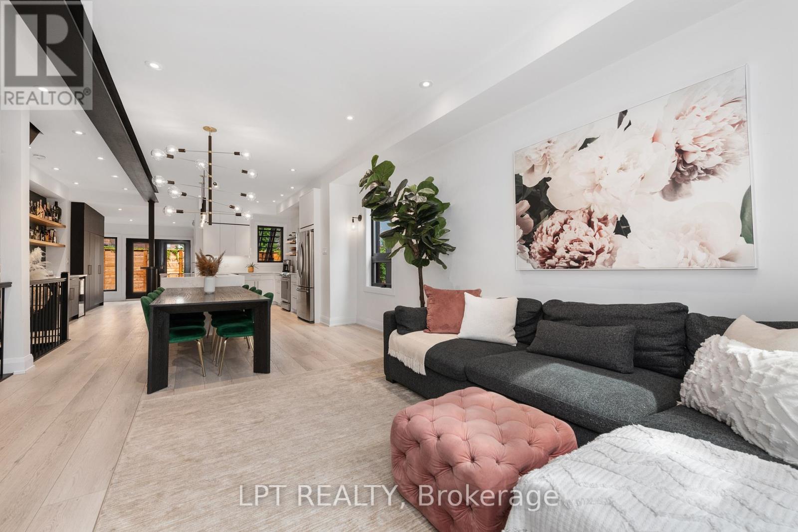
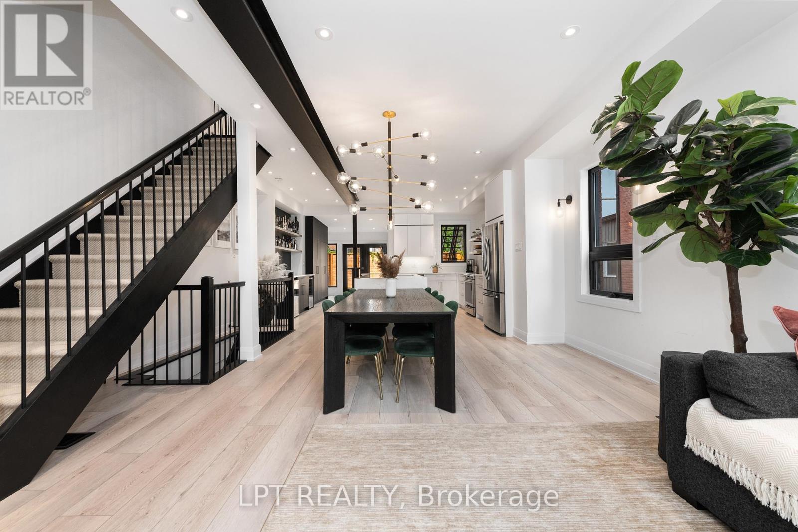
Fully renovated 3-storey with 4 beds 3 baths in the heart of Ottawa!!! Greeted by an open-concept floor plan with an exposed steel beam feature and high ceilings. Your eyes will be drawn to the custom millwork throughout, especially the tasteful bench and closet area. The generous sized living/dining area is ideal for R&R as well as hosting. Kitchen features an island with a double quartz waterfall, gold hardware and a custom bar with two wine fridges and exposed shelving. Second floor has a full bath, 3 good-sized rooms, with one containing a walkout to the second-floor patio. This level continues to a beautiful sunroom/office area with 3 walls of windows, ideal for working from home or creating the perfect reading nook! The Primary suite is located on the entire third floor and is split between a sizable bedroom and a master ensuite with heated floors and a sun-filled shower. The ultimate retreat is in the backyard. Highlights include a two-storey deck, brand new fence, and turf for low maintenance. Take advantage of future developments coming only steps away from this property. The newly proposed Ottawa Senators arena, new library from Dream Lebreton, Lebreton Flats Pathway, and LRT access! Walking distance to your favourite shops, restaurants and Bluesfest! Come see what this wonderful community has to offer! (id:68078)
Details
- Type
- House
- Price
- $1,148,800
- Bedrooms
- 4
- Bathrooms
- 3
- Frontage and depth
- 28 x 72 FT
- Property tax (estimate)
- $12,637 a year
- If you finance
- House: lenders usually want 5–20% down
- MLS® number
- X14099916
Price history
- Nov 21, 2026, current price
- $1,148,800
Rent, mortgage and cash flow
What this house could rent for, and what each buyer pays and gets back each month.Can this property be split?
A severance (the town calls it a consent) turns one property into two or more, each with its own deed. Groups use it so each owner can hold, build on or sell their own lot. Here's what it would cost here.How it works and how long it takes
- We check zoning, the official plan and minimum lot sizes, and tell you if a split is likely. About 10 business days.
- Pre-consultation with the town's planner, and a survey sketch of the new lots.
- We file the application with the town fees. The town posts a sign and notifies neighbours.
- The committee decides at a public hearing, usually 6 to 12 weeks after filing, followed by a 20-day appeal period.
- You meet the conditions, such as the reference plan, parkland payment and any road widening. Most towns allow up to 2 years.
- The town stamps the deeds and the lawyer registers each new lot.
This REALTOR.ca listing content is owned and licensed by REALTOR® members of The Canadian Real Estate Association.
The trademarks REALTOR®, REALTORS®, and the REALTOR® logo are controlled by The Canadian Real Estate Association (CREA) and identify real estate professionals who are members of CREA. The trademarks MLS®, Multiple Listing Service® and the associated logos are owned by CREA and identify the quality of services provided by real estate professionals who are members of CREA.
Listings shown through Titled's partner brokerage. Information is believed reliable but not guaranteed; confirm all details with the listing brokerage.