About this property
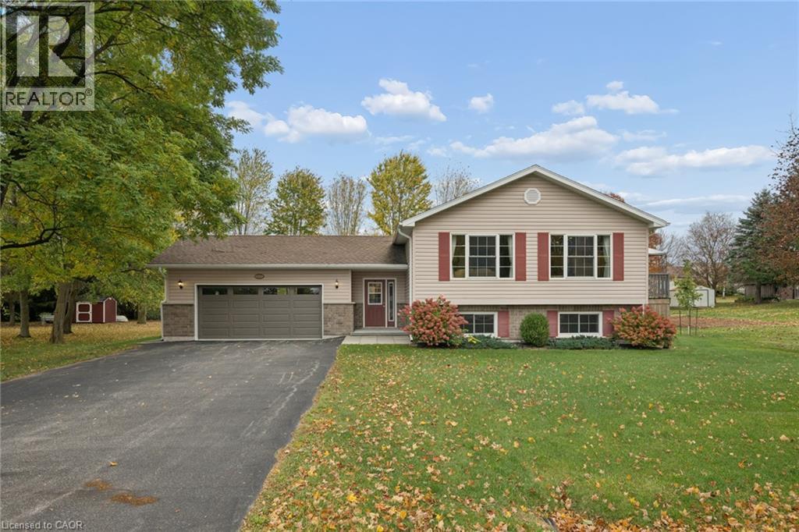
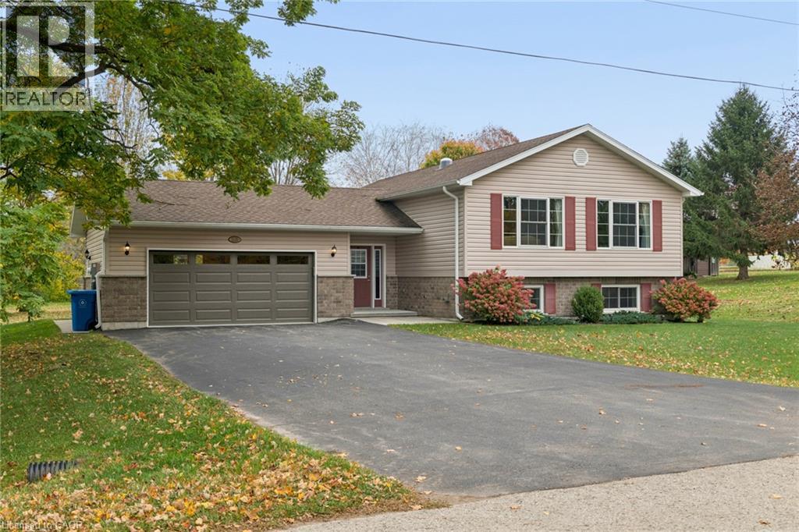
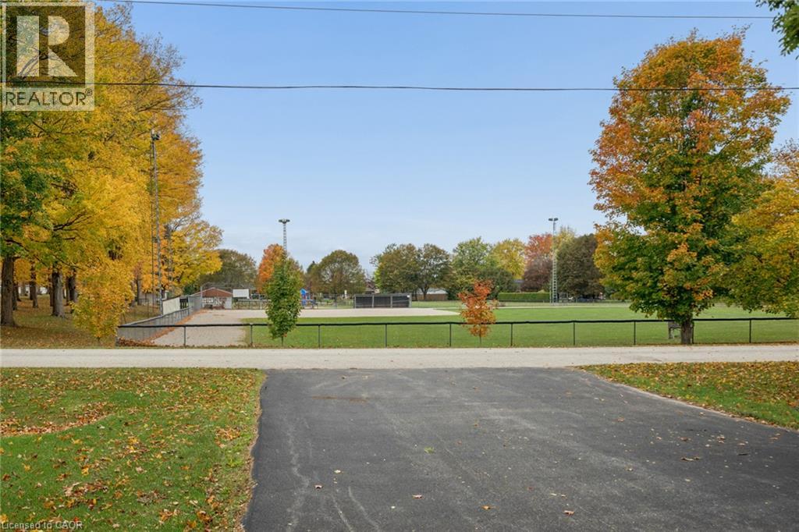
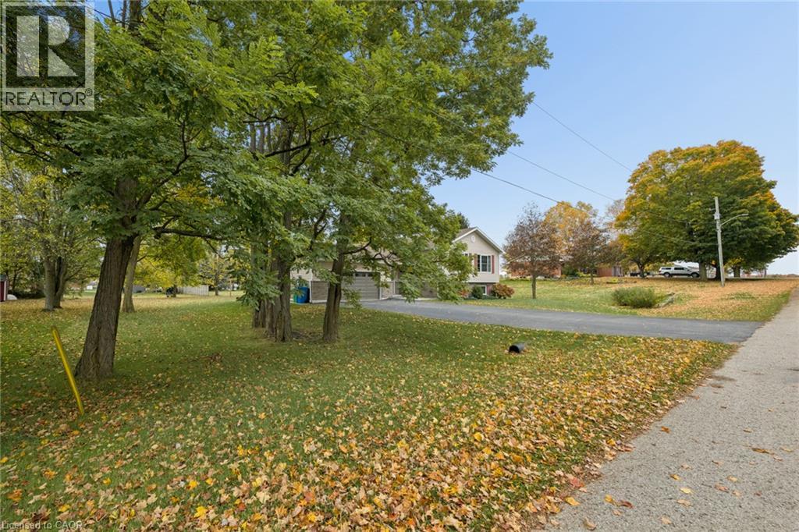
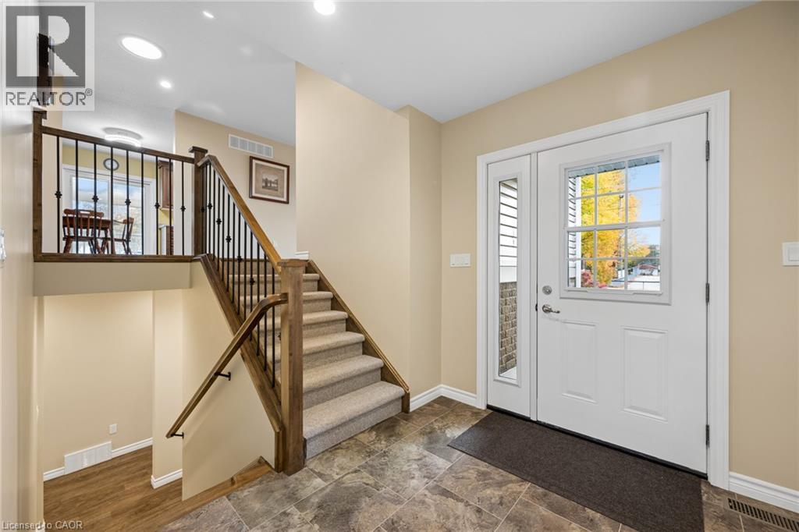
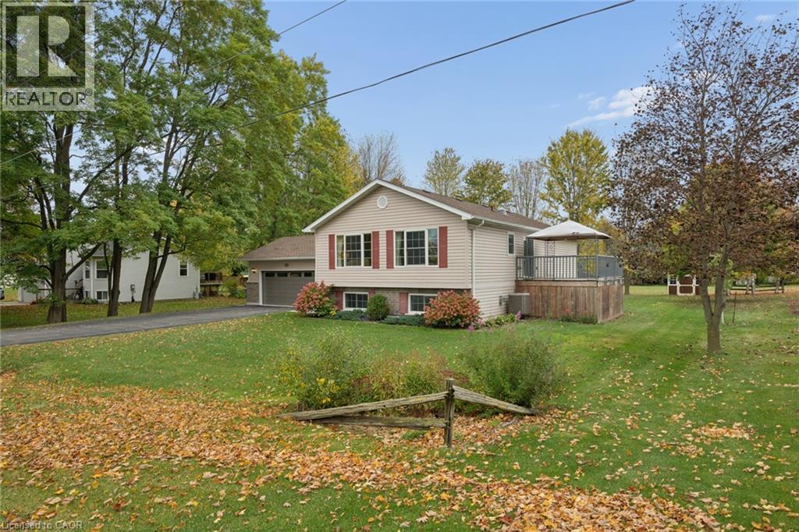
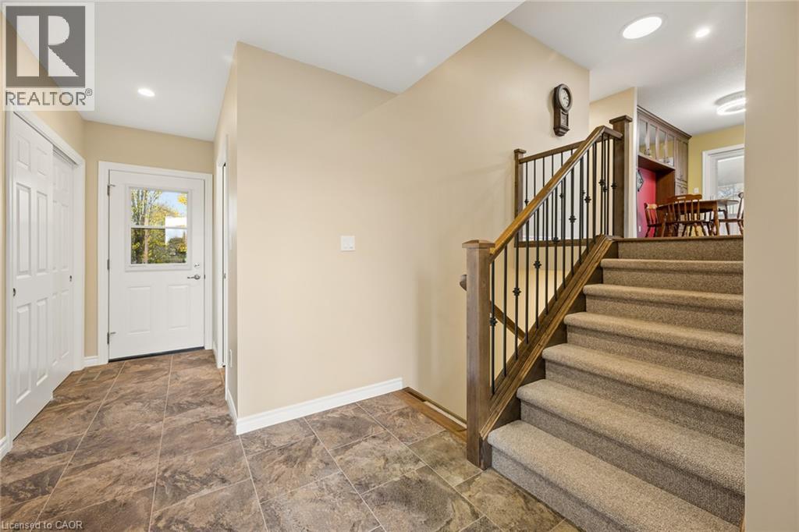
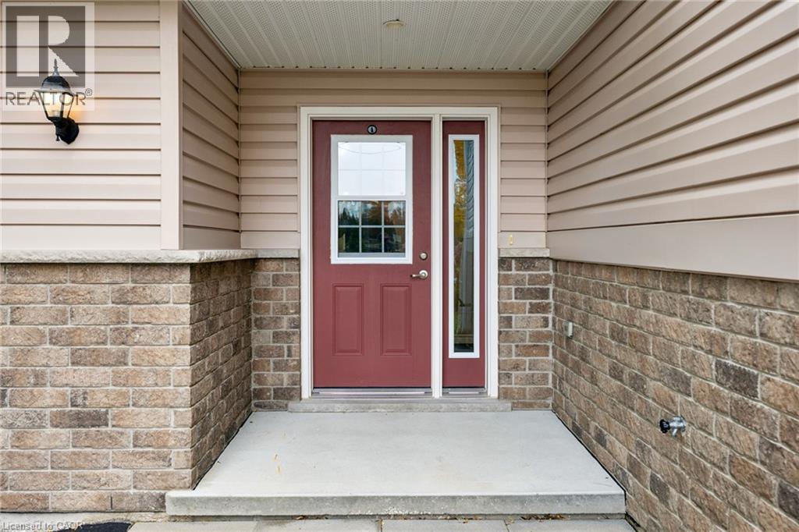
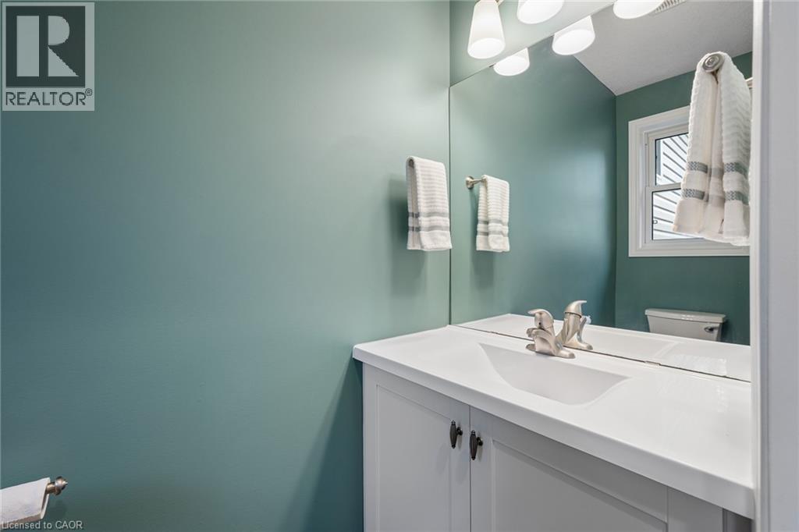
Welcome to this Beautiful Raised Ranch Bungalow at 1120 Centre St, Wroxeter, Ontario: The Perfect Blend of Country Charm and Rich Heritage. A Howick Custom Built Home built on a Treed 1/2 Acre property. This home features a Open Concept Main Floor Layout with Hardwood Floors throughout. There are Two Skylights on the Main Floor with Special Lighting in the Kitchen. Three main Floor Bedrooms and a Office/ Bedroom on the Lower Level. A Eat In Country Kitchen with a Walk Out to a Deck with a Beautiful View of the Countryside. The Lower level Features a Large Rec Room with a Fireplace, Plenty of Natural Light and a Large extra Bedroom or Office. You have a Laundry Room with a huge separate Storage Room. A Double Car Garage with access from the Entry area of the home. A absolutely terrific layout for easy living and not many stairs. The Village of Wroxeter, Ontario is a picturesque, quiet village nestled along the scenic Maitland River in Howick Township, Huron County. Historically recognized as an important 19th-century railway town, today's Wroxeter has evolved into an inviting, peaceful community. Located 10 minutes from Wingham, 20 minutes to Listowel, shopping is close at hand. Wroxeter is also an hour to Guelph or Waterloo an hour and a half to London, and two hours to Toronto. The Maitland River and Wroxeter Mill Pond provides summer fun with swimming , kayaking and fishing. Howick Public School is a short bus ride away and hosts children from kindergarten to grade eight, and High School students move into Wingham to attend F. E. Madill S.S. The Howick Arena and Community Center hosts hockey and many community events. Within Wroxeter the Community Hall hosts pub nights, pool and euchre tournaments and the Wroxeter Ball Diamond hosts Howick Minor Baseball. Wroxeter is an ideal haven for families, retirees, or anyone looking to swap the frantic pace of the city for open spaces, mature trees, and true neighborhood connection. Don't miss this special Home Opportunity. (id:68078)
Details
- Type
- House
- Price
- $699,995
- Bedrooms
- 4
- Bathrooms
- 3
- Living area
- 2,470 sq ft
- Lot size
- 21,780 sq ft lot
- Zoning
- VR1
- Property tax (estimate)
- $7,700 a year
- If you finance
- House: lenders usually want 5–20% down
- MLS® number
- 40872028
Price history
- Nov 21, 2026, current price
- $699,995
Rent, mortgage and cash flow
What this house could rent for, and what each buyer pays and gets back each month.Can this property be split?
A severance (the town calls it a consent) turns one property into two or more, each with its own deed. Groups use it so each owner can hold, build on or sell their own lot. Here's what it would cost here.How it works and how long it takes
- We check zoning, the official plan and minimum lot sizes, and tell you if a split is likely. About 10 business days.
- Pre-consultation with the town's planner, and a survey sketch of the new lots.
- We file the application with the town fees. The town posts a sign and notifies neighbours.
- The committee decides at a public hearing, usually 6 to 12 weeks after filing, followed by a 20-day appeal period.
- You meet the conditions, such as the reference plan, parkland payment and any road widening. Most towns allow up to 2 years.
- The town stamps the deeds and the lawyer registers each new lot.
This REALTOR.ca listing content is owned and licensed by REALTOR® members of The Canadian Real Estate Association.
The trademarks REALTOR®, REALTORS®, and the REALTOR® logo are controlled by The Canadian Real Estate Association (CREA) and identify real estate professionals who are members of CREA. The trademarks MLS®, Multiple Listing Service® and the associated logos are owned by CREA and identify the quality of services provided by real estate professionals who are members of CREA.
Listings shown through Titled's partner brokerage. Information is believed reliable but not guaranteed; confirm all details with the listing brokerage.