About this property
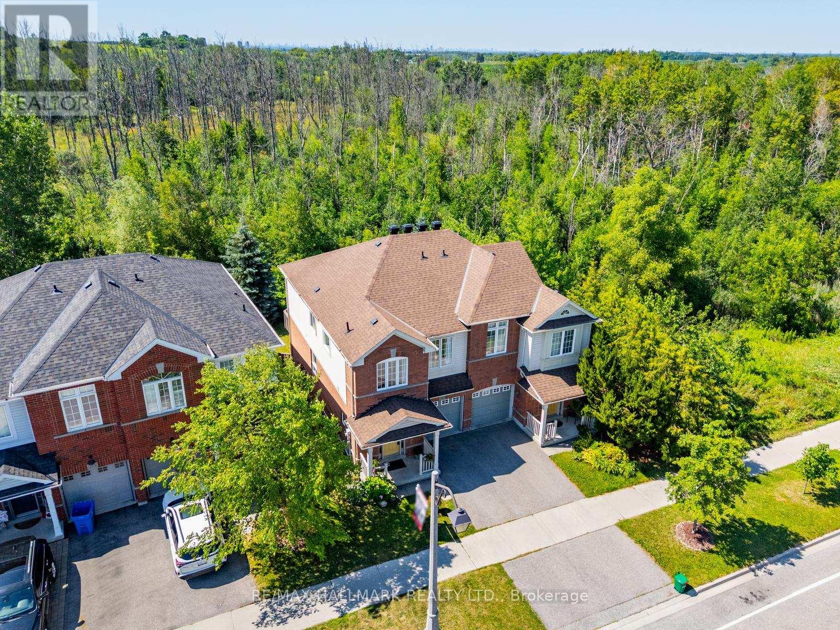
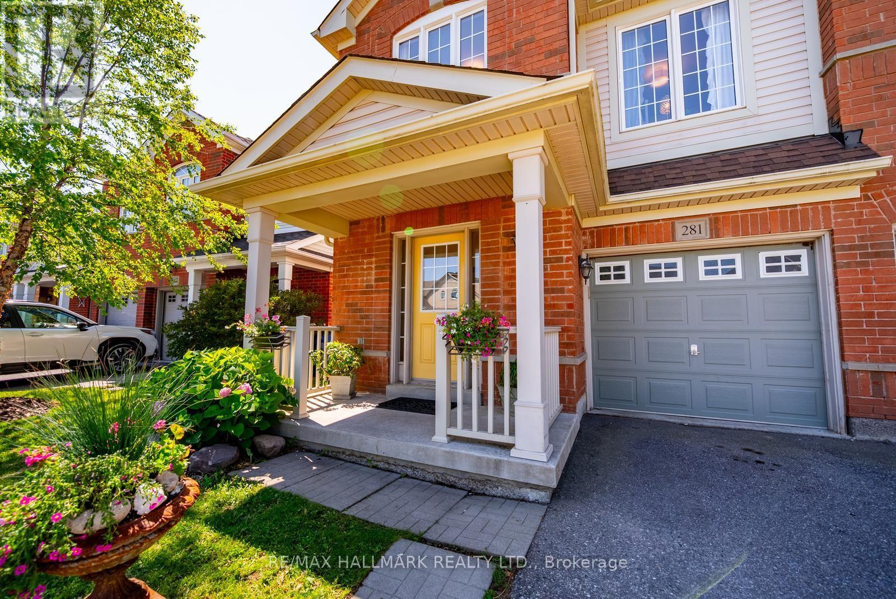
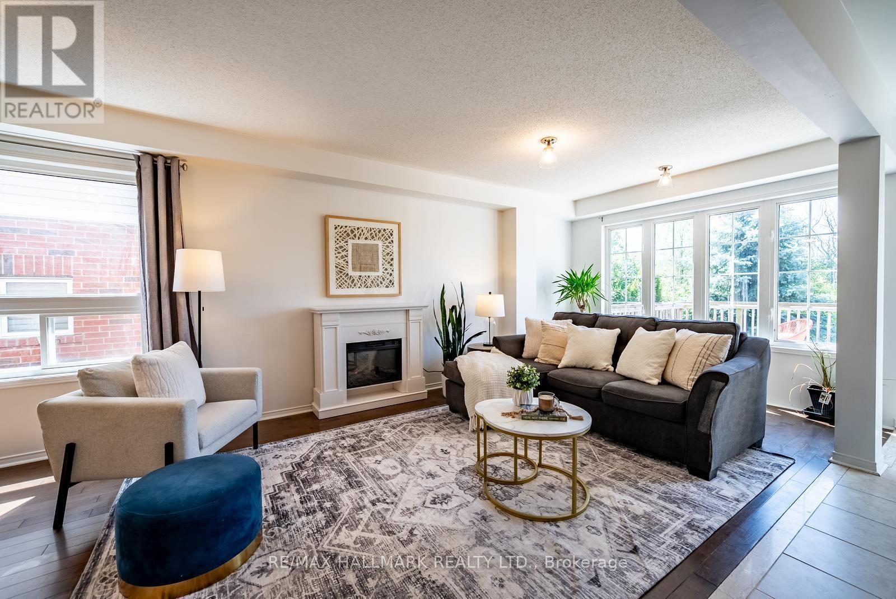
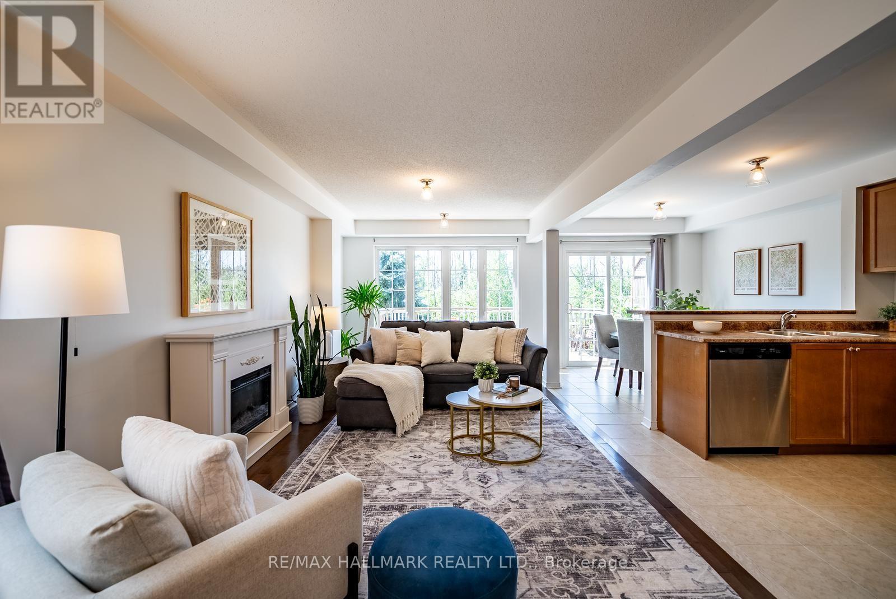
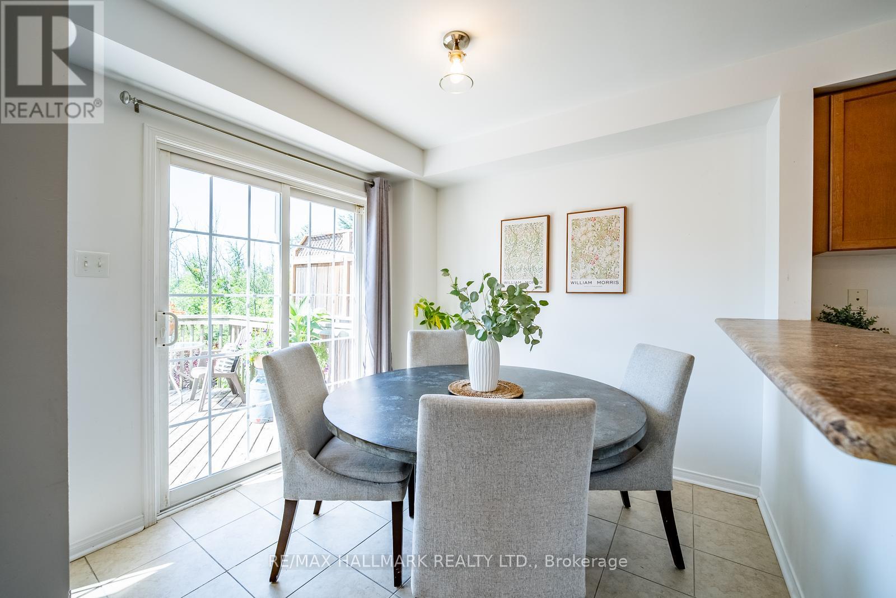
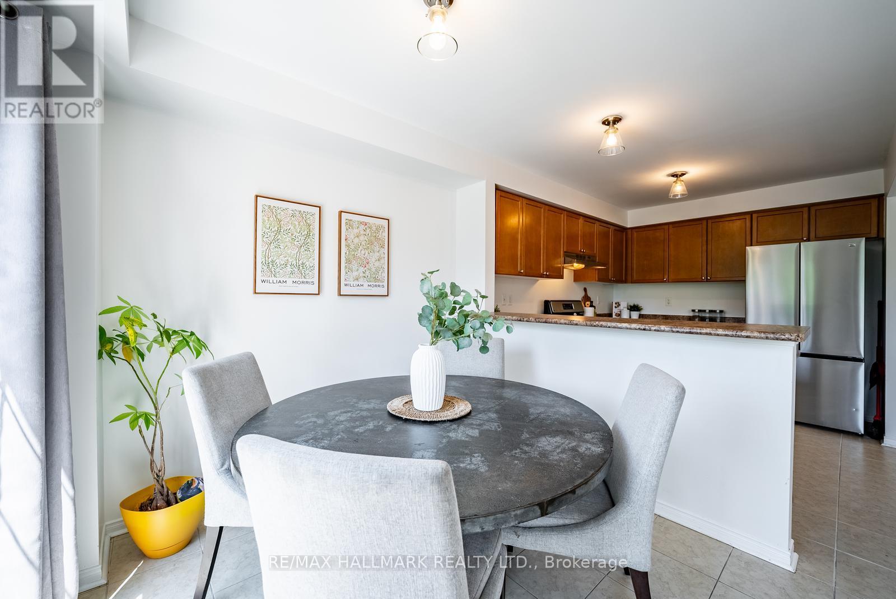
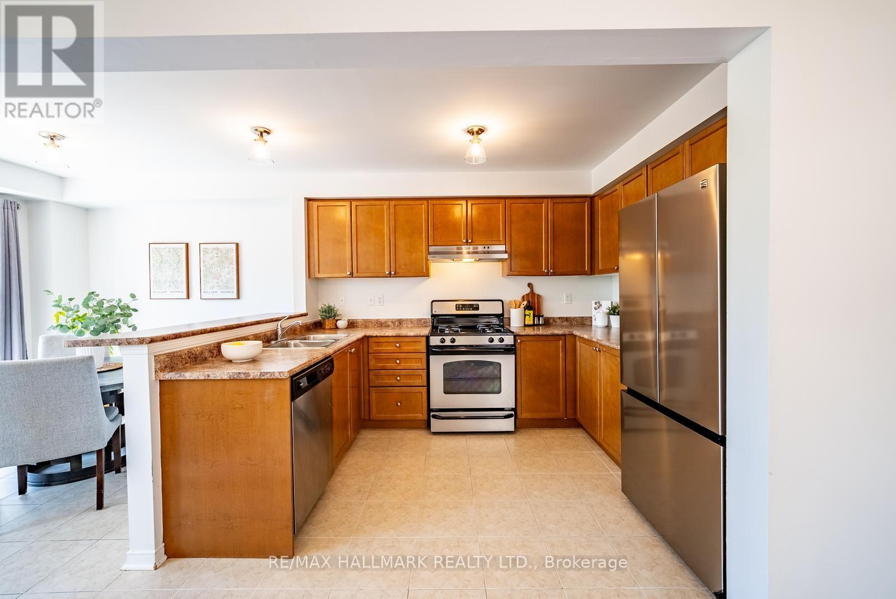
Tucked away on a premium ravine lot with no rear neighbours, this exceptional 4-bedroom, 4-bathroom semi-detached home offers a peaceful backdrop of mature forest and direct access to Stouffville's scenic trail system. It's a setting that feels private and connected to nature, yet remains close to everything the community has to offer. Inside, large windows fill the home with natural light and frame beautiful treed views throughout the seasons. Maple hardwood flooring adds warmth to the living room, while the thoughtfully designed layout features spacious principal rooms that make everyday living and entertaining feel effortless.The partially finished walkout basement with a separate entrance and brand-new broadloom provides outstanding flexibility-ideal for extended family, a future in-law suite, or additional living space tailored to your needs. Step onto the expansive rear deck and enjoy a quiet morning coffee or unwind in the evening while overlooking the forest canopy. A new roof (2021) adds lasting value and peace of mind. Set in one of York Region's most desirable communities, this home is just minutes from Stouffville's charming Main Street, where you'll find local boutiques, restaurants, and year-round community events. Top-rated schools, parks, and recreation are all nearby, while commuters will appreciate convenient access to the Stouffville and Old Elm GO Stations, as well as Highways 404 and 407. A rare offering that blends a sought-after ravine setting, functional living space, and an unbeatable location, this is a home that delivers both everyday comfort and long-term appeal. (id:68078)
Details
- Type
- House
- Price
- $859,000
- Bedrooms
- 4
- Bathrooms
- 4
- Second unit
- Listing describes a 1-bed basement or second unit
- Frontage and depth
- 23.7 x 90.9 FT
- Property tax (estimate)
- $9,449 a year
- If you finance
- House: lenders usually want 5–20% down
- MLS® number
- N14096662
Price history
- Nov 21, 2026, current price
- $859,000
Rent, mortgage and cash flow
What this house could rent for, and what each buyer pays and gets back each month.Can this property be split?
A severance (the town calls it a consent) turns one property into two or more, each with its own deed. Groups use it so each owner can hold, build on or sell their own lot. Here's what it would cost here.How it works and how long it takes
- We check zoning, the official plan and minimum lot sizes, and tell you if a split is likely. About 10 business days.
- Pre-consultation with the town's planner, and a survey sketch of the new lots.
- We file the application with the town fees. The town posts a sign and notifies neighbours.
- The committee decides at a public hearing, usually 6 to 12 weeks after filing, followed by a 20-day appeal period.
- You meet the conditions, such as the reference plan, parkland payment and any road widening. Most towns allow up to 2 years.
- The town stamps the deeds and the lawyer registers each new lot.
This REALTOR.ca listing content is owned and licensed by REALTOR® members of The Canadian Real Estate Association.
The trademarks REALTOR®, REALTORS®, and the REALTOR® logo are controlled by The Canadian Real Estate Association (CREA) and identify real estate professionals who are members of CREA. The trademarks MLS®, Multiple Listing Service® and the associated logos are owned by CREA and identify the quality of services provided by real estate professionals who are members of CREA.
Listings shown through Titled's partner brokerage. Information is believed reliable but not guaranteed; confirm all details with the listing brokerage.