About this property
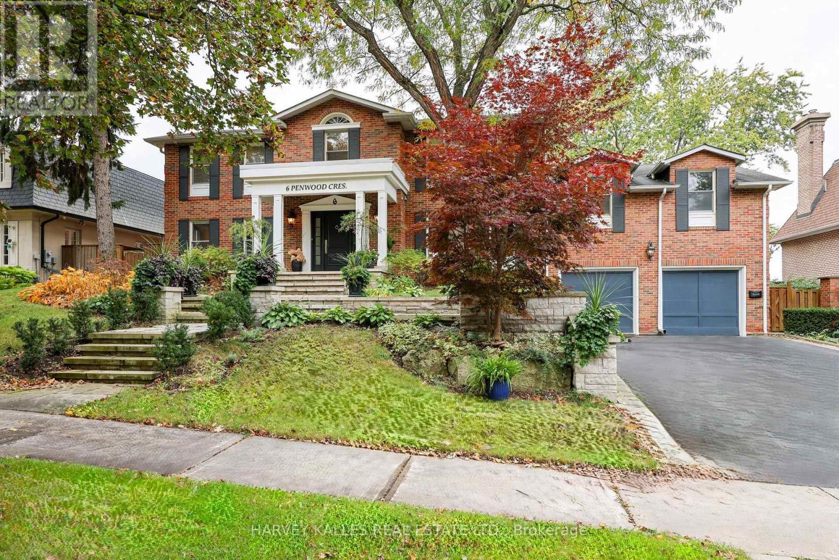
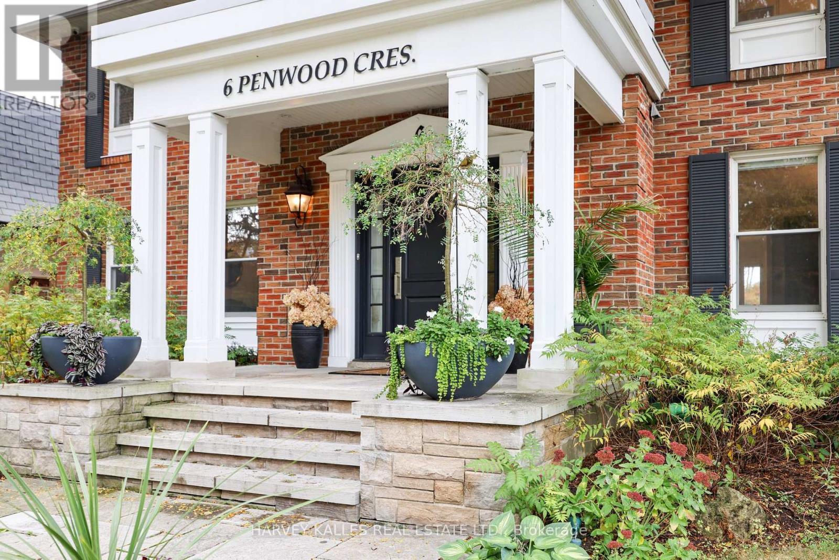
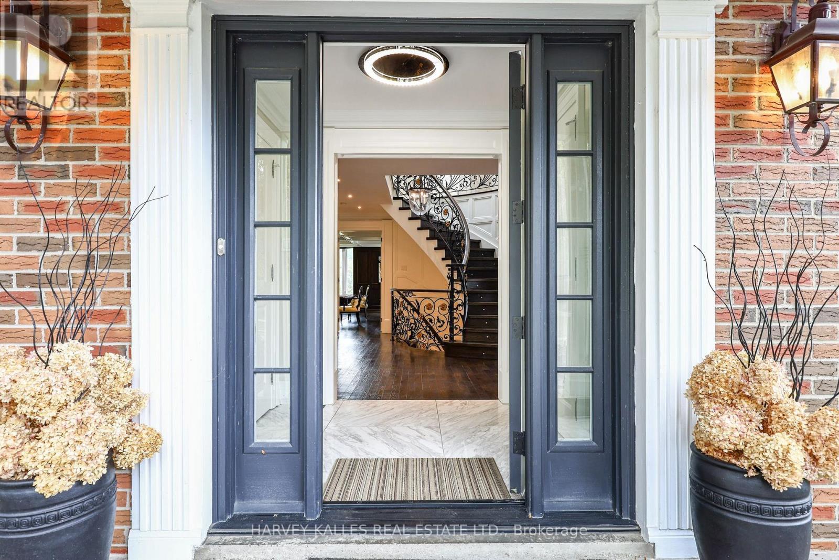
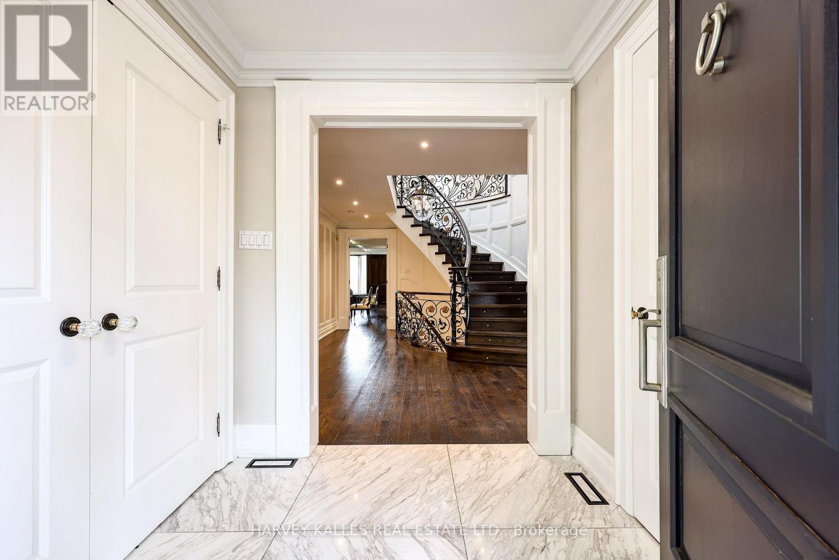
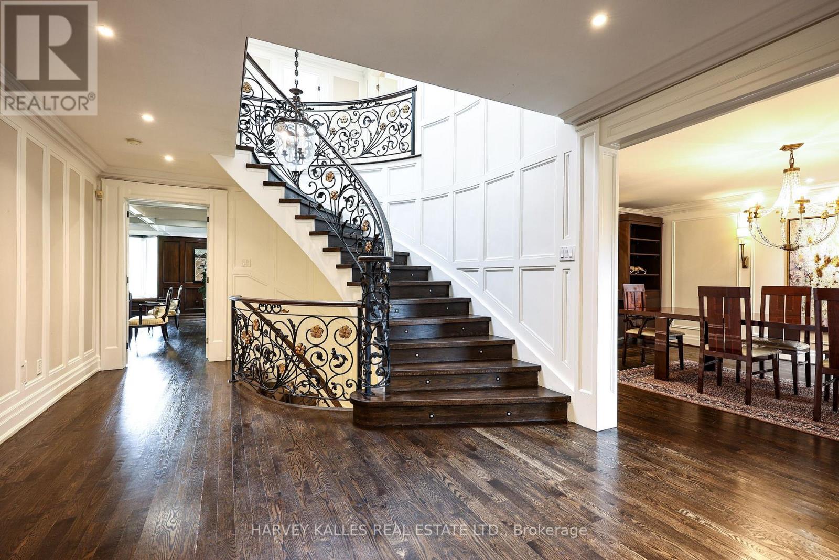
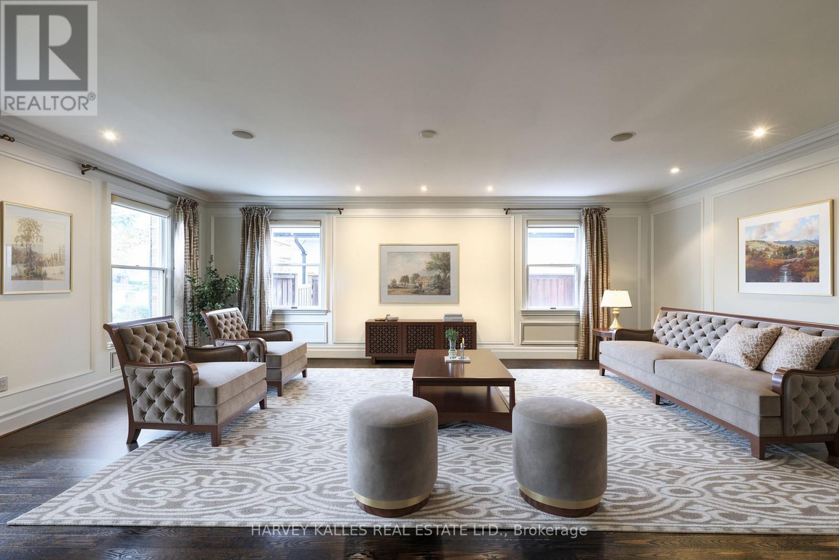
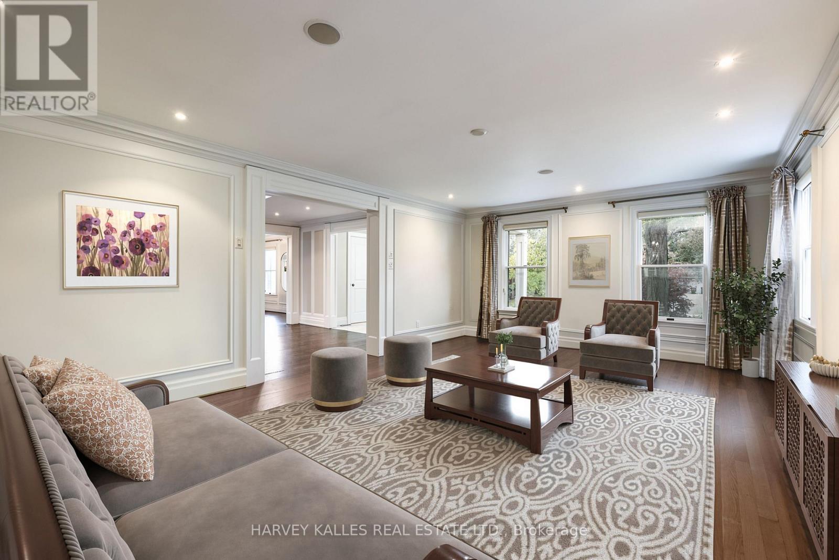
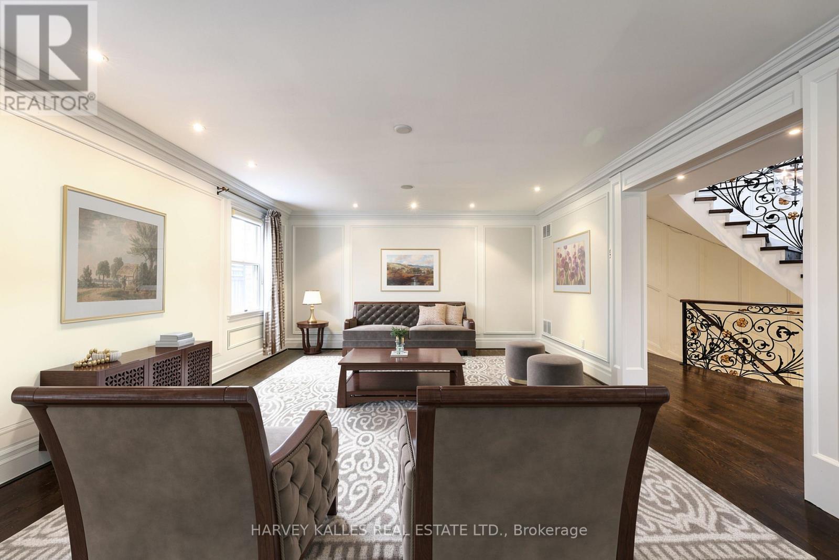
Windfields Park feels like an extension of your backyard at this classic red-brick Georgian-inspired luxury family home in Bayview & York Mills. Set on a rare 84' x 125' lot in Banbury/Denlow, 6 Penwood Crescent combines timeless architecture, exceptional scale and remarkable privacy with beautiful park and sunset views. Offering approx. 4,500 Sq. Ft. above grade plus a finished walkout lower level that sits at grade and lives like a true third level, the home has been thoughtfully renovated and improved over the years by the current owners. Inside are 5+1 bedrooms, 7 baths, oversized principal rooms, a renovated eat-in kitchen with centre island and premium appliances, and a spacious family room overlooking the park. Multiple walkouts connect the interiors to generous outdoor entertaining spaces, mature landscaping and an inground pool. Traditional architectural details include custom millwork, panelled walls, mouldings, built-ins, beamed ceilings and a graceful curved staircase. The private principal suite is a serene retreat with tranquil park views, a generous walk-in dressing room/closet with built-in organizers and a spa-inspired 8-piece ensuite with heated marble floors, dual vanities, whirlpool tub and separate glass shower. The at-grade lower level is ideal for entertaining, guests or extended family, with a recreation room, wet bar, cedar wine cellar, sauna and an exercise room easily used as a sixth bedroom or nanny's quarters. Two-zone HVAC, a double built-in garage and private drive complete the home. Minutes to Denlow P.S., Windfields Middle School, York Mills Collegiate, Bayview Glen School, Crescent School, the Granite Club, Donalda Club, parks, Shops at Don Mills, Bayview Village and convenient Hwy 401/DVP access. A rare Toronto luxury home where classic Georgian character, family-friendly space and an extraordinary park setting come together. (id:68078)
Details
- Type
- House
- Price
- $5,495,000
- Bedrooms
- 6
- Bathrooms
- 7
- Lot size
- ≈ 10,500 sq ft lot
- Frontage and depth
- 84 x 125 FT
- Property tax (estimate)
- $60,445 a year
- If you finance
- House: lenders usually want 5–20% down
- MLS® number
- C14093382
Price history
- Nov 21, 2026, current price
- $5,495,000
Rent, mortgage and cash flow
What this house could rent for, and what each buyer pays and gets back each month.Can this property be split?
A severance (the town calls it a consent) turns one property into two or more, each with its own deed. Groups use it so each owner can hold, build on or sell their own lot. Here's what it would cost in City of Toronto.How it works and how long it takes
- We check zoning, the official plan and minimum lot sizes, and tell you if a split is likely. About 10 business days.
- Pre-consultation with the town's planner, and a survey sketch of the new lots.
- We file the application with the town fees. The town posts a sign and notifies neighbours.
- The committee decides at a public hearing, usually 6 to 12 weeks after filing, followed by a 20-day appeal period.
- You meet the conditions, such as the reference plan, parkland payment and any road widening. Most towns allow up to 2 years.
- The town stamps the deeds and the lawyer registers each new lot.
This REALTOR.ca listing content is owned and licensed by REALTOR® members of The Canadian Real Estate Association.
The trademarks REALTOR®, REALTORS®, and the REALTOR® logo are controlled by The Canadian Real Estate Association (CREA) and identify real estate professionals who are members of CREA. The trademarks MLS®, Multiple Listing Service® and the associated logos are owned by CREA and identify the quality of services provided by real estate professionals who are members of CREA.
Listings shown through Titled's partner brokerage. Information is believed reliable but not guaranteed; confirm all details with the listing brokerage.