About this property
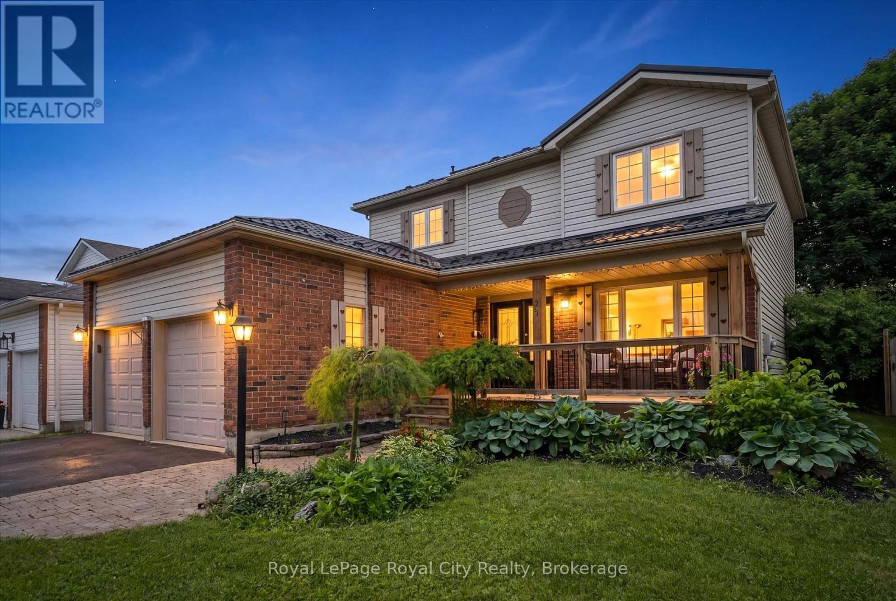
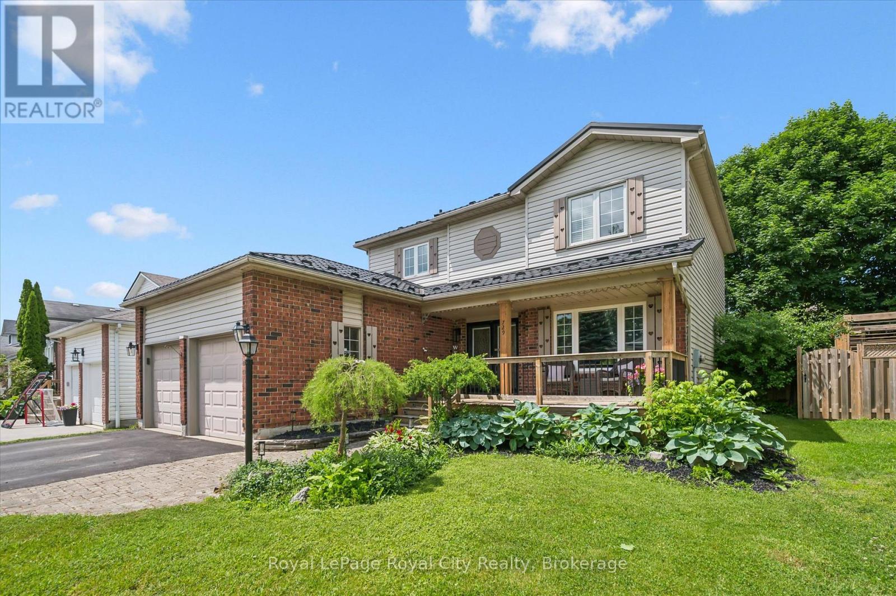
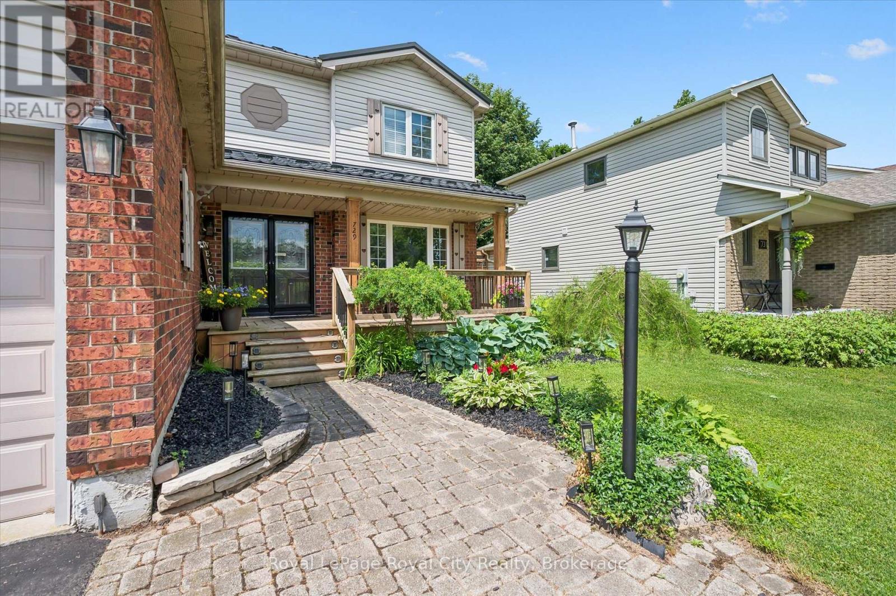
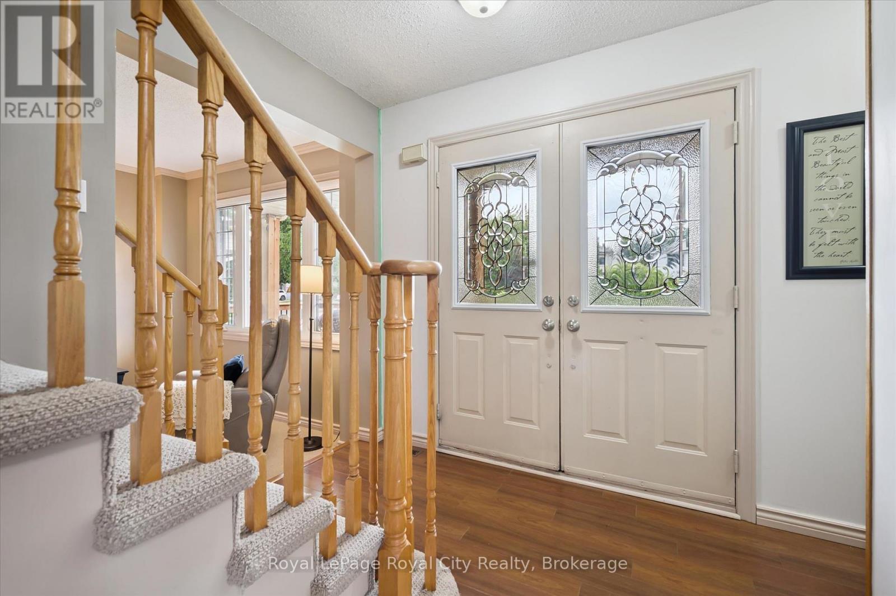
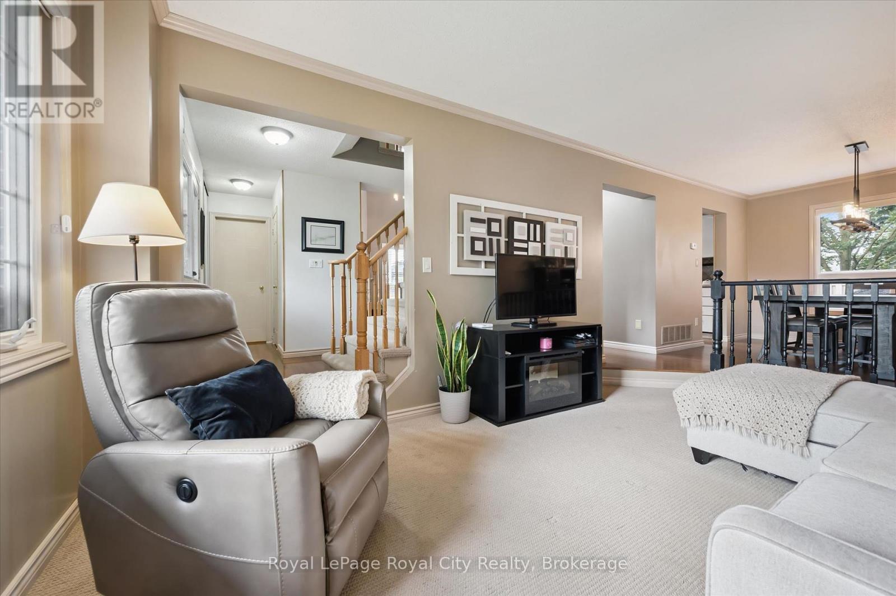
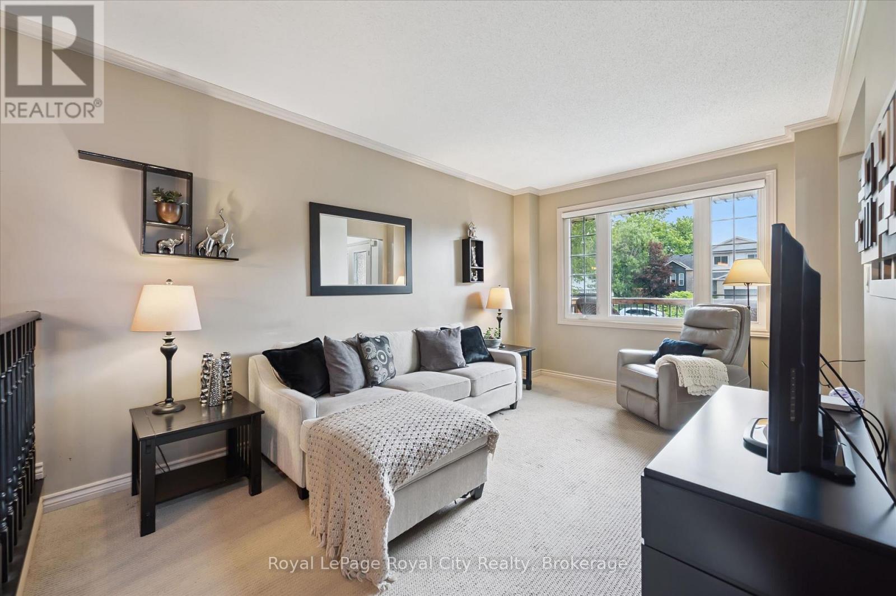
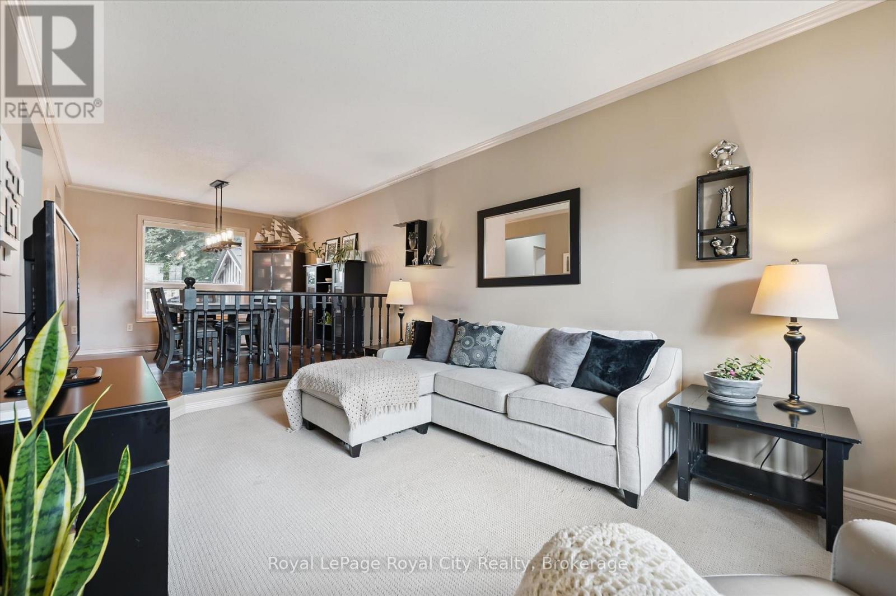
Some properties force you to choose between space to breathe and being able to grab groceries in under five minutes. This two-storey detached home on the north end of Fergus manages to deliver both without compromise. Tucked onto a quiet street where the trees are actually mature-it puts local elementary schools, neighbourhood parks, and amenities within an easy walk. For commuters heading south, Highway 6 sits just around the corner, making a trip down to Guelph take about twenty minutes without requiring a massive logistical blueprint.Inside, the floor plan trades the cramped rooms of older builds for an open, airy flow designed for easy living. The main level features distinct living and family rooms alongside a formal dining space, centered around a clean fireplace that anchors the family room nicely. Key updates across the main floor-including refreshed flooring, trim, windows, and doors-mean your weekends are reserved for relaxing rather than wandering the aisles of a hardware store.Upstairs, the home offers three spacious bedrooms and a bright full four-piece bathroom. The upper landing overlooks the main foyer below, adding a subtle touch of architectural interest to the home's footprint. Downstairs, the unfinished basement is partially framed with stud work to outline a future recreation room, leaving you with great current storage and a head start on whatever layout you eventually dream up.Out back, the property is built for actual downtime. A large deck and built-in hot tub (new in 2026) provide an immediate solution for weekend relaxation, while the attached double garage handles winter parking so you can permanently retire your windshield scraper. It is a solid, thoroughly updated home on a 50-foot lot where you can walk to Walmart for coffee and still feel miles away from the city noise. (id:68078)
Details
- Type
- House
- Price
- $759,900
- Bedrooms
- 3
- Bathrooms
- 2
- Lot size
- ≈ 5,000 sq ft lot
- Frontage and depth
- 50 x 100 FT
- Zoning
- R1B
- Property tax (estimate)
- $8,359 a year
- If you finance
- House: lenders usually want 5–20% down
- MLS® number
- X14093014
Price history
- Nov 21, 2026, current price
- $759,900
Rent, mortgage and cash flow
What this house could rent for, and what each buyer pays and gets back each month.Can this property be split?
A severance (the town calls it a consent) turns one property into two or more, each with its own deed. Groups use it so each owner can hold, build on or sell their own lot. Here's what it would cost here.How it works and how long it takes
- We check zoning, the official plan and minimum lot sizes, and tell you if a split is likely. About 10 business days.
- Pre-consultation with the town's planner, and a survey sketch of the new lots.
- We file the application with the town fees. The town posts a sign and notifies neighbours.
- The committee decides at a public hearing, usually 6 to 12 weeks after filing, followed by a 20-day appeal period.
- You meet the conditions, such as the reference plan, parkland payment and any road widening. Most towns allow up to 2 years.
- The town stamps the deeds and the lawyer registers each new lot.
This REALTOR.ca listing content is owned and licensed by REALTOR® members of The Canadian Real Estate Association.
The trademarks REALTOR®, REALTORS®, and the REALTOR® logo are controlled by The Canadian Real Estate Association (CREA) and identify real estate professionals who are members of CREA. The trademarks MLS®, Multiple Listing Service® and the associated logos are owned by CREA and identify the quality of services provided by real estate professionals who are members of CREA.
Listings shown through Titled's partner brokerage. Information is believed reliable but not guaranteed; confirm all details with the listing brokerage.