About this property
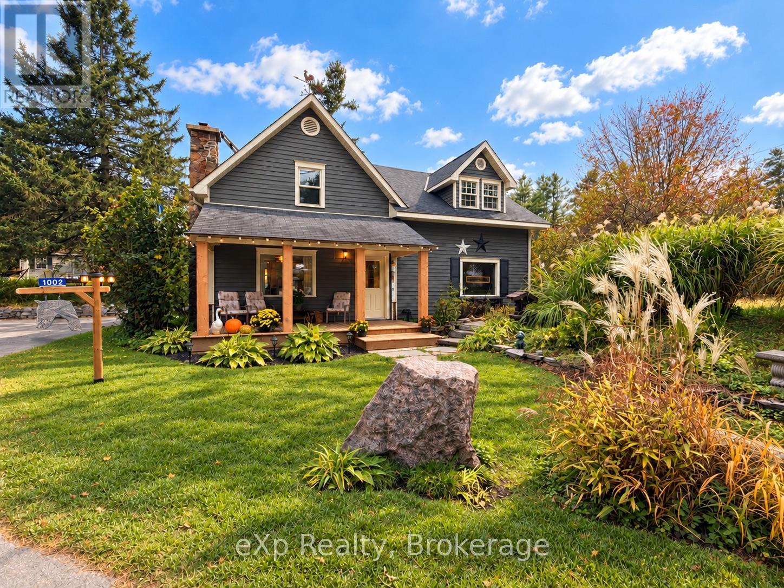
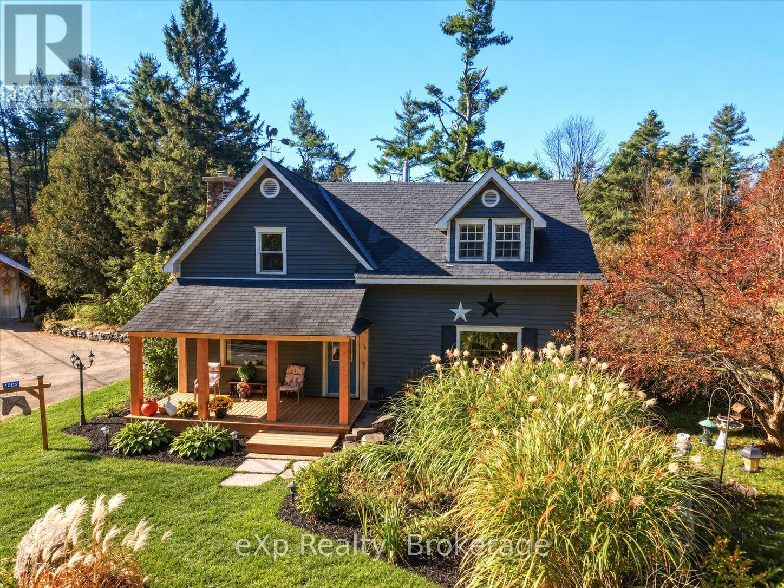
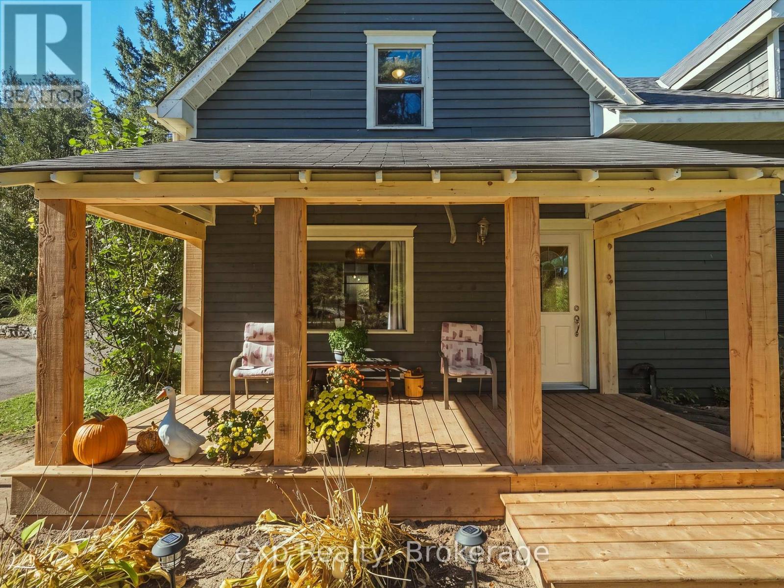
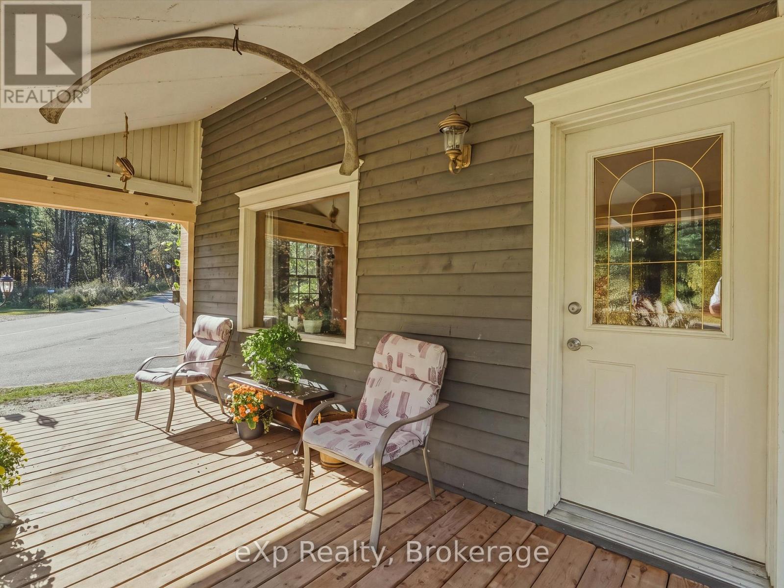
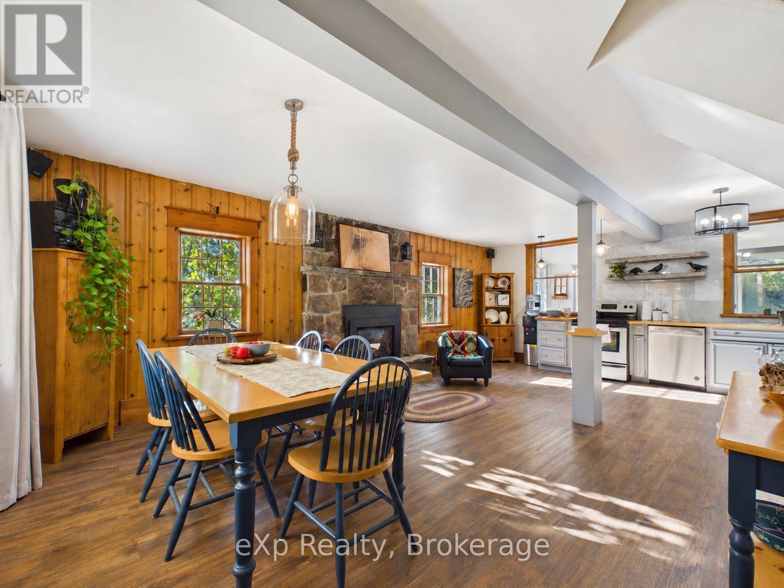
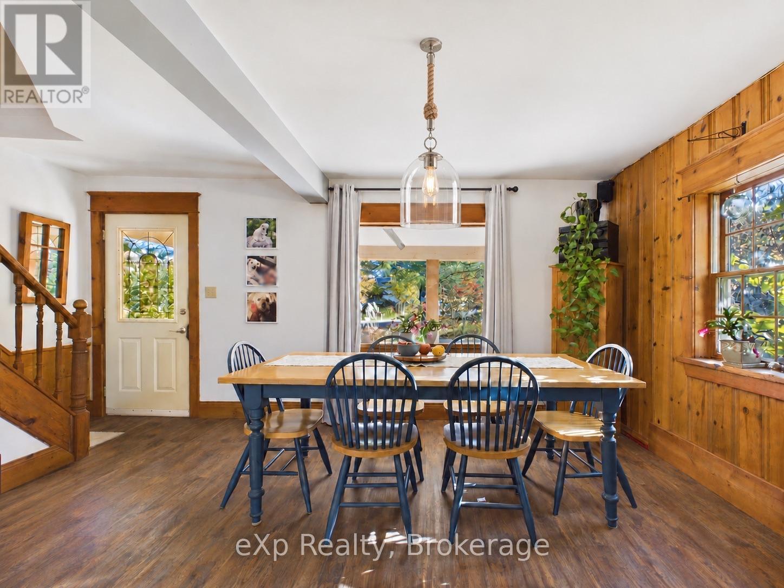
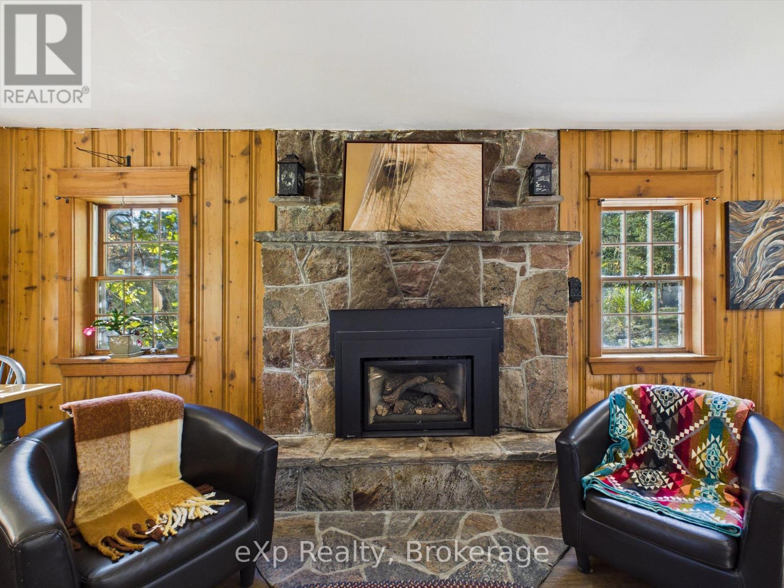
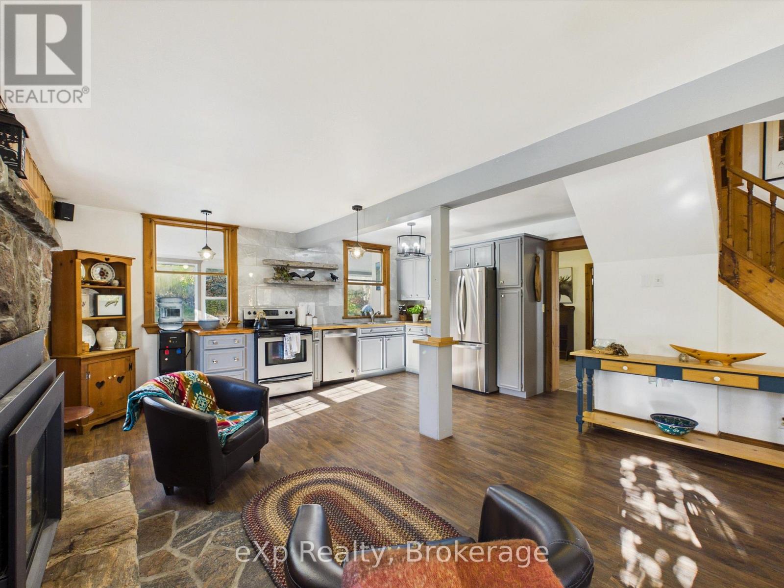
Room to create, space to unwind, and Muskoka nature all around. Set on a partially wooded lot with towering trees and established perennial gardens, this character-filled 3-bedroom, 2-bathroom home offers peaceful rural living with beautiful scenery in every season.With the same owner for over 20 years, this two-storey home combines warm wood trim with generous spaces to gather and retreat. Settle into the cozy seating area in front of the fireplace, entertain in the additional living room, or make the expansive sunroom your favourite escape. Overlooking the gardens and greenery, it offers an inspiring setting for an artist's studio, creative projects, morning coffee or afternoons with a book. Two propane fireplaces add warmth and atmosphere, while spacious bedrooms-including an exceptionally large primary-provide room to spread out.Updates include main-level flooring (2024), new major appliances (2026) and a new balsam fir porch (2026). Enjoy quiet mornings on the porch and summer evenings gathered around the large outdoor firepit, sharing stories beneath the stars. A detached garage and separate shed offer practical storage for tools, hobbies and outdoor gear.Near Silver and Gull Lakes, enjoy nearby kayaking, scenic cycling, hiking and snowshoeing. Extensive area ATV trails offer riding opportunities reaching close to town. Surrounding farms, mature trees and abundant wildlife create a country setting with something to appreciate year-round.On a school bus route with convenient highway access, approximately 5 minutes from downtown Gravenhurst and 8 minutes from Bracebridge, this home balances a relaxed rural lifestyle with easy access to shopping, dining and everyday essentials.A separate, partially cleared lot with Rural zoning (X14089600) is also available from the same owner, offering an opportunity to explore future building plans. Offered separately and not included in the asking price. Make sure you check out the property video! (id:68078)
Details
- Type
- House
- Price
- $699,900
- Bedrooms
- 3
- Bathrooms
- 2
- Lot size
- ≈ 16,331 sq ft lot
- Frontage and depth
- 422 x 38.7 FT
- Zoning
- RR-1002
- Property tax (estimate)
- $7,699 a year
- If you finance
- House: lenders usually want 5–20% down
- MLS® number
- X14087766
Price history
- Nov 21, 2026, current price
- $699,900
Rent, mortgage and cash flow
What this house could rent for, and what each buyer pays and gets back each month.Can this property be split?
A severance (the town calls it a consent) turns one property into two or more, each with its own deed. Groups use it so each owner can hold, build on or sell their own lot. Here's what it would cost here.How it works and how long it takes
- We check zoning, the official plan and minimum lot sizes, and tell you if a split is likely. About 10 business days.
- Pre-consultation with the town's planner, and a survey sketch of the new lots.
- We file the application with the town fees. The town posts a sign and notifies neighbours.
- The committee decides at a public hearing, usually 6 to 12 weeks after filing, followed by a 20-day appeal period.
- You meet the conditions, such as the reference plan, parkland payment and any road widening. Most towns allow up to 2 years.
- The town stamps the deeds and the lawyer registers each new lot.
This REALTOR.ca listing content is owned and licensed by REALTOR® members of The Canadian Real Estate Association.
The trademarks REALTOR®, REALTORS®, and the REALTOR® logo are controlled by The Canadian Real Estate Association (CREA) and identify real estate professionals who are members of CREA. The trademarks MLS®, Multiple Listing Service® and the associated logos are owned by CREA and identify the quality of services provided by real estate professionals who are members of CREA.
Listings shown through Titled's partner brokerage. Information is believed reliable but not guaranteed; confirm all details with the listing brokerage.