About this property
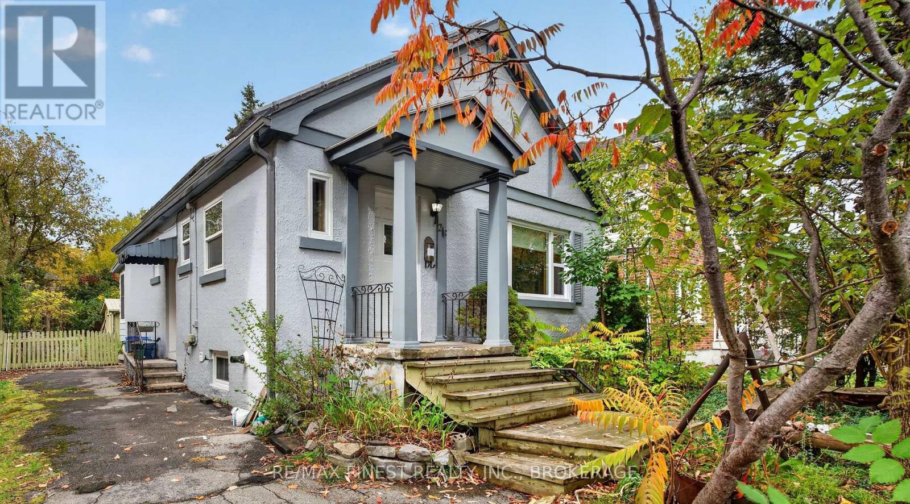
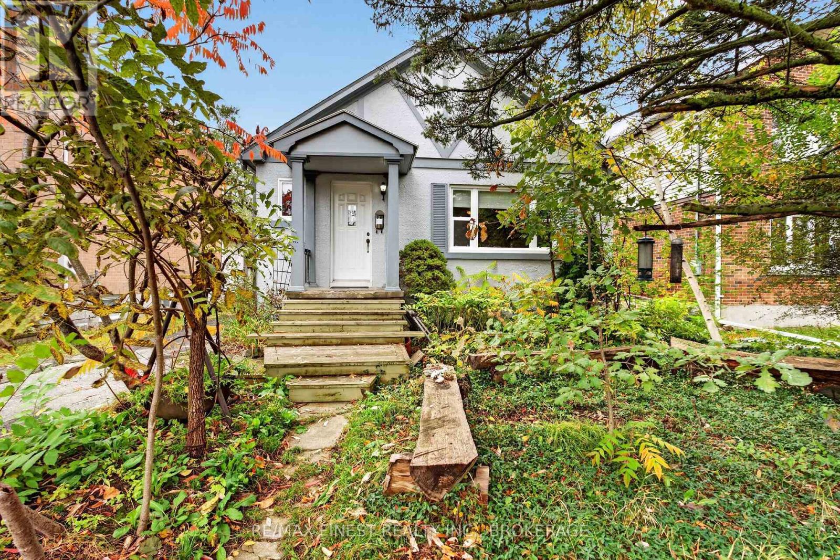
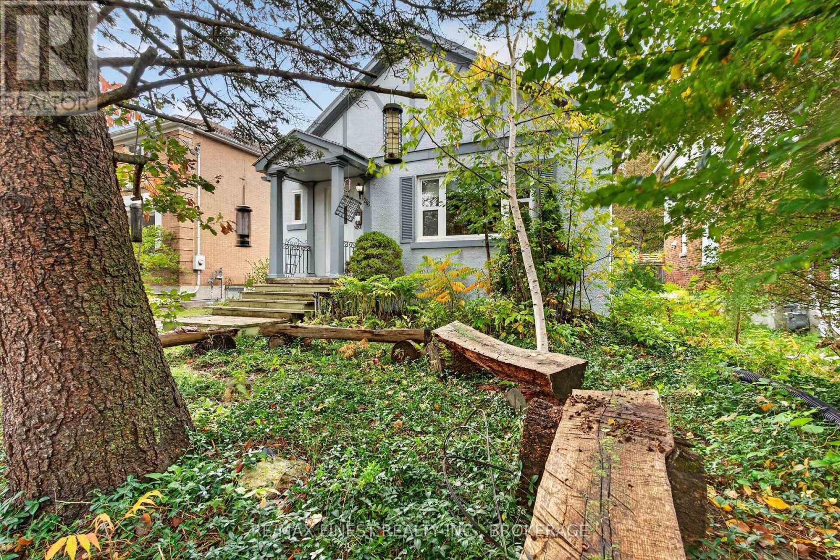
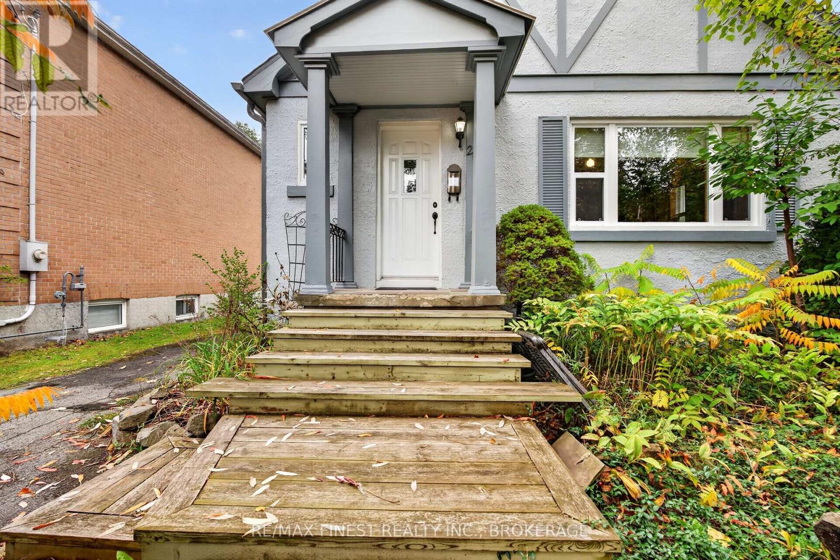
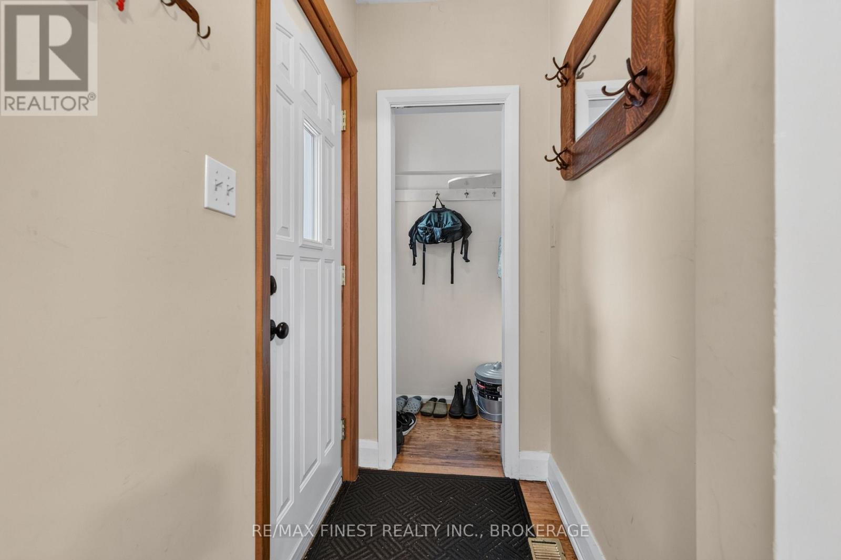
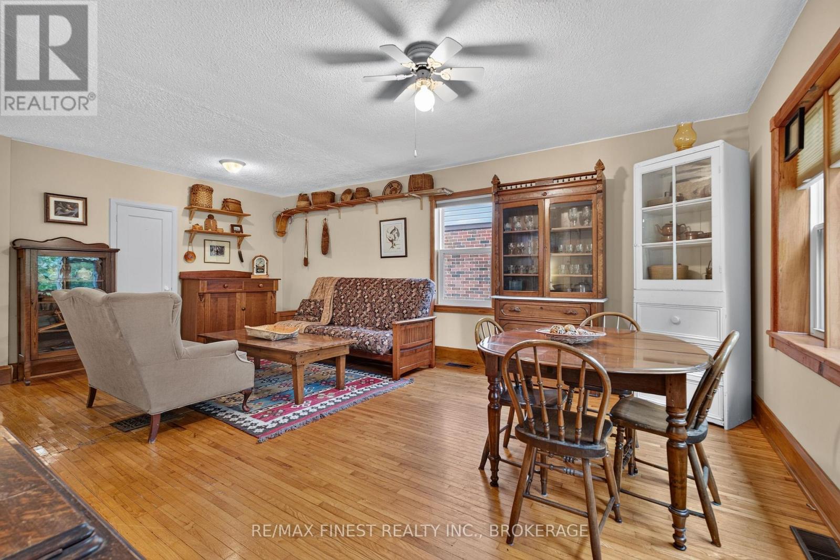
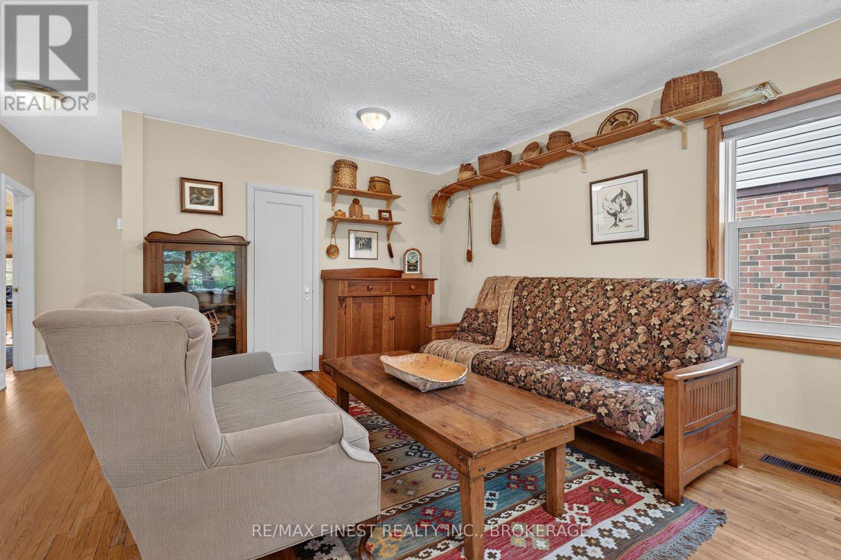
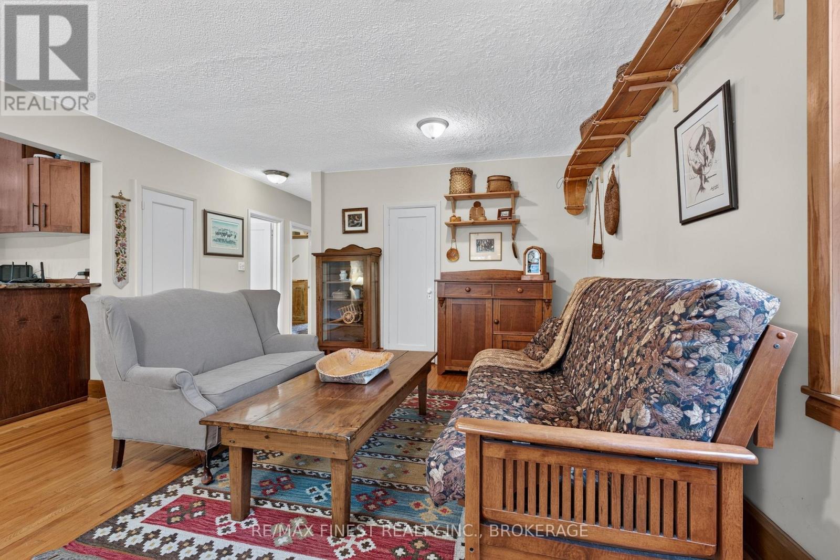
Nestled in the sought-after Williamsville neighbourhood, this captivating bungalow offers a unique blend of character, comfort, and eco-conscious living! From its low-maintenance "no-mow" front garden to its inviting interior, this special property is full of charm. Inside, a bright, open-concept living and dining area welcomes you with a large front window and beautiful hardwood flooring. The cozy kitchen features granite countertops, while the main level also offers a primary bedroom, a second bedroom, and a full bathroom. There is also a bright, enclosed three-season sunroom (with insulated walls, ceiling, and floor) - a versatile space to enjoy. The finished lower level (with a side entrance) offers excellent flexibility for extended family, guests, or additional living space. This level features a spacious recreation room/bedroom, a kitchen area, a three-piece bathroom, laundry facilities, and plenty of storage. Enjoy the tranquil, nature-inspired setting, where the lush front yard attracts local birdlife, letting you birdwatch right from your front window! Wooden garden benches provide the perfect spot to sit back, relax, and enjoy the peaceful surroundings. The fully fenced backyard is complete with vegetable gardens, a goldfish pond, and is equipped with multiple rain barrels. There is also an impressive workshop/studio, offering abundant natural light through multiple windows, along with insulation and electricity for comfortable, year-round use. Adding exceptional value is the owned rooftop solar photovoltaic system, which generates an average of approximately $3,500 annually, helping offset energy costs while enhancing the property's long-term appeal. Ideally located close to parks, amenities, Queen's University, and downtown, this distinctive property offers urban convenience, versatile living space, and sustainable features. (id:68078)
Details
- Type
- House
- Price
- $580,000
- Bedrooms
- 2
- Bathrooms
- 2
- Lot size
- ≈ 5,204 sq ft lot
- Frontage and depth
- 40 x 130.1 FT
- Property tax (estimate)
- $6,380 a year
- If you finance
- House: lenders usually want 5–20% down
- MLS® number
- X14086786
Price history
- Nov 21, 2026, current price
- $580,000
Rent, mortgage and cash flow
What this house could rent for, and what each buyer pays and gets back each month.Can this property be split?
A severance (the town calls it a consent) turns one property into two or more, each with its own deed. Groups use it so each owner can hold, build on or sell their own lot. Here's what it would cost here.How it works and how long it takes
- We check zoning, the official plan and minimum lot sizes, and tell you if a split is likely. About 10 business days.
- Pre-consultation with the town's planner, and a survey sketch of the new lots.
- We file the application with the town fees. The town posts a sign and notifies neighbours.
- The committee decides at a public hearing, usually 6 to 12 weeks after filing, followed by a 20-day appeal period.
- You meet the conditions, such as the reference plan, parkland payment and any road widening. Most towns allow up to 2 years.
- The town stamps the deeds and the lawyer registers each new lot.
This REALTOR.ca listing content is owned and licensed by REALTOR® members of The Canadian Real Estate Association.
The trademarks REALTOR®, REALTORS®, and the REALTOR® logo are controlled by The Canadian Real Estate Association (CREA) and identify real estate professionals who are members of CREA. The trademarks MLS®, Multiple Listing Service® and the associated logos are owned by CREA and identify the quality of services provided by real estate professionals who are members of CREA.
Listings shown through Titled's partner brokerage. Information is believed reliable but not guaranteed; confirm all details with the listing brokerage.