About this property
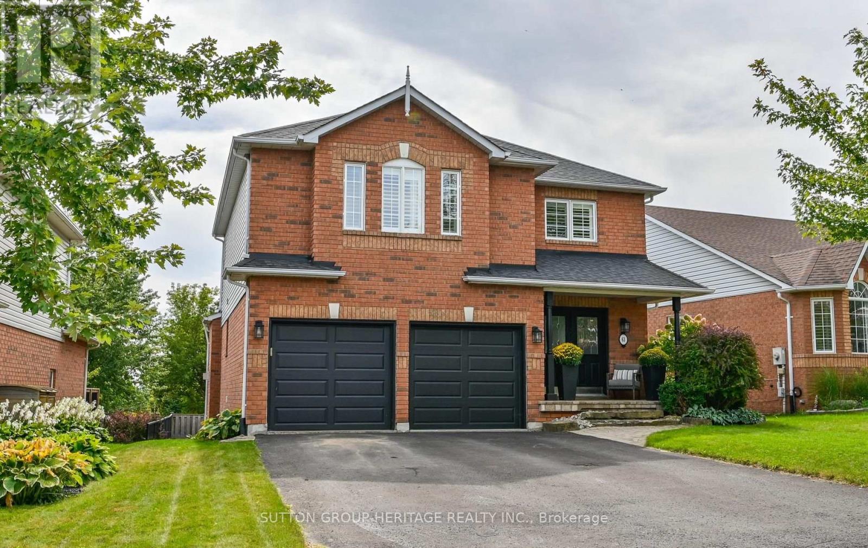
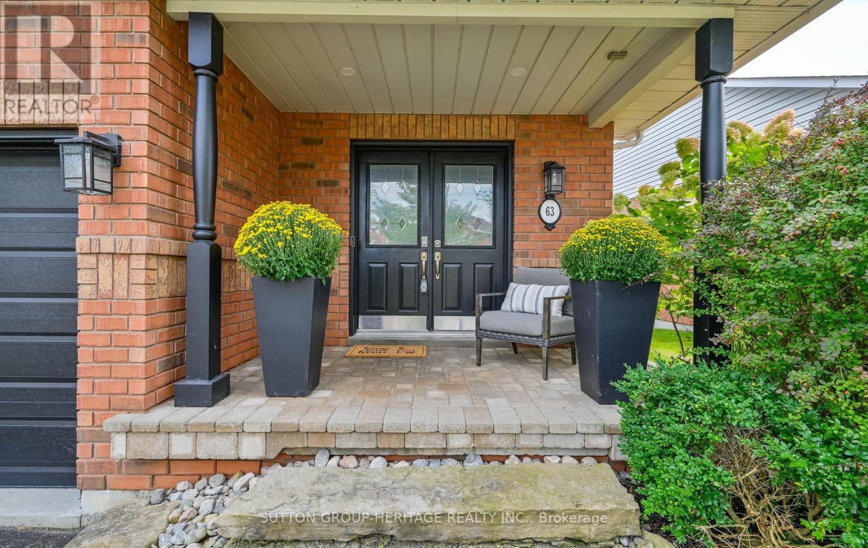
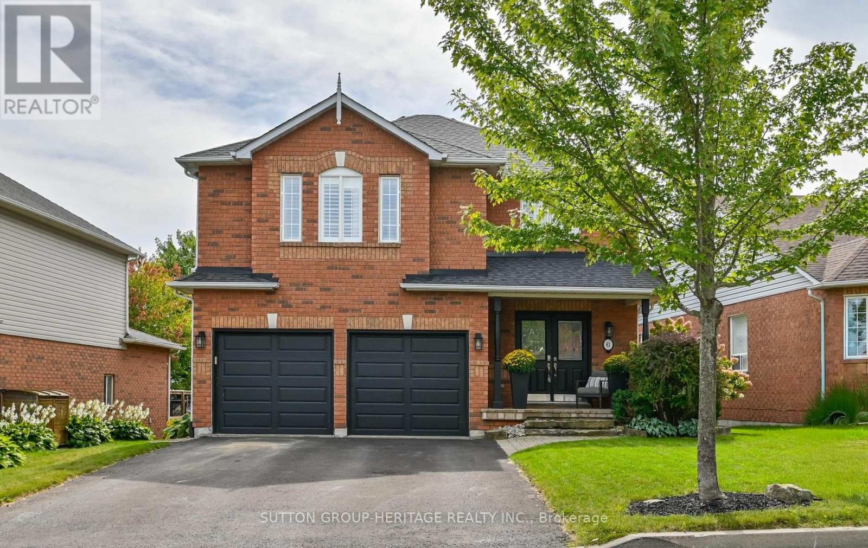
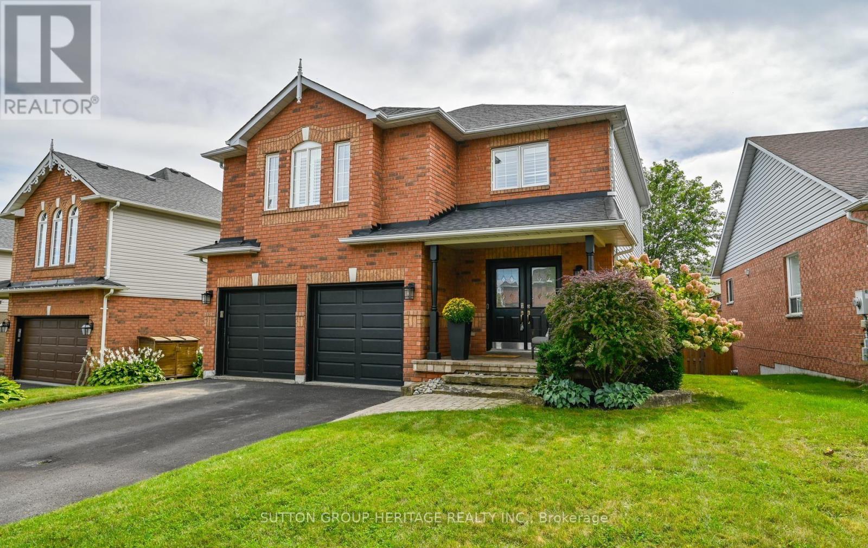
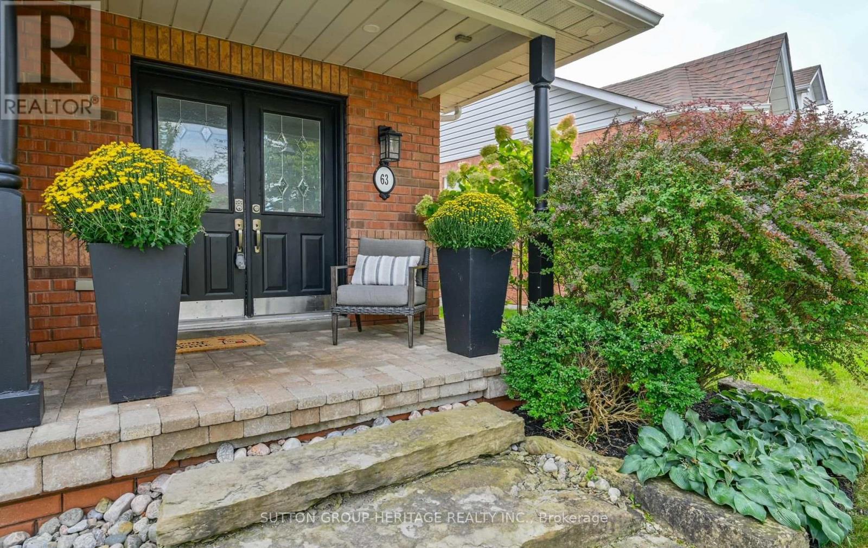
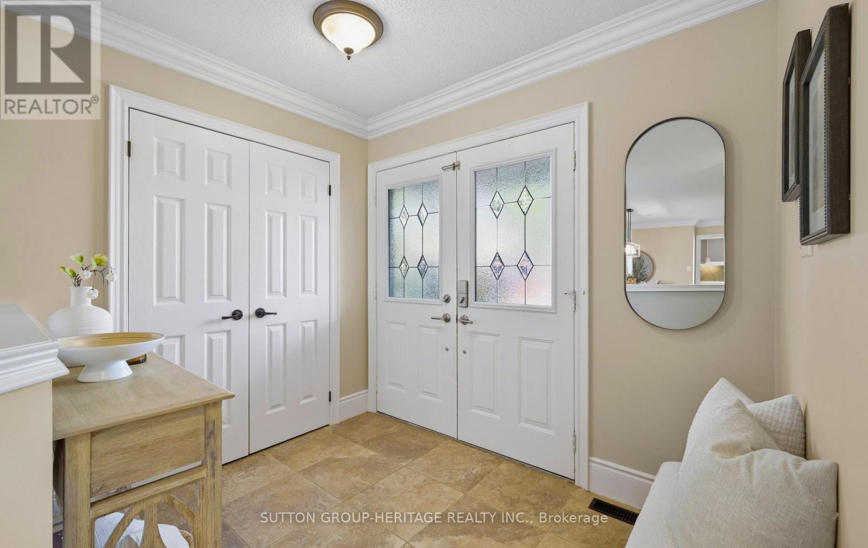
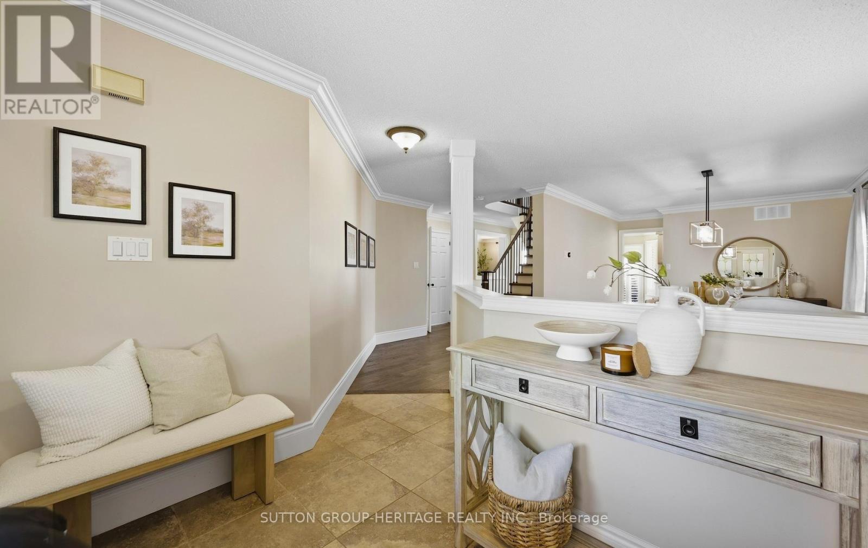
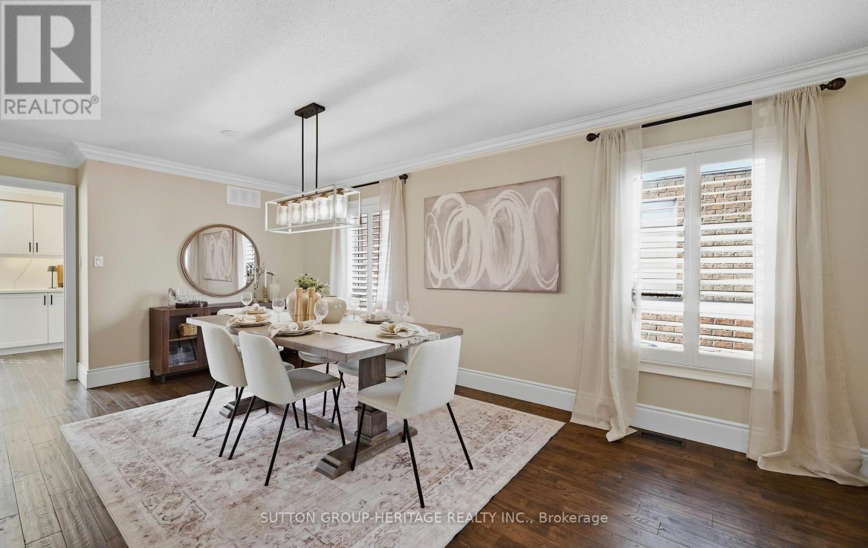
Finished Basement? DONE! Beautiful Landscaping? DONE! Dble Car Garage w/Parking for 6 Vehicles? DONE! All that's left to do is move in and enjoy!Located in the sought-after south end of Port Perry, this beautifully maintained, turnkey 3+1 bdrm home offers almost 2,800 sq. ft. of finished living space and a floor plan that truly delivers!The main flr offers the perfect balance of open gathering spaces and cozy retreats, featuring a welcoming family rm w/gas fireplace, separate dining rm and additional sitting area. The modern kitchen is sure to impress w/quartz countertops and backsplash, an abundance of cabinetry and prep space, and a generous 4-ft pantry complete w/convenient roll-out shelving.Upstairs, the impressive primary bdrm is a true retreat, feat a 4-pc ens and dbl closets, while additional generously sized bdrms provide plenty of room for the family. Even the spacious upper hallway has been designed w/functionality in mind - the perfect spot for a cozy reading nook, homework station or play area for the little ones!The thoughtfully finished bsmnt is anything but an afterthought! Large above-grade windows, an addt'l bdrm and 2 distinct living zones offer incredible flexibility for a rec room, home gym, office, games area or extra space for guests. Finally, a home where everyone can have their own space!Step outside to a beautifully landscaped bkyrd featuring a 2 tier, south-facing deck-the perfect setting for summer BBQs, entertaining friends or simply soaking up the sunshine.The list of extras is equally impressive: Furnace (2025), newer roof and A/C, California shutters, dbl-door entry, updated main bthrm, hardwood flooring on the main level, plush broadloom in the bdrms and bsmnt, pot lights, crown moulding, direct garage access, gas BBQ hookup and NO SIDEWALK!More space than you might expect, all the updates you've been looking for, and nothing left to do but enjoy everything this home and the beautiful lakeside community of Port Perry has to offer. (id:68078)
Details
- Type
- House
- Price
- $949,900
- Bedrooms
- 4
- Bathrooms
- 3
- Lot size
- ≈ 4,995 sq ft lot
- Frontage and depth
- 50 x 99.9 FT
- Property tax (estimate)
- $10,449 a year
- If you finance
- House: lenders usually want 5–20% down
- MLS® number
- E14083128
Price history
- Nov 21, 2026, current price
- $949,900
Rent, mortgage and cash flow
What this house could rent for, and what each buyer pays and gets back each month.Can this property be split?
A severance (the town calls it a consent) turns one property into two or more, each with its own deed. Groups use it so each owner can hold, build on or sell their own lot. Here's what it would cost in Township of Scugog.How it works and how long it takes
- We check zoning, the official plan and minimum lot sizes, and tell you if a split is likely. About 10 business days.
- Pre-consultation with the town's planner, and a survey sketch of the new lots.
- We file the application with the town fees. The town posts a sign and notifies neighbours.
- The committee decides at a public hearing, usually 6 to 12 weeks after filing, followed by a 20-day appeal period.
- You meet the conditions, such as the reference plan, parkland payment and any road widening. Most towns allow up to 2 years.
- The town stamps the deeds and the lawyer registers each new lot.
This REALTOR.ca listing content is owned and licensed by REALTOR® members of The Canadian Real Estate Association.
The trademarks REALTOR®, REALTORS®, and the REALTOR® logo are controlled by The Canadian Real Estate Association (CREA) and identify real estate professionals who are members of CREA. The trademarks MLS®, Multiple Listing Service® and the associated logos are owned by CREA and identify the quality of services provided by real estate professionals who are members of CREA.
Listings shown through Titled's partner brokerage. Information is believed reliable but not guaranteed; confirm all details with the listing brokerage.