About this property
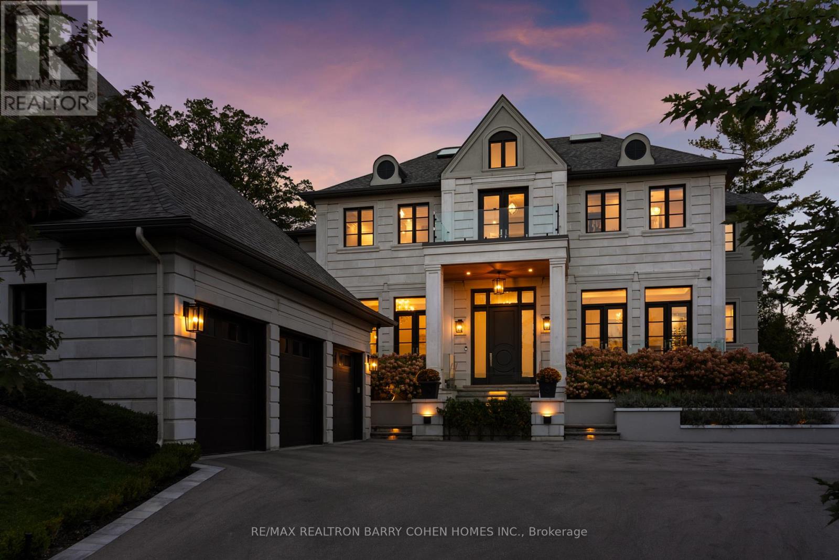
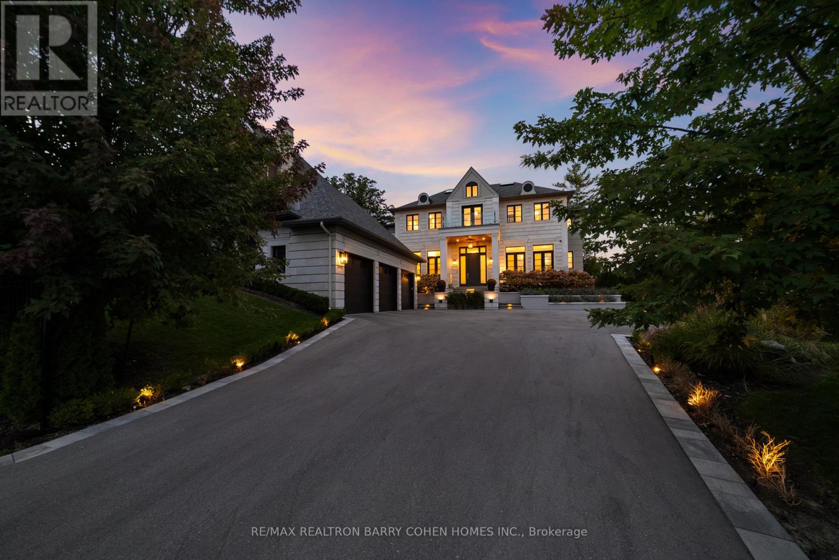
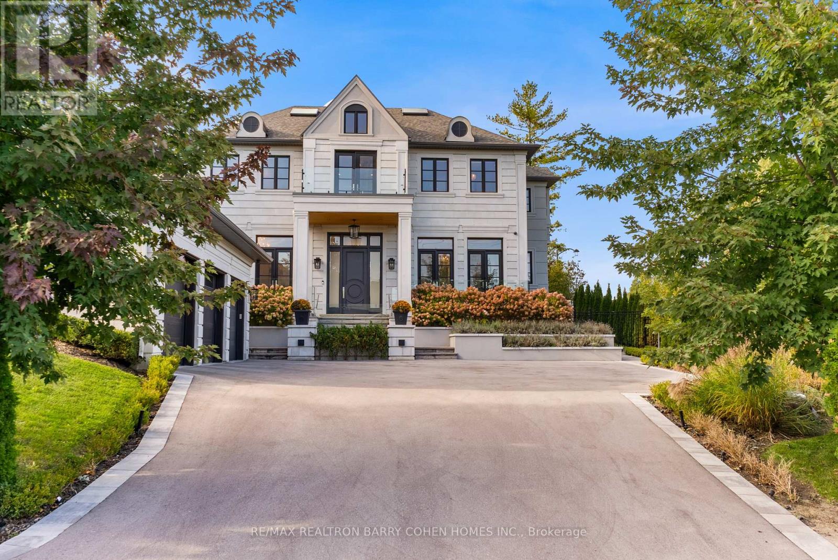
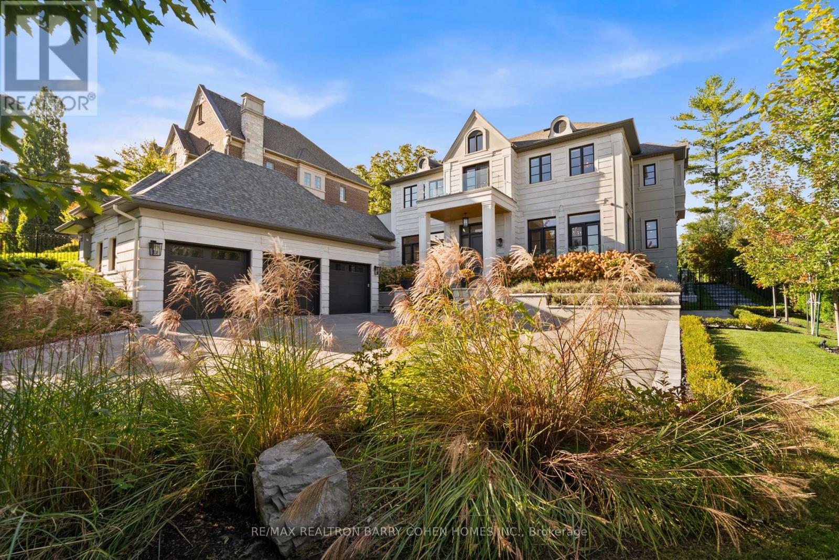
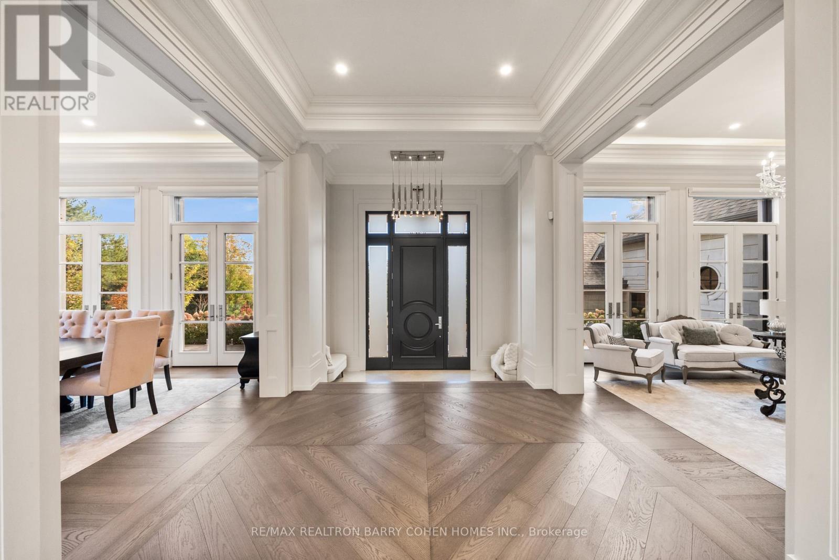
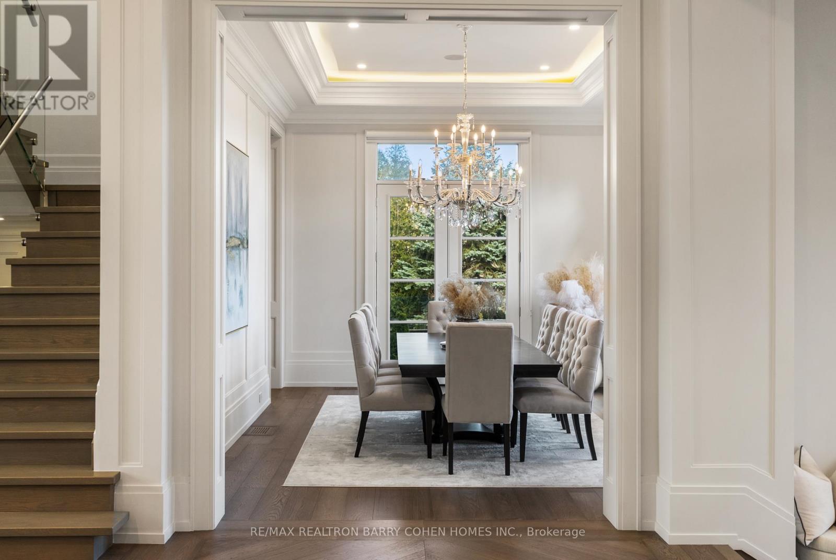
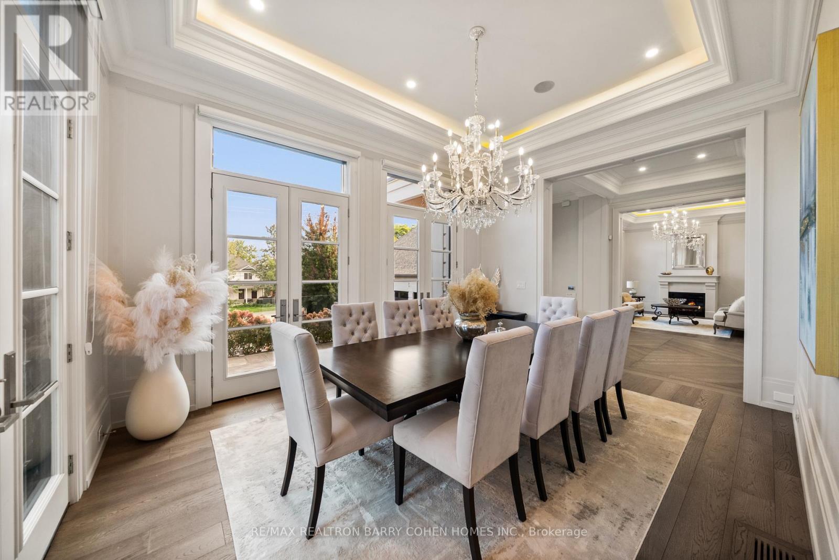
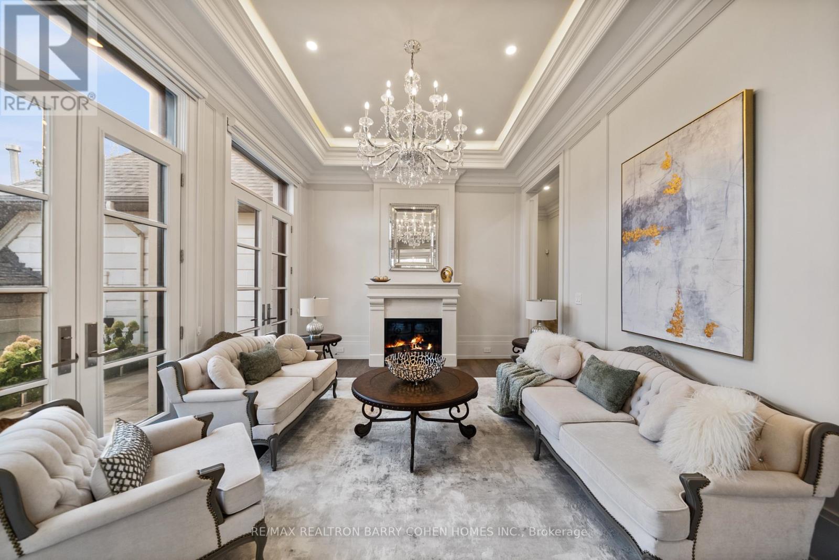
Welcome To The "Davidson Estate". European Elegance. Exceptional Light. Inspired Living. An Exceptional Custom-Built Residence With Beautifully Detailed Interiors And Resort-Style Outdoor Spaces, Offering Approximately 5,618 Sq. Ft. Above Grade Plus A 2,454 Sq. Ft. Lower Level, This Exceptional Residence Features Four Bedrooms, An Elevator, Home Theatre And Three-Car Garage. An Elegant Facade, Distinctive Rooflines And Landscaped Gardens Create A Welcoming First Impression. Inside, Hardwood Floors, Intricate Mouldings, Wall Panelling And Thoughtfully Selected Lighting Enhance The Beautifully Detailed Interiors. The Formal Living Room Features A Fireplace, Crystal Chandelier, Recessed Ceiling And Tall Windows With French Doors. The Adjoining Dining Room Offers A Refined Setting For Entertaining, Complemented By A Crystal Chandelier And Soft Cove Lighting. A Spectacular Double-Height Great Room Showcases Expansive Windows Overlooking The Garden, Sculptural Chandeliers, Detailed Panelling And A Fireplace. The Beautifully Appointed Kitchen Features Extensive White Cabinetry, Illuminated Display Cabinets, Richly Veined Countertops And Backsplash, And A Substantial Waterfall Island With An Integrated Sink. A Sculptural Stainless Steel Range Hood Adds A Striking Focal Point, While An Adjoining Beverage Area With A Wine Display And Secondary Sink Makes Hosting Effortless. The Spacious Breakfast Area Opens To The Great Room, With Garden Doors Connecting Indoor Living To The Outdoor Terraces. A Private Backyard Retreat Features A Heated Saltwater Pool, Expansive Stone Terraces For Dining And Lounging, And A Stylish Cabana. Mature Trees And Established Greenery Provide A Lush Backdrop, While Carefully Placed Evening Lighting Creates An Inviting Atmosphere For Summer Gatherings. An Exceptional Setting For Family Living And Elegant Entertaining. "The Davidson Estate"-Where Elegant Entertaining, Everyday Comfort, And The Beauty Of Home Come Together. (id:68078)
Details
- Type
- House
- Price
- $5,475,000
- Bedrooms
- 4
- Bathrooms
- 6
- Lot size
- ≈ 16,838 sq ft lot
- Frontage and depth
- 85.6 x 196.7 FT
- Property tax (estimate)
- $60,225 a year
- If you finance
- House: lenders usually want 5–20% down
- MLS® number
- N14079832
Price history
- Nov 22, 2026, current price
- $5,475,000
Rent, mortgage and cash flow
What this house could rent for, and what each buyer pays and gets back each month.Can this property be split?
A severance (the town calls it a consent) turns one property into two or more, each with its own deed. Groups use it so each owner can hold, build on or sell their own lot. Here's what it would cost here.How it works and how long it takes
- We check zoning, the official plan and minimum lot sizes, and tell you if a split is likely. About 10 business days.
- Pre-consultation with the town's planner, and a survey sketch of the new lots.
- We file the application with the town fees. The town posts a sign and notifies neighbours.
- The committee decides at a public hearing, usually 6 to 12 weeks after filing, followed by a 20-day appeal period.
- You meet the conditions, such as the reference plan, parkland payment and any road widening. Most towns allow up to 2 years.
- The town stamps the deeds and the lawyer registers each new lot.
This REALTOR.ca listing content is owned and licensed by REALTOR® members of The Canadian Real Estate Association.
The trademarks REALTOR®, REALTORS®, and the REALTOR® logo are controlled by The Canadian Real Estate Association (CREA) and identify real estate professionals who are members of CREA. The trademarks MLS®, Multiple Listing Service® and the associated logos are owned by CREA and identify the quality of services provided by real estate professionals who are members of CREA.
Listings shown through Titled's partner brokerage. Information is believed reliable but not guaranteed; confirm all details with the listing brokerage.