About this property
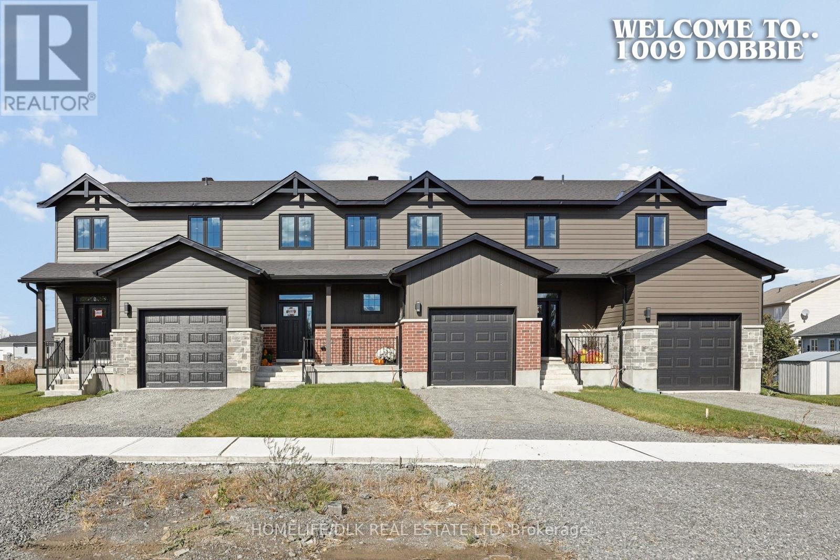
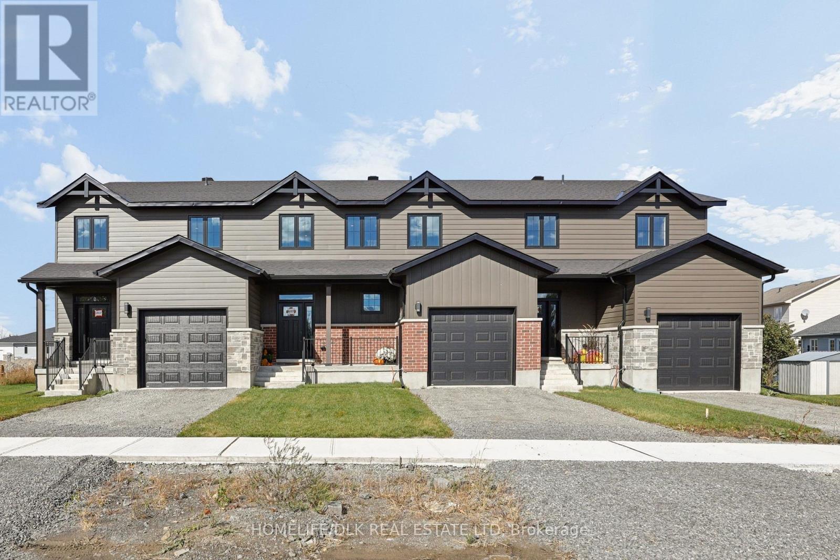
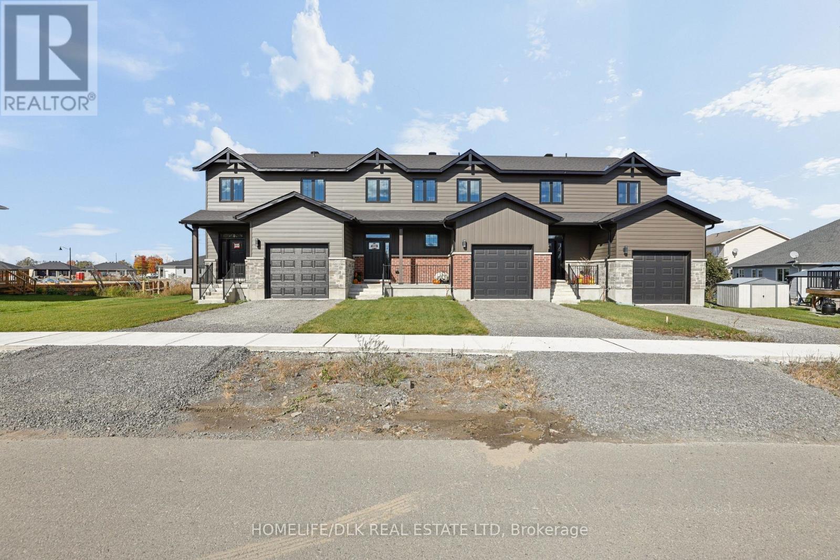
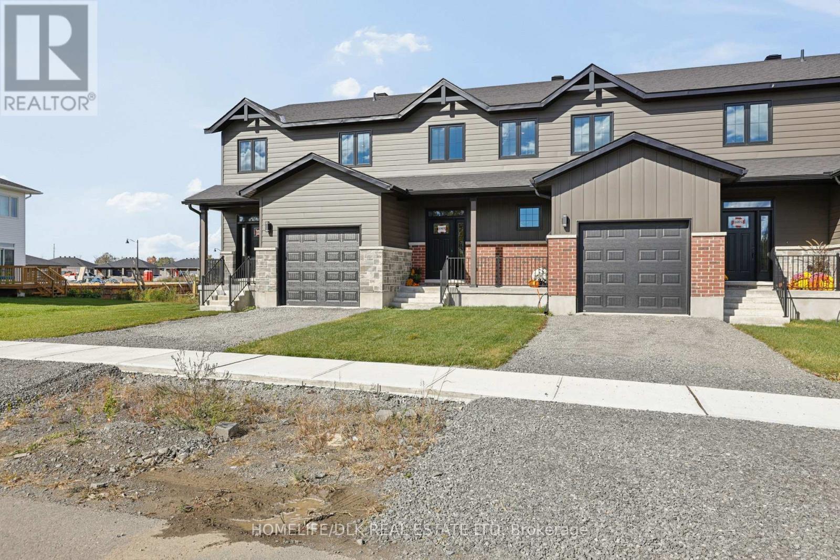
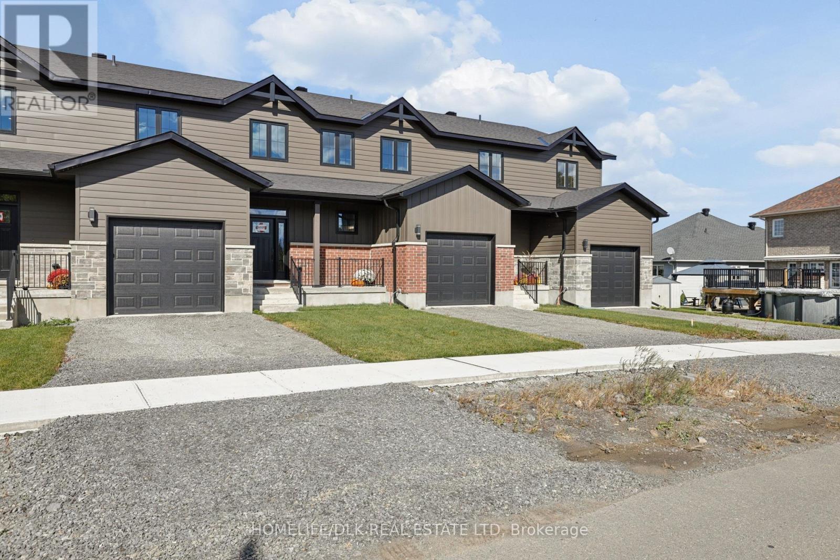
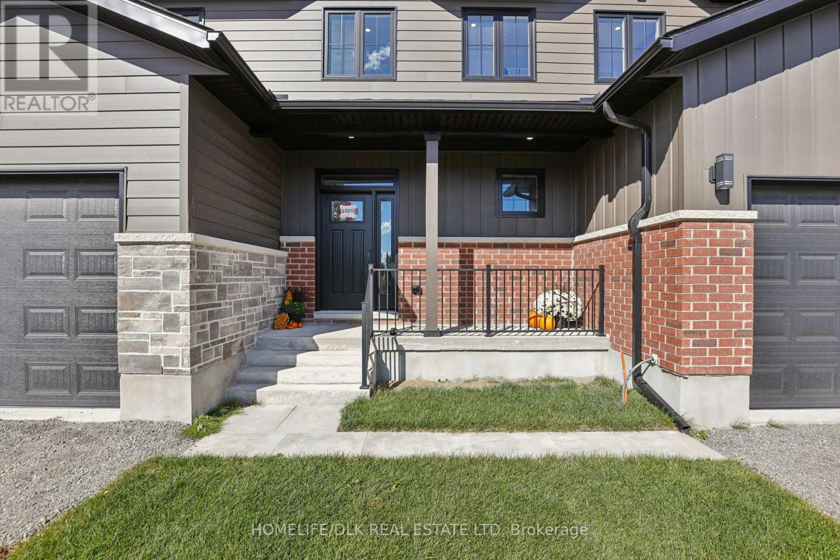
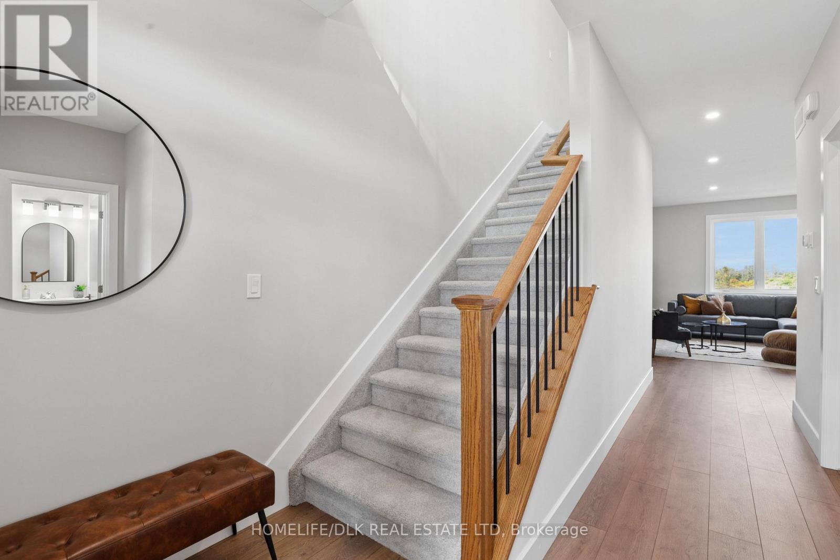
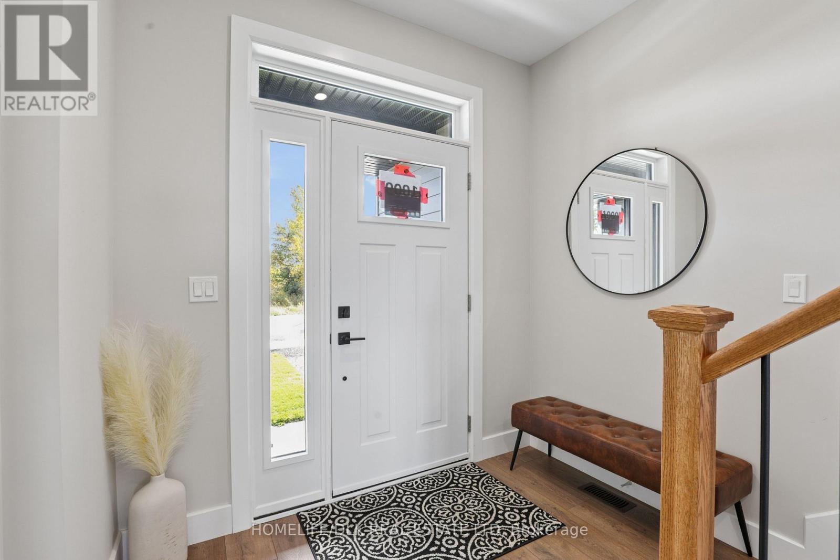
Take me back!! Envision the timeless charm of a classic NYC brownstone walk-up, thoughtfully reimagined with contemporary finishes and all the trimmings of a brand-new home. A little city sophistication, a fresh perspective, and inviting spaces designed for the way you live today. Offering three bedrooms with WIC and two-and-a-half bathrooms, this stylish home blends everyday practicality with a welcoming atmosphere. The spacious, bright kitchen is the heart of the home-a place for morning coffee, shared meals, and conversations that carry on long after dinner. The generous living space provides room to gather with friends, spend time with family, or simply settle in for a quiet evening. Upstairs, three bedrooms offer flexibility for family, guests, or a home office. With two full bathrooms and a convenient powder room, the layout is well suited to both daily routines and entertaining. Step outside onto your rear deck and picture leisurely weekend mornings or a relaxing end to your day. Your own garage adds convenience, while the full unfinished basement offers exciting possibilities for the future. Imagine a recreation room, workout space, hobby area, or additional storage-the potential is yours to explore. Energy-efficient construction complements the contemporary finishes, bringing comfort and thoughtful design together. Tarion warranty (7 year) coverage, provides added peace of mind as you begin your next chapter. Timeless inspiration. Modern living. Welcome home. Your new home deserves new appliances! Buy before December 31, 2026, and receive a brand-new appliance package valued at $7,500, the perfect finishing touch for your fresh start. HST Rebate credited back to qualified Buyers on closing. (id:68078)
Details
- Type
- House
- Price
- $529,900
- Bedrooms
- 3
- Bathrooms
- 3
- Lot size
- ≈ 4,477 sq ft lot
- Frontage and depth
- 37 x 121 FT
- Property tax (estimate)
- $5,829 a year
- If you finance
- House: lenders usually want 5–20% down
- MLS® number
- X14028006
Price history
- Nov 22, 2026, current price
- $529,900
Rent, mortgage and cash flow
What this house could rent for, and what each buyer pays and gets back each month.Can this property be split?
A severance (the town calls it a consent) turns one property into two or more, each with its own deed. Groups use it so each owner can hold, build on or sell their own lot. Here's what it would cost here.How it works and how long it takes
- We check zoning, the official plan and minimum lot sizes, and tell you if a split is likely. About 10 business days.
- Pre-consultation with the town's planner, and a survey sketch of the new lots.
- We file the application with the town fees. The town posts a sign and notifies neighbours.
- The committee decides at a public hearing, usually 6 to 12 weeks after filing, followed by a 20-day appeal period.
- You meet the conditions, such as the reference plan, parkland payment and any road widening. Most towns allow up to 2 years.
- The town stamps the deeds and the lawyer registers each new lot.
This REALTOR.ca listing content is owned and licensed by REALTOR® members of The Canadian Real Estate Association.
The trademarks REALTOR®, REALTORS®, and the REALTOR® logo are controlled by The Canadian Real Estate Association (CREA) and identify real estate professionals who are members of CREA. The trademarks MLS®, Multiple Listing Service® and the associated logos are owned by CREA and identify the quality of services provided by real estate professionals who are members of CREA.
Listings shown through Titled's partner brokerage. Information is believed reliable but not guaranteed; confirm all details with the listing brokerage.