About this property
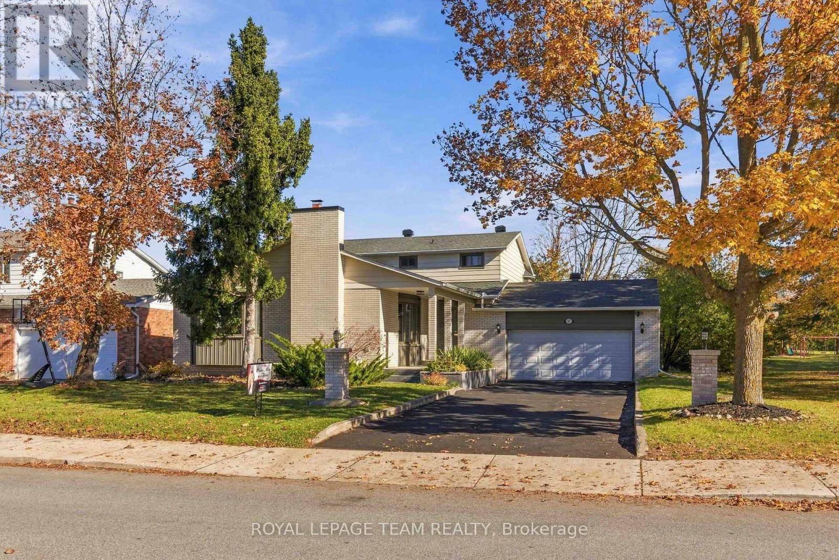
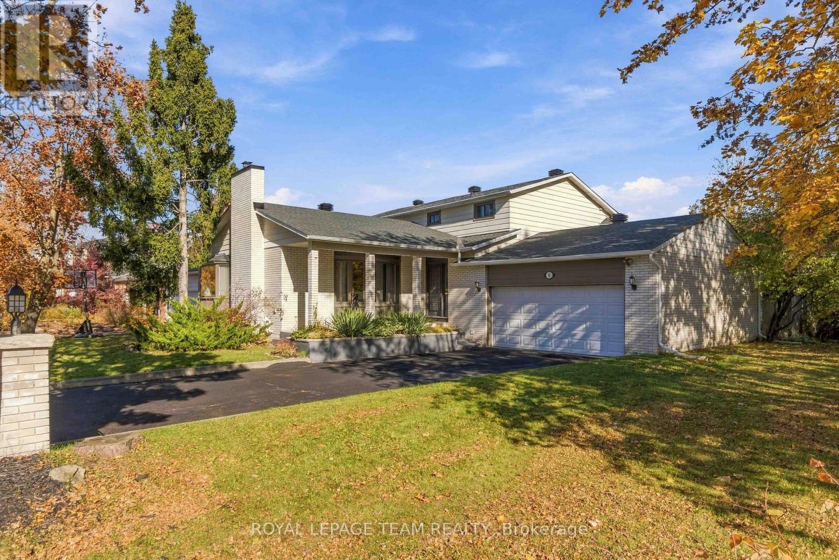
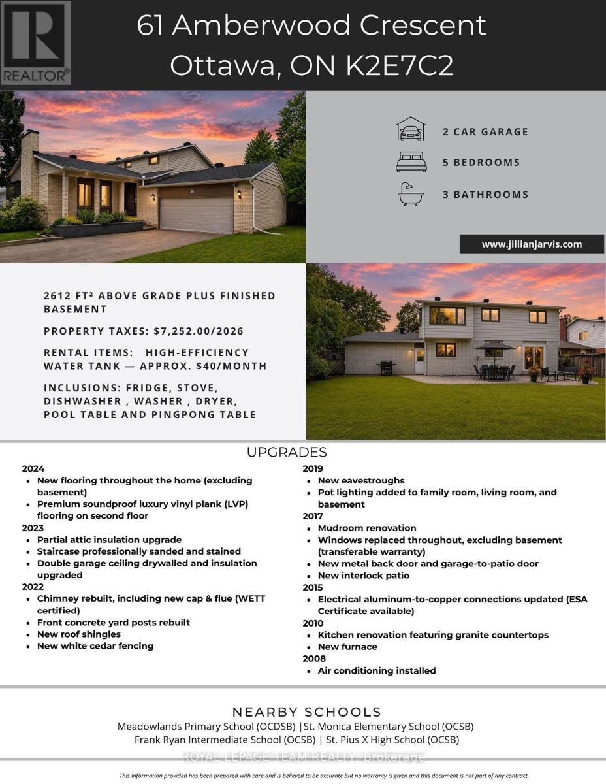
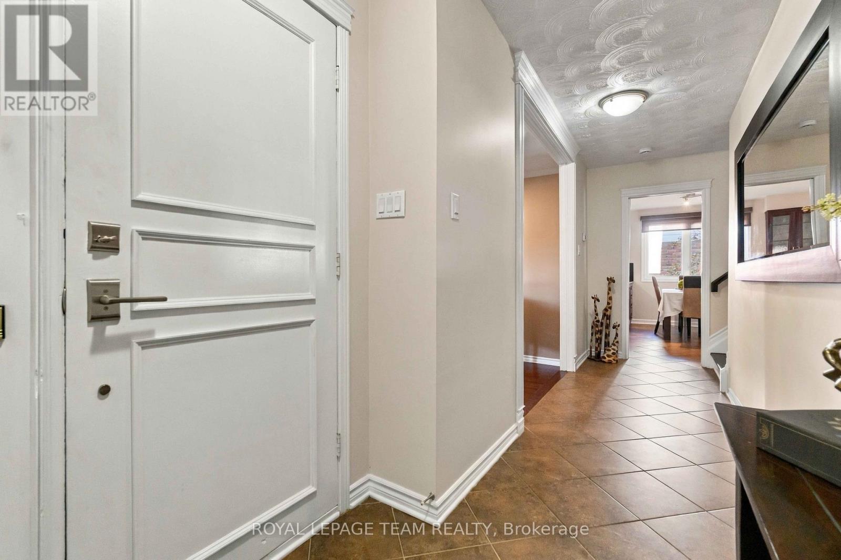
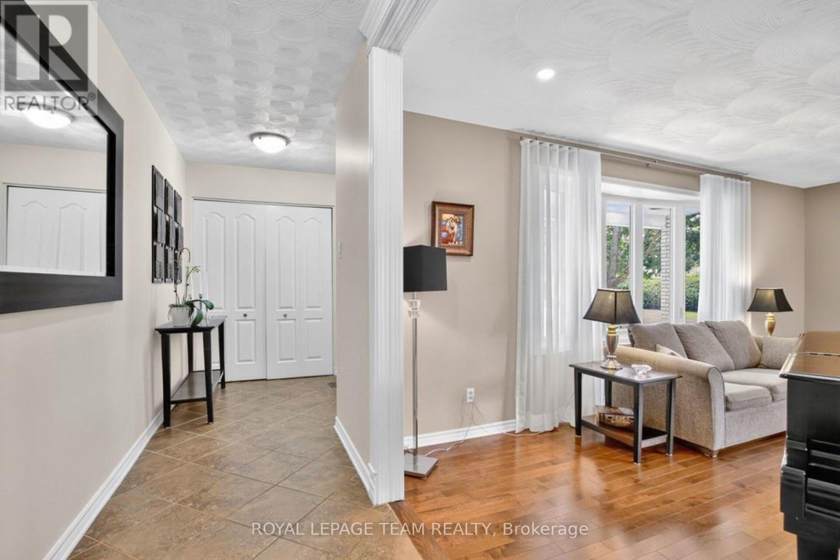
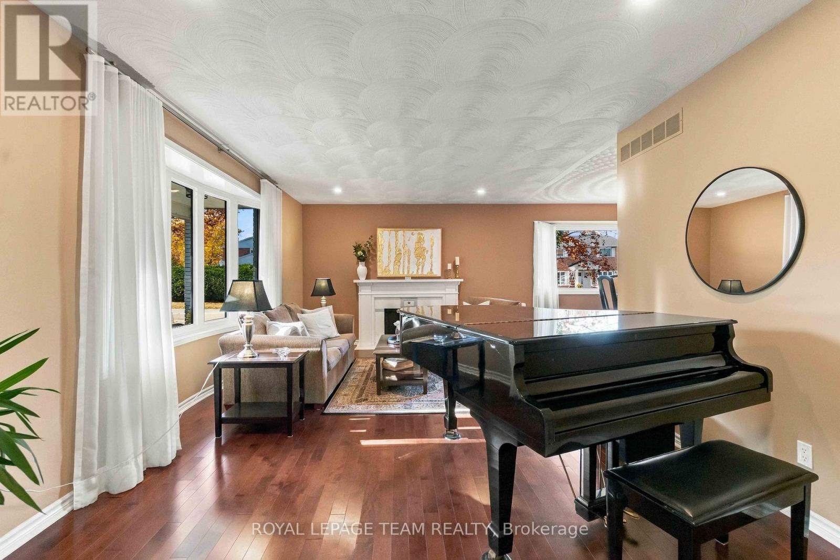
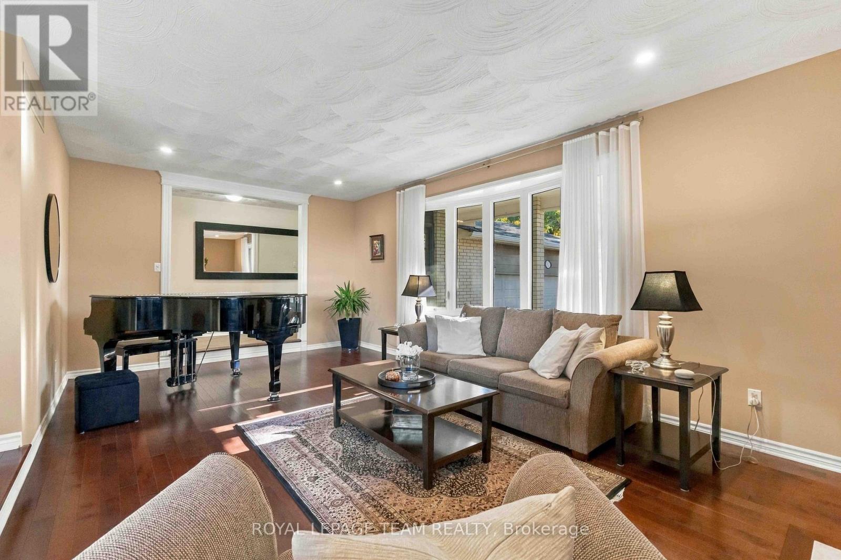
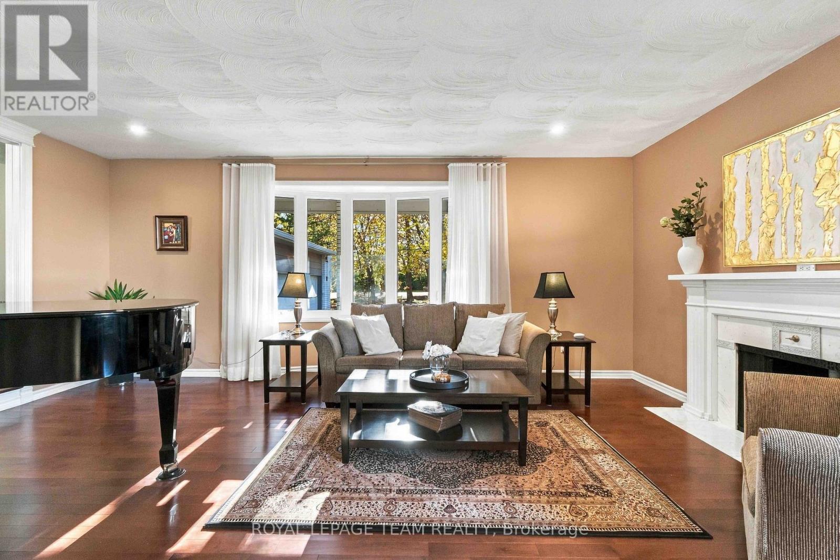
Nestled in one of the area's most sought-after neighbourhoods, this remarkable family home offers the ultimate balance of privacy, community, and space. Positioned with no side neighbour and backing onto beautiful parkland and NCC green space, it delivers a peaceful, country-like setting while staying close to every city convenience.Offering 2,612 sq. ft. of above-grade living plus a finished basement, this home features a 2-car garage and has been enhanced with over $200k in improvements. Recent quality updates include brand-new flooring (excluding basement), sound-proof LVP on the second floor (2024), attic insulation upgrades (2023), a double-car garage insulation and drywall upgrade (2023), a WETT-certified rebuilt chimney (2022), a new white cedar fence (2022), and roof shingles (2022). Earlier capital improvements feature all new windows with a transferable warranty (2017), an updated kitchen with granite countertops (2010), a high-efficiency furnace (2010), and aluminum-to-copper electrical tailing with an ESA certificate (2015).The spacious layout features 5 generous bedrooms-including two on the main level-providing an ideal setup for multigenerational living, guests, or a home office. The impressive primary suite includes two walk-in closets and an ensuite, complemented by 3 updated bathrooms.The huge finished basement is a fantastic teen retreat and entertainment zone, with both the pool table and ping-pong table included... Nice Bonus is that Snowplowing for 2026-till spring of 2027 snow season is included Outside, enjoy rare privacy, no side neighbours, and direct access to neighbourhood walking trails and NCC land. Located moments from great schools, parks, and amenities, this turnkey property delivers refined suburban-country living at its absolute finest. (id:68078)
Details
- Type
- House
- Price
- $1,099,900
- Bedrooms
- 5
- Bathrooms
- 3
- Lot size
- ≈ 7,995 sq ft lot
- Frontage and depth
- 65 x 123 FT
- Property tax (estimate)
- $12,099 a year
- If you finance
- House: lenders usually want 5–20% down
- MLS® number
- X13878428
Price history
- Nov 22, 2026, current price
- $1,099,900
Rent, mortgage and cash flow
What this house could rent for, and what each buyer pays and gets back each month.Can this property be split?
A severance (the town calls it a consent) turns one property into two or more, each with its own deed. Groups use it so each owner can hold, build on or sell their own lot. Here's what it would cost here.How it works and how long it takes
- We check zoning, the official plan and minimum lot sizes, and tell you if a split is likely. About 10 business days.
- Pre-consultation with the town's planner, and a survey sketch of the new lots.
- We file the application with the town fees. The town posts a sign and notifies neighbours.
- The committee decides at a public hearing, usually 6 to 12 weeks after filing, followed by a 20-day appeal period.
- You meet the conditions, such as the reference plan, parkland payment and any road widening. Most towns allow up to 2 years.
- The town stamps the deeds and the lawyer registers each new lot.
This REALTOR.ca listing content is owned and licensed by REALTOR® members of The Canadian Real Estate Association.
The trademarks REALTOR®, REALTORS®, and the REALTOR® logo are controlled by The Canadian Real Estate Association (CREA) and identify real estate professionals who are members of CREA. The trademarks MLS®, Multiple Listing Service® and the associated logos are owned by CREA and identify the quality of services provided by real estate professionals who are members of CREA.
Listings shown through Titled's partner brokerage. Information is believed reliable but not guaranteed; confirm all details with the listing brokerage.