About this property
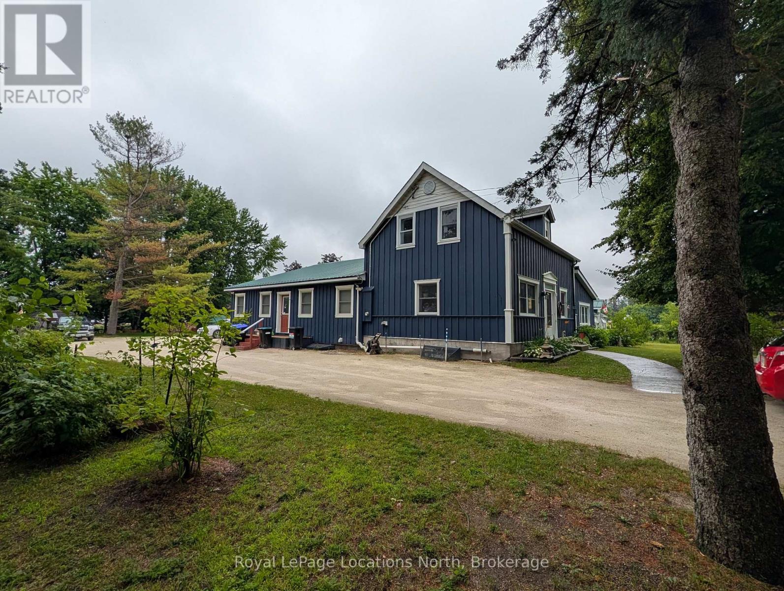
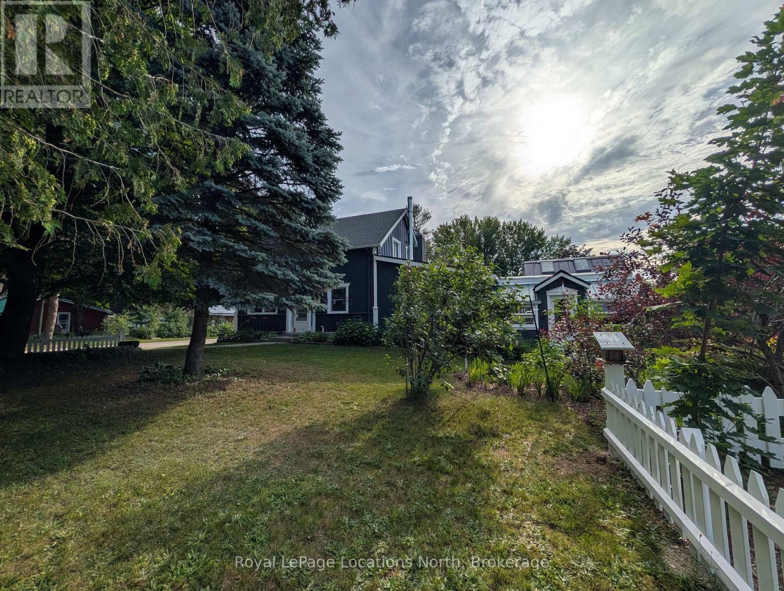
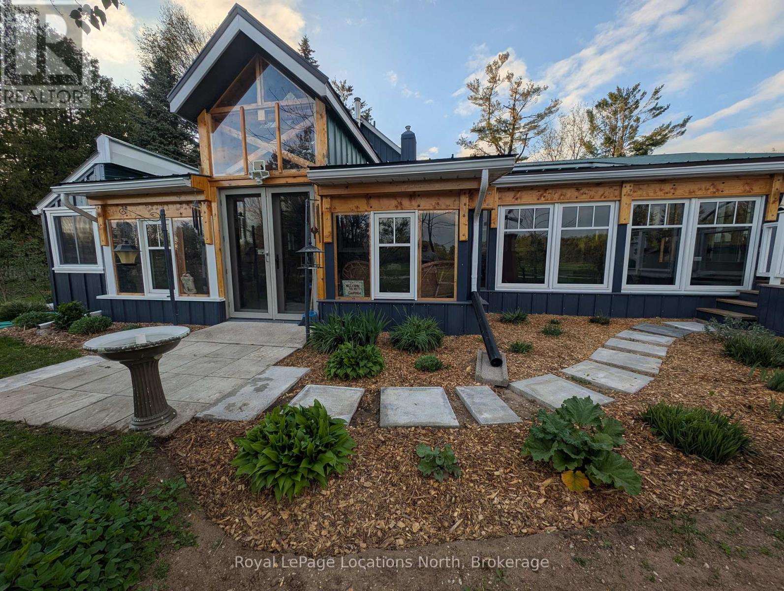
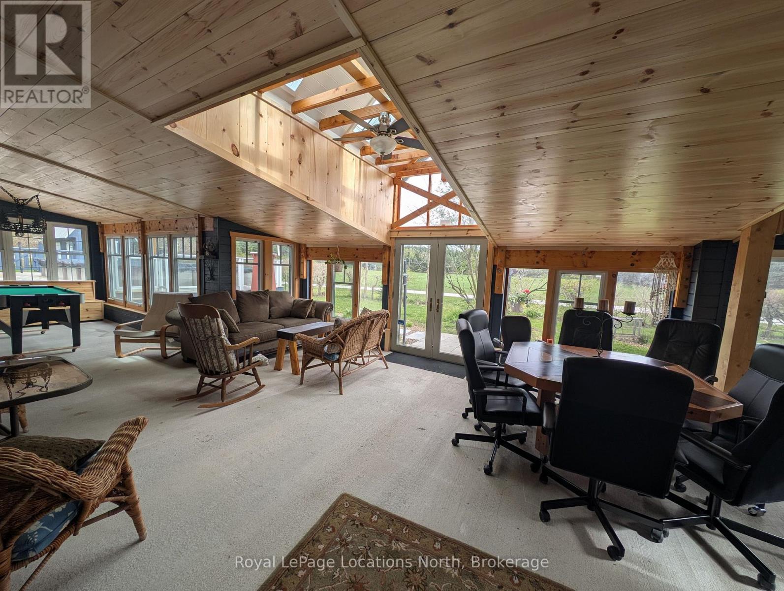
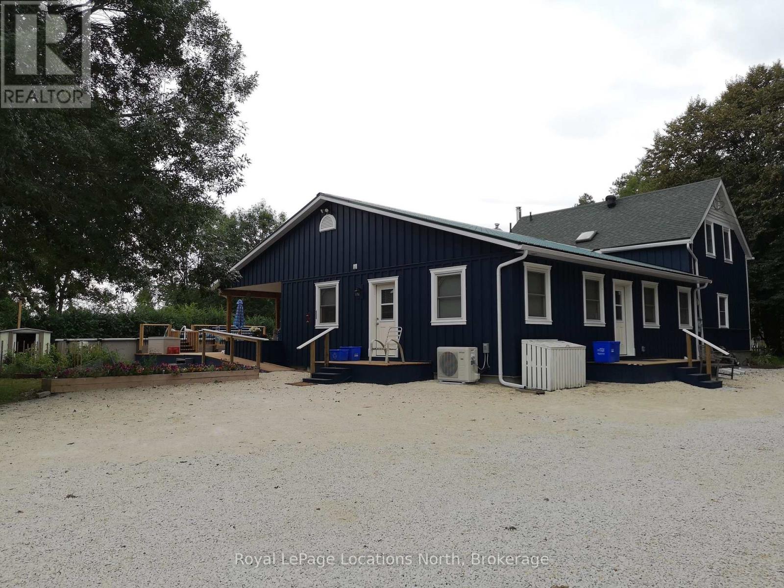
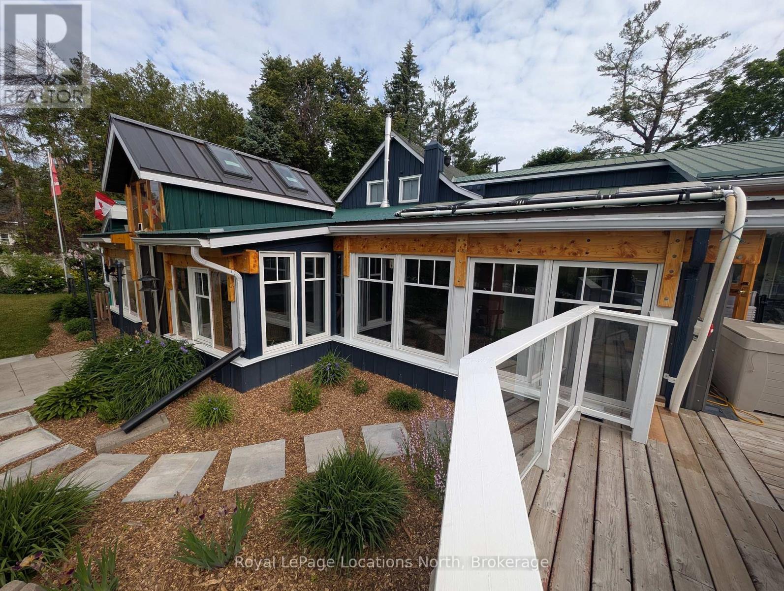
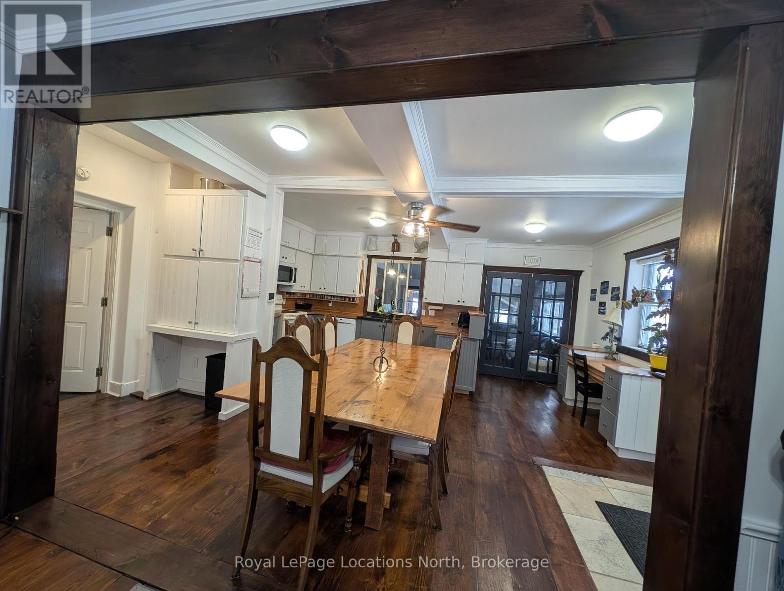
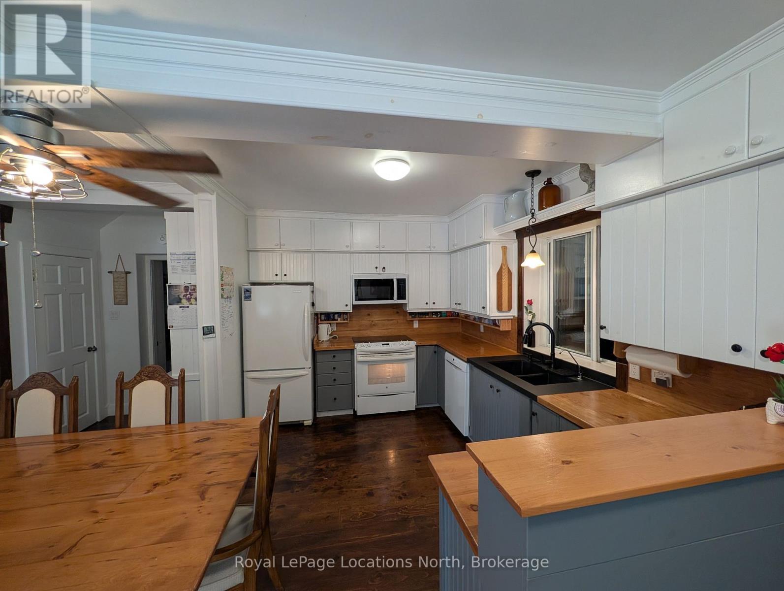
UNBEATABLE VALUE UNDER $1M: A PRIVATE 0.68-ACRE IN-TOWN HAVEN WITH A FULLY LEGAL SUITE! Rarely does a property offer the privacy of a sprawling 140' x 212' lot alongside a purpose-built, two-family layout right in town. Lovingly cared for and expanded with hundreds of thousands invested over the past nine years, 236 Phillips Street offers over 3,000 sq. ft. of finished living space designed for genuine multi-generational harmony.THE MAIN RESIDENCE: Warm, inviting, and filled with custom wood details. The layout features bright principal living spaces, an expansive family kitchen, generous bedrooms, and a stunning wood-lined sunroom with vaulted ceilings and skylights. Walk out to a large entertaining deck, perennial gardens, and an above-ground pool surrounded by fruit and mature trees. THE LEGAL ACCESSORY SUITE: Built for complete independence and accessible living. Features its own private covered porch, ramped entrance, dedicated laundry, full kitchen, bright living area, and sound-proofing construction between dwellings. The ideal, dignified setup for aging parents, adult children, or private guest quarters. OUTSTANDING GROUNDS: Enjoy over two-thirds of an acre in town with an oversized detached garage/workshop, and an expansive driveway accommodating 20+ vehicles, RVs, trailers, or recreation toys. Located minutes from schools, parks, and downtown Stayner, with easy access to Wasaga Beach, Collingwood, and Barrie. A one-of-a-kind family property delivering unmatched space, versatility, and replacement value. (id:68078)
Details
- Type
- House
- Price
- $999,999
- Bedrooms
- 4
- Bathrooms
- 4
- Lot size
- ≈ 29,652 sq ft lot
- Frontage and depth
- 140 x 211.8 FT
- Property tax (estimate)
- $11,000 a year
- If you finance
- House: lenders usually want 5–20% down
- MLS® number
- S13867156
Price history
- Nov 22, 2026, current price
- $999,999
Rent, mortgage and cash flow
What this house could rent for, and what each buyer pays and gets back each month.Can this property be split?
A severance (the town calls it a consent) turns one property into two or more, each with its own deed. Groups use it so each owner can hold, build on or sell their own lot. Here's what it would cost here.How it works and how long it takes
- We check zoning, the official plan and minimum lot sizes, and tell you if a split is likely. About 10 business days.
- Pre-consultation with the town's planner, and a survey sketch of the new lots.
- We file the application with the town fees. The town posts a sign and notifies neighbours.
- The committee decides at a public hearing, usually 6 to 12 weeks after filing, followed by a 20-day appeal period.
- You meet the conditions, such as the reference plan, parkland payment and any road widening. Most towns allow up to 2 years.
- The town stamps the deeds and the lawyer registers each new lot.
This REALTOR.ca listing content is owned and licensed by REALTOR® members of The Canadian Real Estate Association.
The trademarks REALTOR®, REALTORS®, and the REALTOR® logo are controlled by The Canadian Real Estate Association (CREA) and identify real estate professionals who are members of CREA. The trademarks MLS®, Multiple Listing Service® and the associated logos are owned by CREA and identify the quality of services provided by real estate professionals who are members of CREA.
Listings shown through Titled's partner brokerage. Information is believed reliable but not guaranteed; confirm all details with the listing brokerage.