About this property
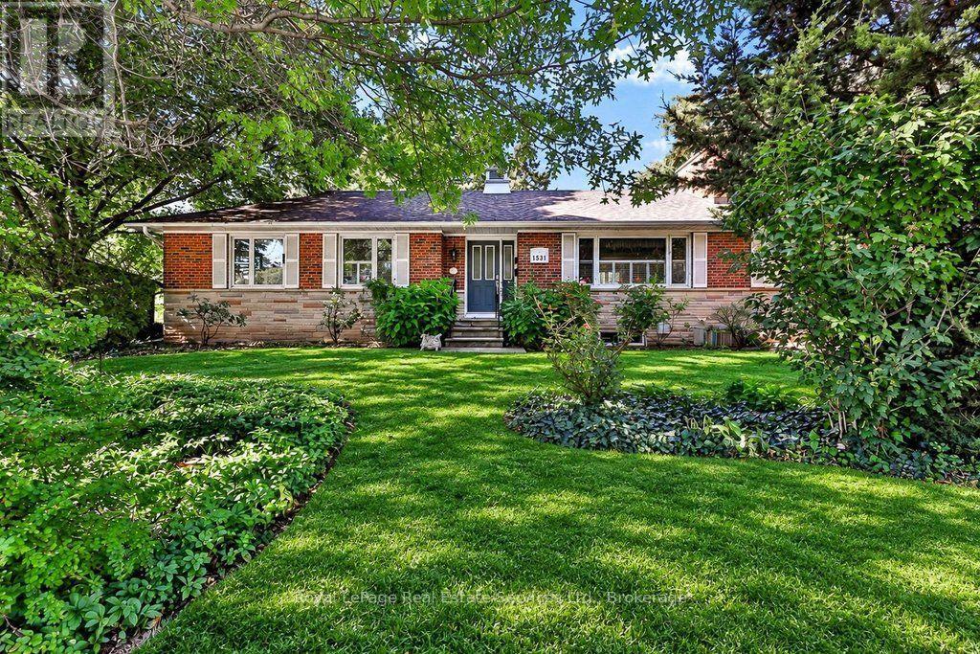
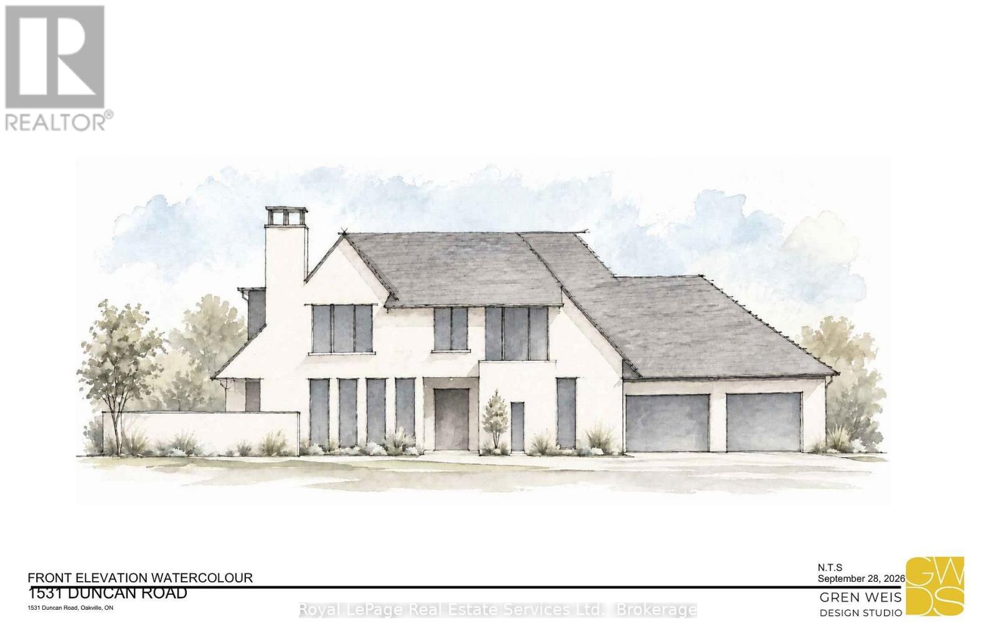
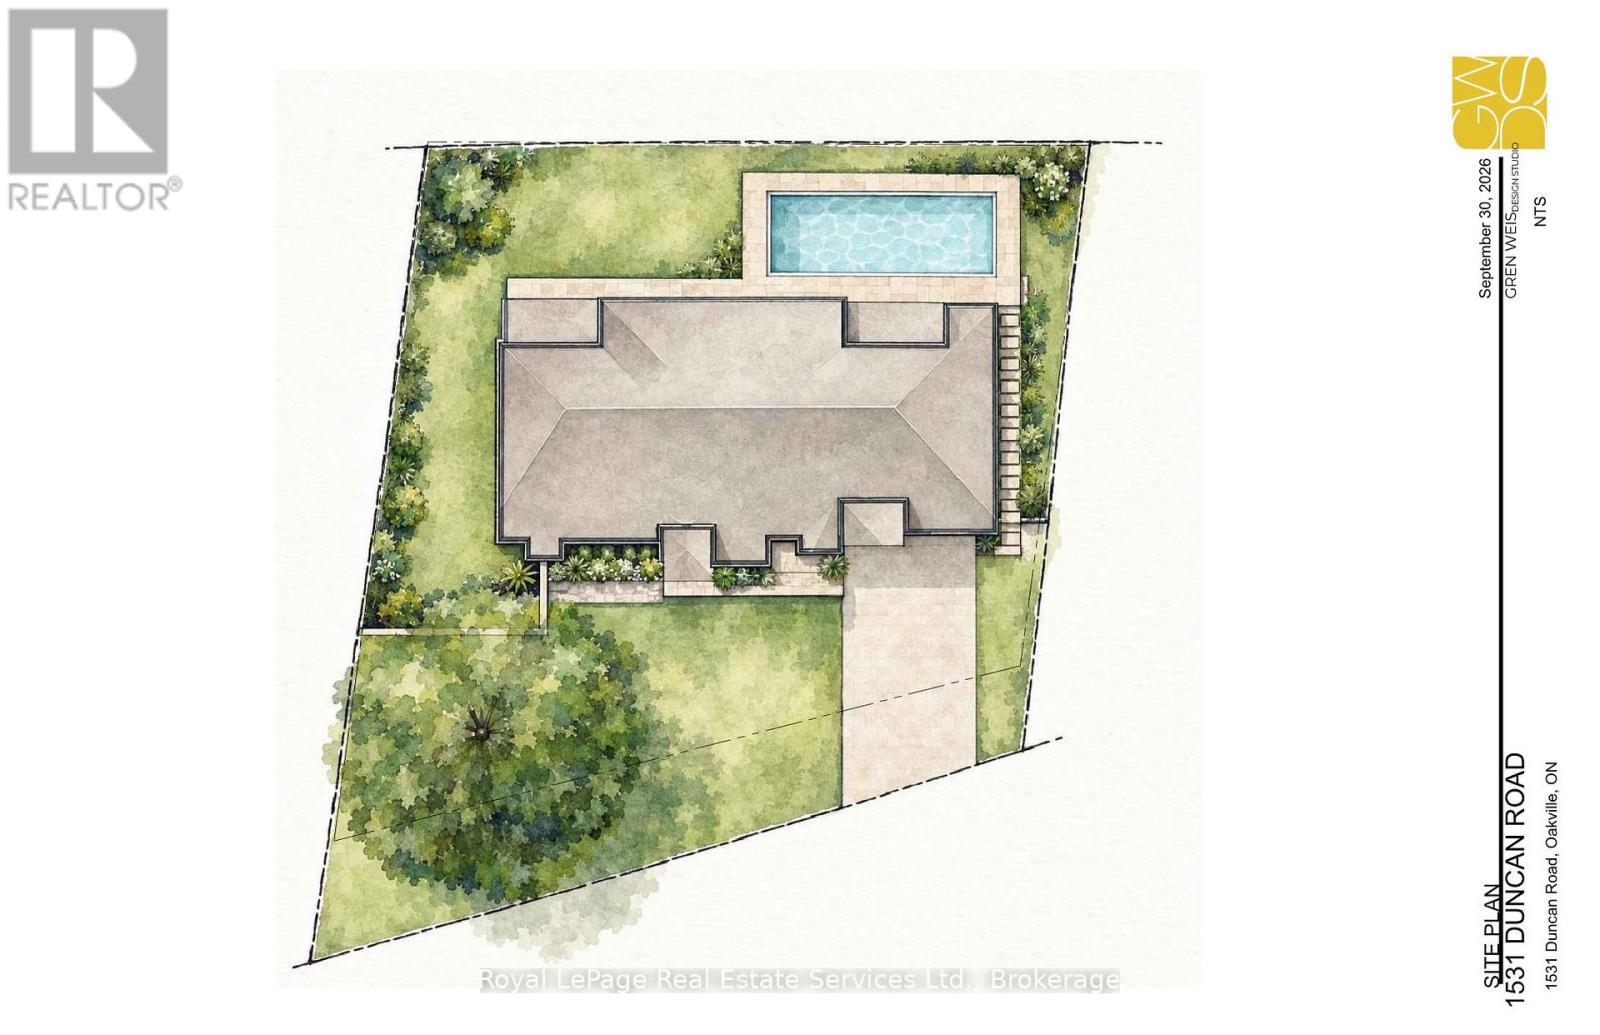
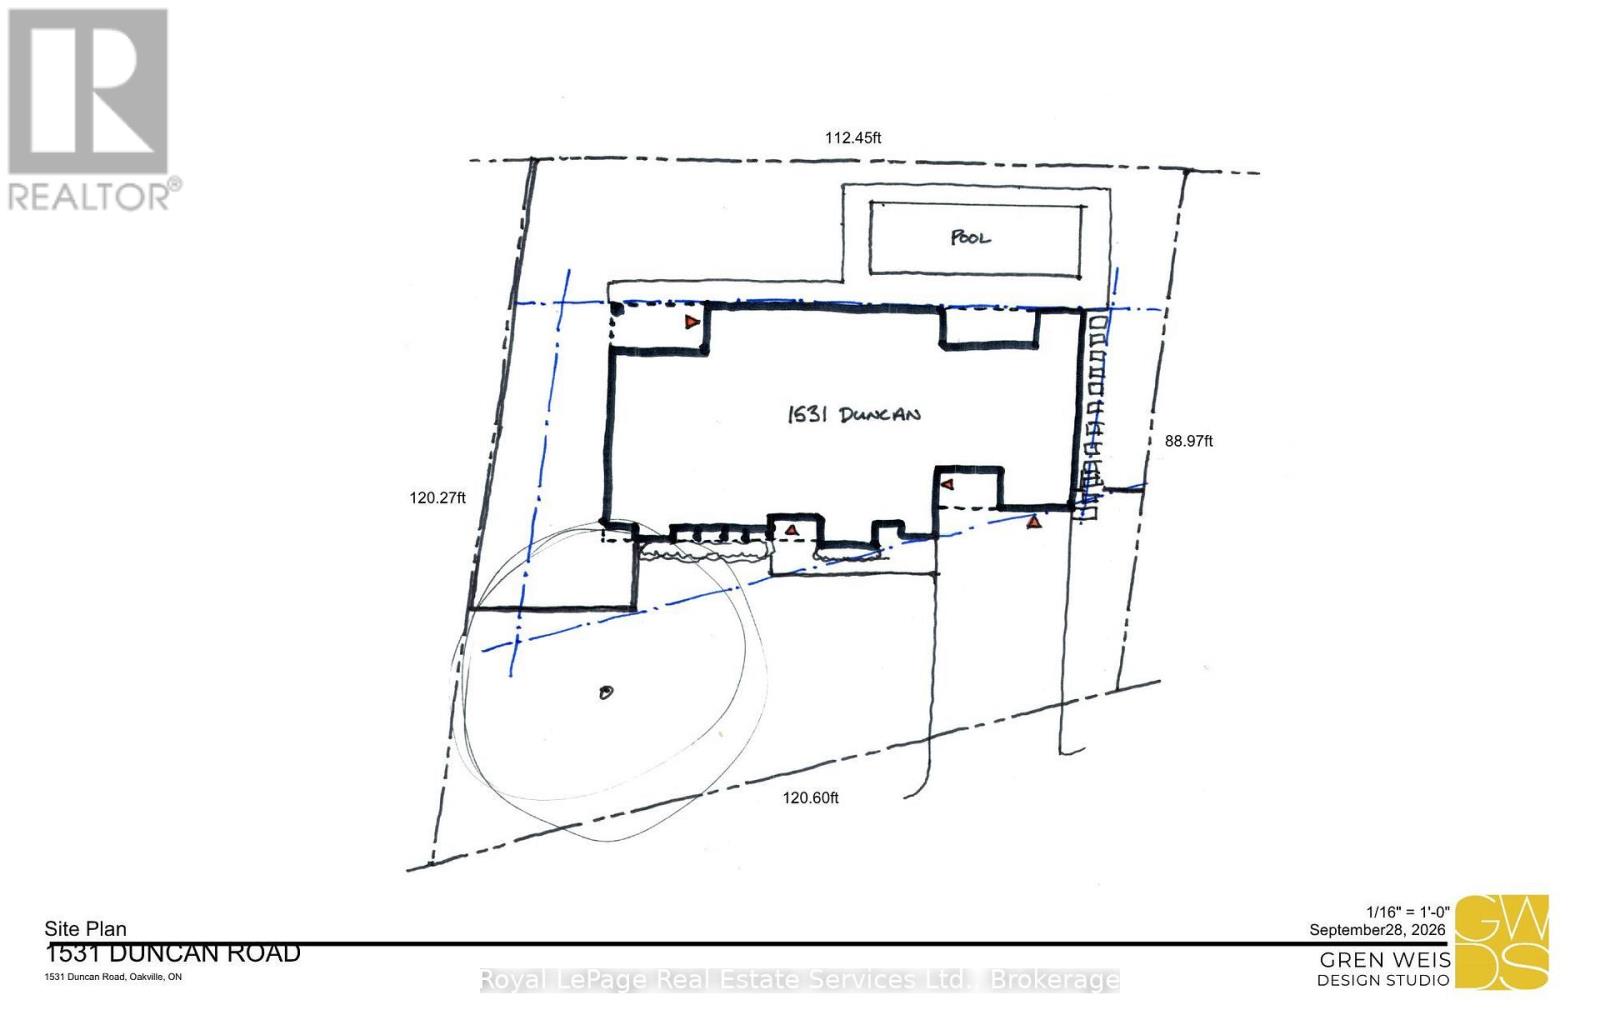
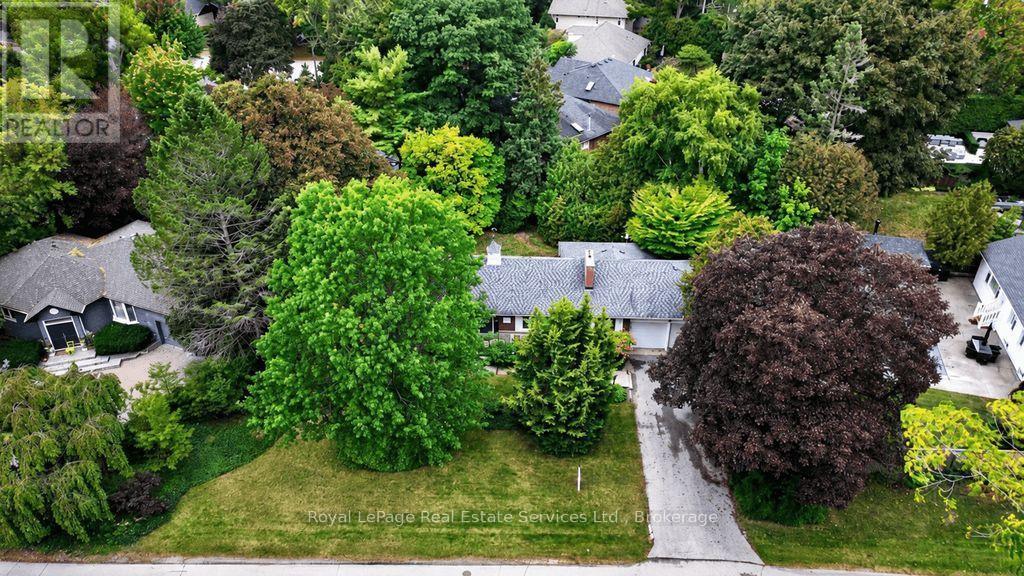
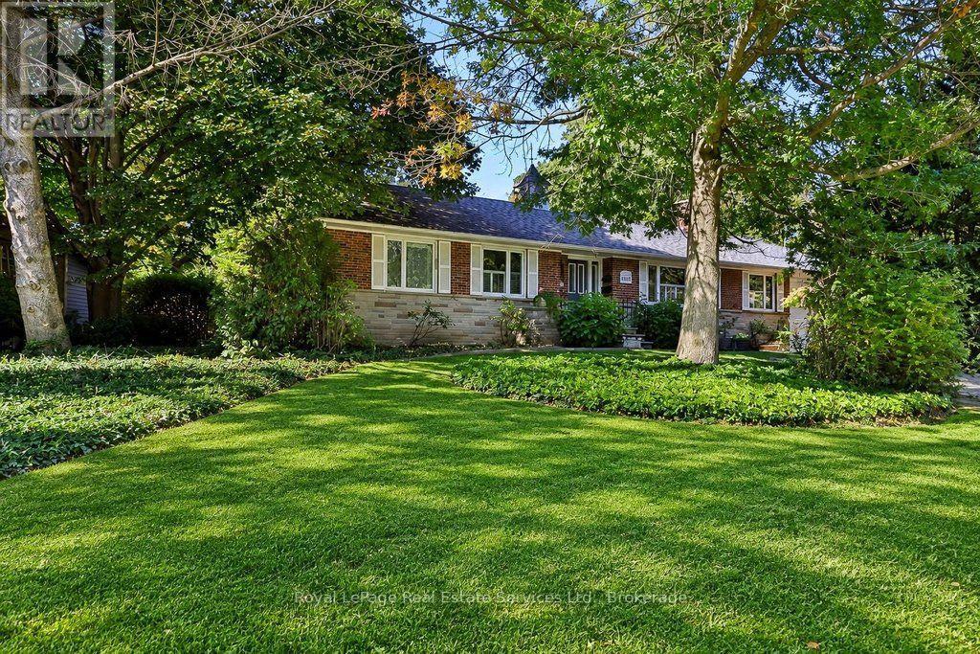
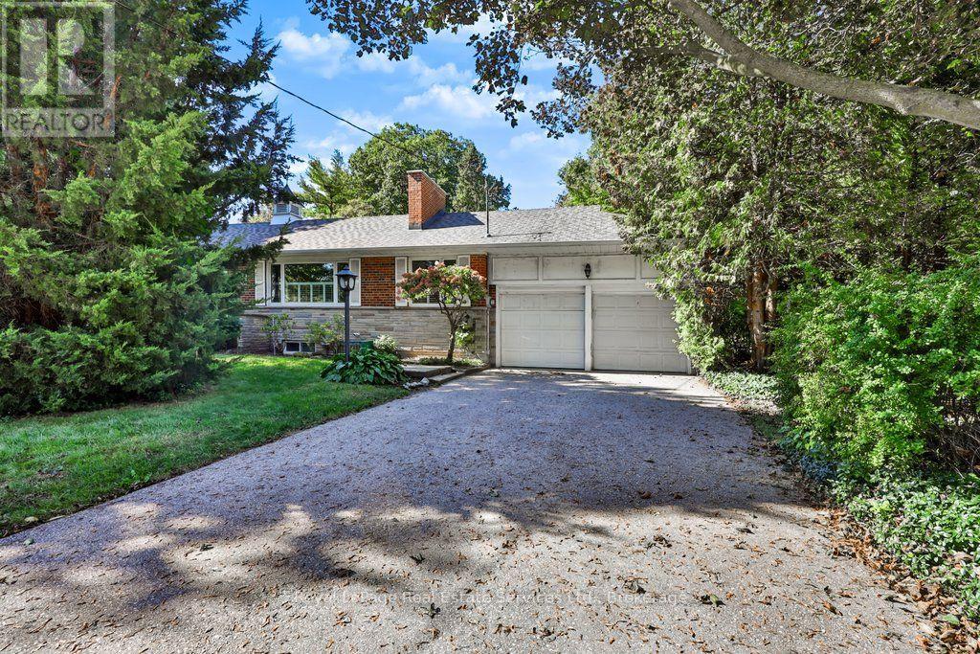
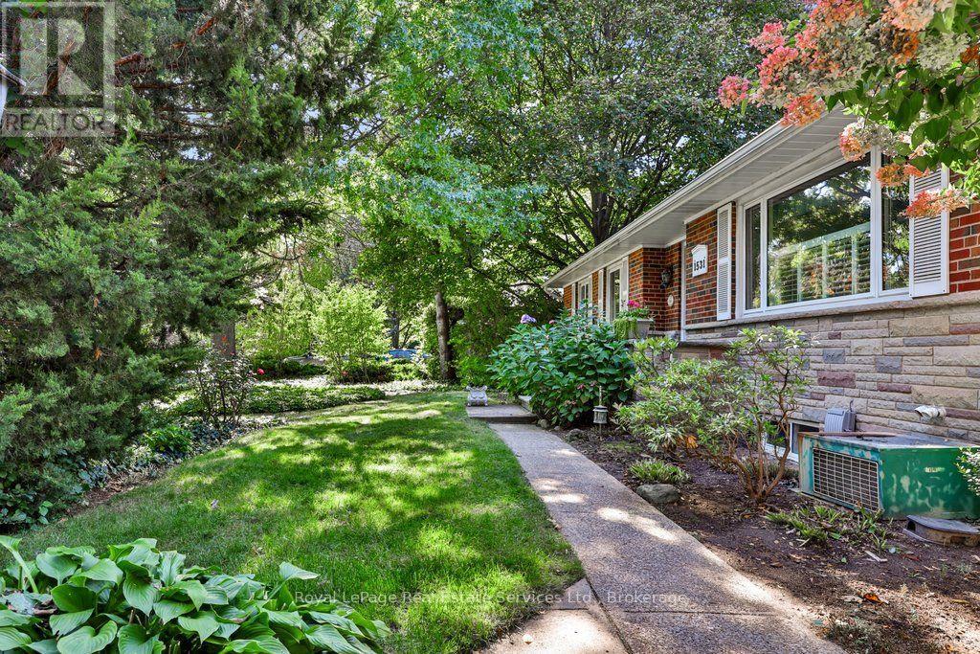
Lovingly maintained bungalows (1659sft above grade) on this size of lot (11,700sqft) are hard to find in South East Oakville! Situated on a quiet tree lined street just West of Maplegrove & steps to Oakville Trafalgar High School & Maplegrove Elementary. Meticulously cared for by long time owners with great bones! 1531 Duncan presents a multitude of opportunities. Move-in and enjoy, or update to your tastes. The lot is also perfect for someone looking to build their dream home one day. Preliminary due diligence, zoning check & sketches completed by renowned local architect firm Gren Weis. Zoning allows for a 4500sqft above grade home (including garage). This picture perfect red brick home is surrounded by mature gardens & towering trees. Larger than most bungalows from this era with spacious principal rooms including rare main floor family room. The living room boasts hardwood, California shutters & a wood burning fireplace overlooking the front yard. Bright family room with new broadloom, pot lighting and adjacent den space. The main floor also features the kitchen, 4 pc bath, two existing bedrooms & an office that can be converted back to a third bedroom. The basement presents great versatility & inlaw suite potential, with 2 additional bedrooms, rec room, full bath, laundry & option for a separate entrance. The backyard is brimming with beautiful trees & perennials. Short walking distance to highly rated elementary schools (Maple Grove, St Vincent's) and high school (Oakville Trafalgar High School). With top private schools nearby as well. Quick access to nearby Lake Ontario, Downtown Oakville, local shopping (Maple Grove plaza), parks, GO train & QEW/403. South East Oakville continues to be one of the most desirable pockets in the GTA. Come make it your home. Do not walk lot without appointment. (id:68078)
Details
- Type
- House
- Price
- $1,849,000
- Bedrooms
- 5
- Bathrooms
- 2
- Second unit
- Listing describes a 1-bed basement or second unit
- Lot size
- ≈ 10,680 sq ft lot
- Frontage and depth
- 120 x 89 FT ; 112.45x120.60x 120.27x88.971
- Zoning
- RL2-0
- Property tax (estimate)
- $20,339 a year
- If you finance
- House: lenders usually want 5–20% down
- MLS® number
- W13856868
Price history
- Nov 21, 2026, current price
- $1,849,000
Rent, mortgage and cash flow
What this house could rent for, and what each buyer pays and gets back each month.Can this property be split?
A severance (the town calls it a consent) turns one property into two or more, each with its own deed. Groups use it so each owner can hold, build on or sell their own lot. Here's what it would cost here.How it works and how long it takes
- We check zoning, the official plan and minimum lot sizes, and tell you if a split is likely. About 10 business days.
- Pre-consultation with the town's planner, and a survey sketch of the new lots.
- We file the application with the town fees. The town posts a sign and notifies neighbours.
- The committee decides at a public hearing, usually 6 to 12 weeks after filing, followed by a 20-day appeal period.
- You meet the conditions, such as the reference plan, parkland payment and any road widening. Most towns allow up to 2 years.
- The town stamps the deeds and the lawyer registers each new lot.
This REALTOR.ca listing content is owned and licensed by REALTOR® members of The Canadian Real Estate Association.
The trademarks REALTOR®, REALTORS®, and the REALTOR® logo are controlled by The Canadian Real Estate Association (CREA) and identify real estate professionals who are members of CREA. The trademarks MLS®, Multiple Listing Service® and the associated logos are owned by CREA and identify the quality of services provided by real estate professionals who are members of CREA.
Listings shown through Titled's partner brokerage. Information is believed reliable but not guaranteed; confirm all details with the listing brokerage.