About this property
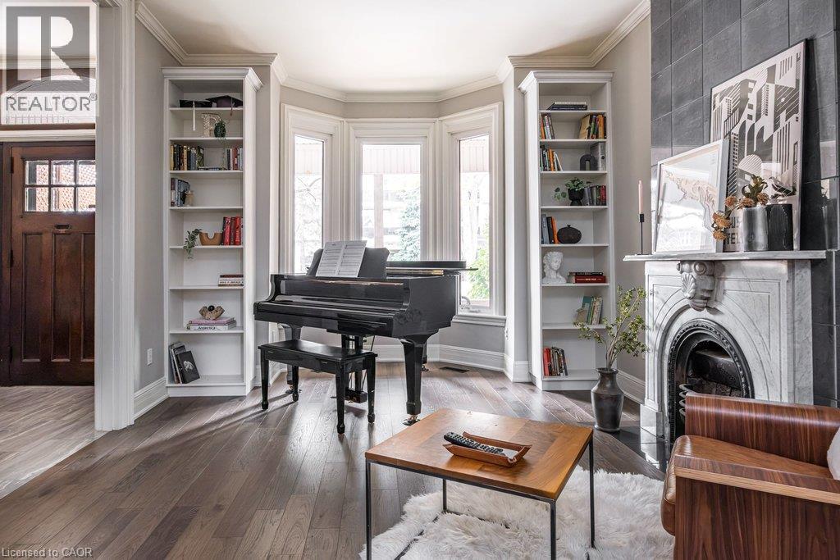
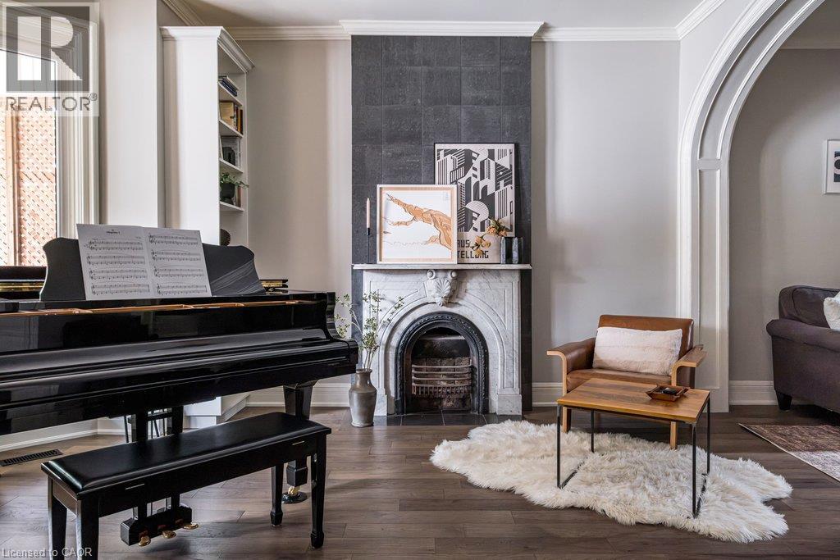
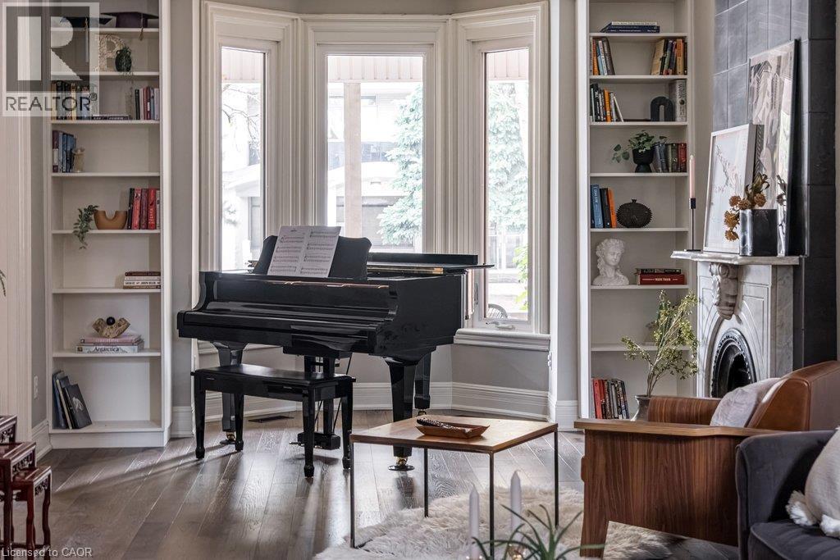
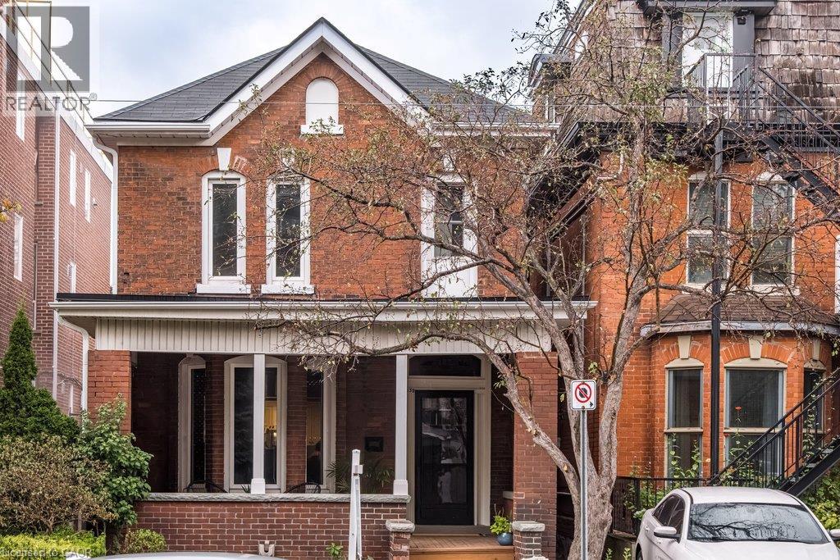
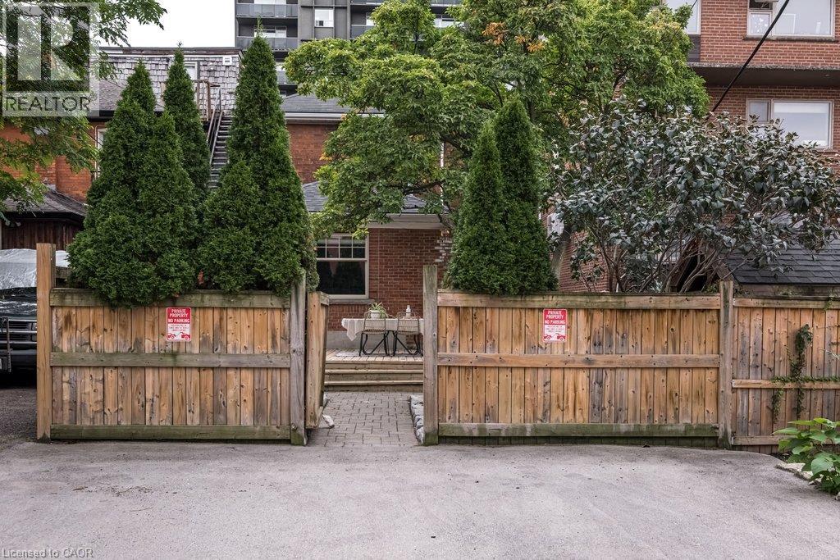
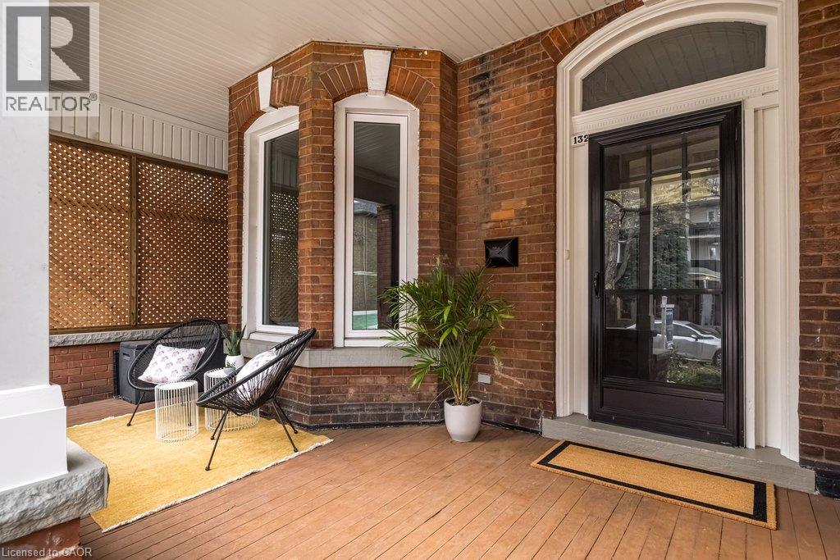
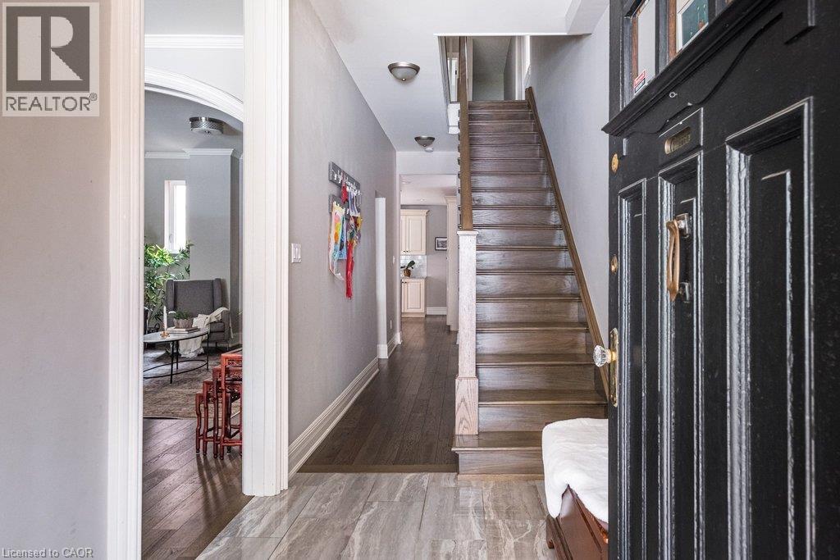
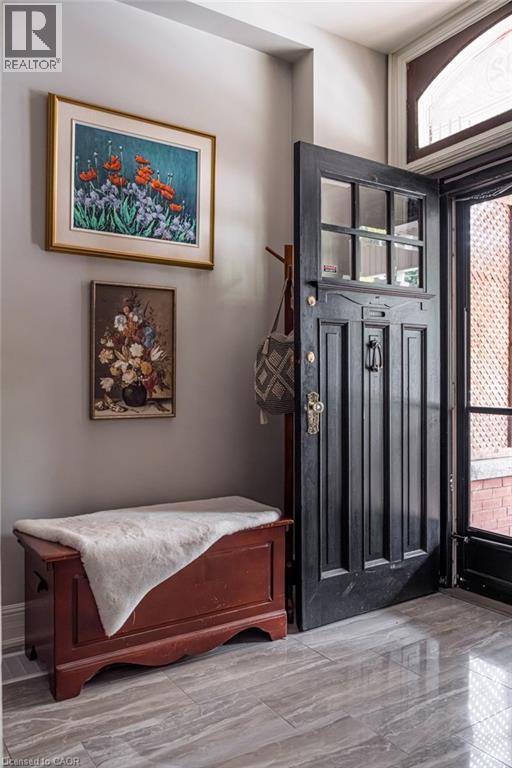
Modern comfort meets timeless character and heritage in the thoughtfully restored circa 1882 home in Historic Durand. Beautifully renovated and meticulously maintained, this two-storey, 3-bedroom, 3-bathroom home offers the charm of its era with the conveniences of modern living. The main floor has personality and purpose, with inviting living and dining spaces and a versatile additional area perfect for a music room, home office, creative space or simply relaxing by the cozy fireplace. The kitchen blends function and style, while hardwood flooring throughout adds warmth and continuity. Enjoy more time doing the things you love with easy-care front and back outdoor spaces, beautifully landscaped with interlock, garden beds and river rock. The rear parking area accommodates 2–3 vehicles, adding a welcome convenience in this established urban neighbourhood. The location is hard to beat. Just steps to the Escarpment trails, the weekly farmers’ market, and the shops, cafés and restaurants of Locke Street South and James Street South. Enjoy excellent schools, nearby churches and convenient access to the GO Station, Highway 403 and the LINC. The care and investment in this home are evident throughout, with significant improvements including hardwood flooring, updated kitchen finishes, replacement staircases, structural reinforcement, roof work, sump pump installation, foundation repointing, updated water service and extensive exterior landscaping. A wonderful opportunity to enjoy the character of a historic home with all the charm, comfort and a location that makes it easy love urban living. And for those who love to get out and explore, the bike path is right out front. Grab your helmet and enjoy everything this wonderful urban neighbourhood has to offer! My clients have truly loved living here, and it’s easy to see why. (id:68078)
Details
- Type
- House
- Price
- $800,000
- Bedrooms
- 3
- Bathrooms
- 3
- Living area
- 2,000 sq ft
- Lot size
- 3,049 sq ft lot
- Zoning
- DE-3
- Property tax (estimate)
- $8,800 a year
- If you finance
- House: lenders usually want 5–20% down
- MLS® number
- 40867894
Price history
- Nov 21, 2026, current price
- $800,000
Rent, mortgage and cash flow
What this house could rent for, and what each buyer pays and gets back each month.Can this property be split?
A severance (the town calls it a consent) turns one property into two or more, each with its own deed. Groups use it so each owner can hold, build on or sell their own lot. Here's what it would cost in City of Hamilton.How it works and how long it takes
- We check zoning, the official plan and minimum lot sizes, and tell you if a split is likely. About 10 business days.
- Pre-consultation with the town's planner, and a survey sketch of the new lots.
- We file the application with the town fees. The town posts a sign and notifies neighbours.
- The committee decides at a public hearing, usually 6 to 12 weeks after filing, followed by a 20-day appeal period.
- You meet the conditions, such as the reference plan, parkland payment and any road widening. Most towns allow up to 2 years.
- The town stamps the deeds and the lawyer registers each new lot.
This REALTOR.ca listing content is owned and licensed by REALTOR® members of The Canadian Real Estate Association.
The trademarks REALTOR®, REALTORS®, and the REALTOR® logo are controlled by The Canadian Real Estate Association (CREA) and identify real estate professionals who are members of CREA. The trademarks MLS®, Multiple Listing Service® and the associated logos are owned by CREA and identify the quality of services provided by real estate professionals who are members of CREA.
Listings shown through Titled's partner brokerage. Information is believed reliable but not guaranteed; confirm all details with the listing brokerage.