About this property
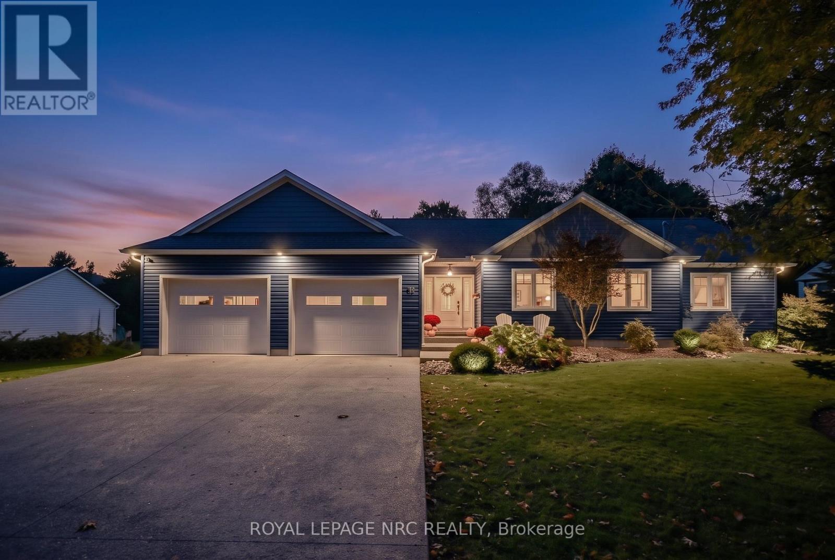
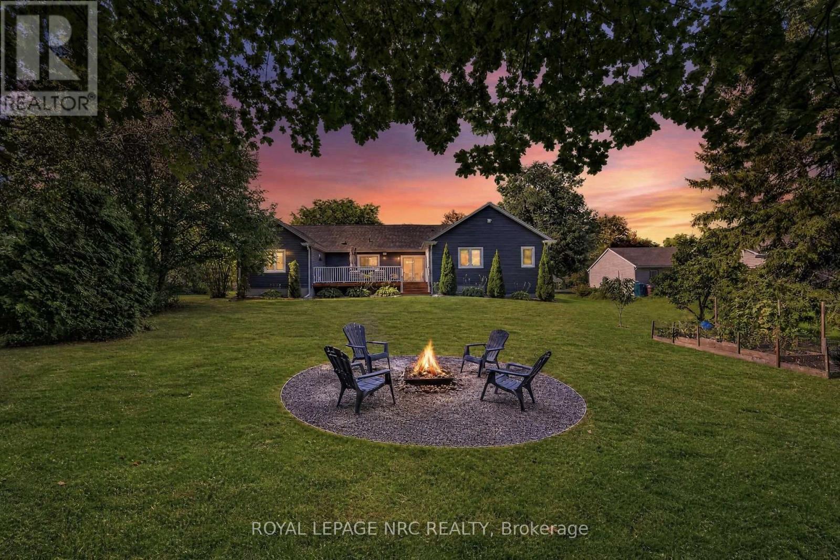
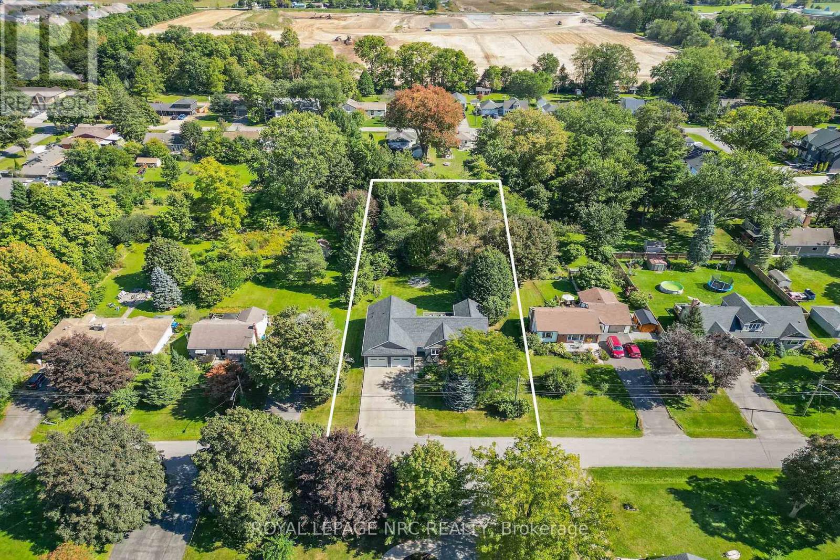
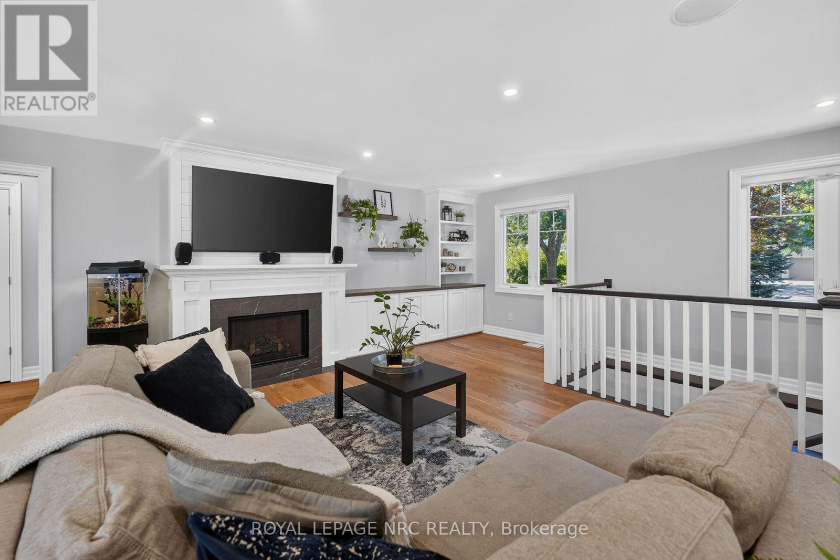
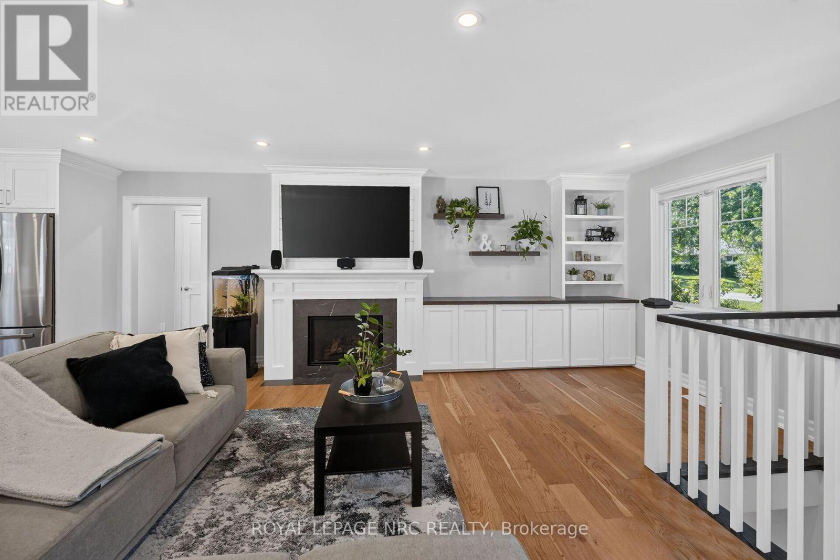
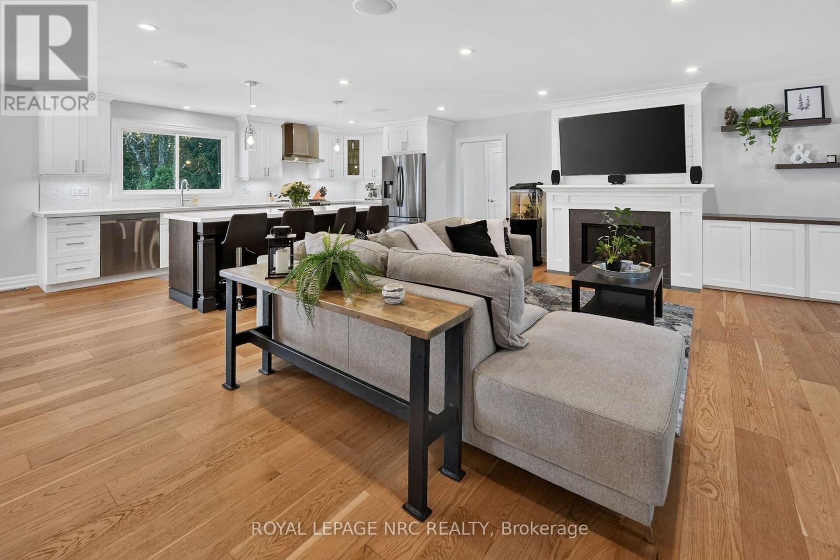
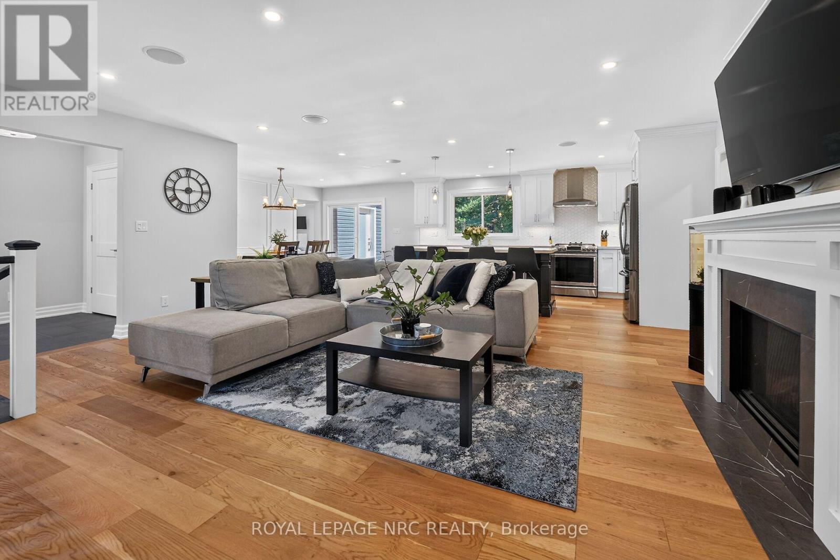
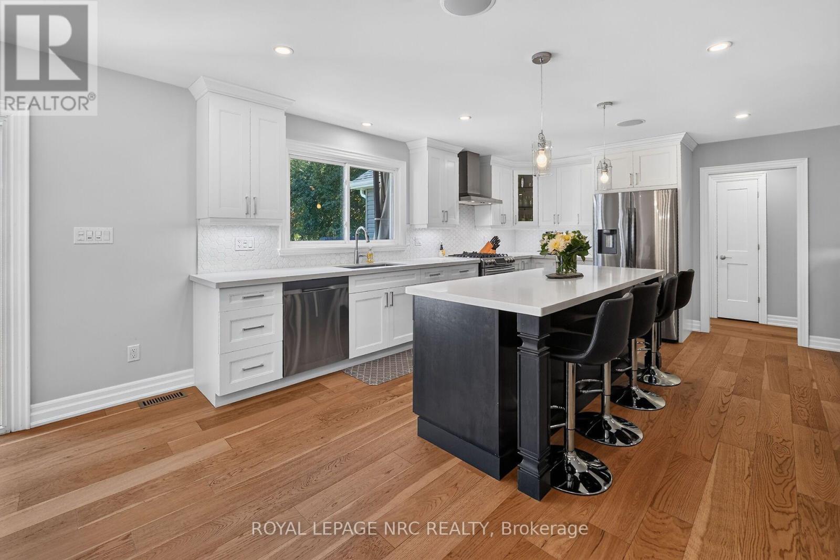
Welcome to modern elegance and private park-like living in this stunning custom-rebuilt 3-bedroom, 4-bathroom residence. Quality pride of ownership shines from the curb with an extra-wide exposed aggregate driveway, manicured grounds, and custom landscape lighting. Step inside to an open-concept layout showcased by 6" white oak engineered flooring, elegant custom wall mouldings in the dining area and bedrooms, and a warm main floor gas fireplace. Built-in ceiling speakers run seamlessly throughout the main level and out to the deck. The primary suite is a true retreat featuring a beautiful 4-piece bathroom with a walk-in shower and curbless linear floor drain. Every bathroom offers spa-inspired comfort with luxurious heated floors. The finished basement expands your living space into the ultimate entertainment zone, boasting a spacious recreation room centered around a cozy fireplace with a shiplap surround and a live-edge wood mantle, alongside a custom wet bar highlighted by a striking brick accent wall and sleek white cabinetry. The massive 93' x 232' lot serves as your personal outdoor haven. Host summer dinners on the deck utilizing the direct gas BBQ hookup and exterior audio, gather around the custom steel firepit under the night sky, and store equipment in the custom-built shed featuring a steel roof. Car enthusiasts will love the fully insulated, oversized 25'x25' double garage, featuring 10'W x 8'H oversized doors, a 30-amp receptacle, a hot/cold utility sink, and the home's robust 200-amp electrical service. Complete with low-maintenance leaf guards on all troughs, this exceptional turnkey property offers space, quality, and refined style in an unbeatable setting-just steps to the Steve Bauer Trail, a 2-minute walk to the new city park featuring an outdoor ice rink in the winter, and an easy 20-minute walk directly into Fonthill. Schedule your private viewing today! (id:68078)
Details
- Type
- House
- Price
- $1,349,900
- Bedrooms
- 3
- Bathrooms
- 4
- Lot size
- ≈ 21,576 sq ft lot
- Frontage and depth
- 93 x 232 FT
- Zoning
- RL1
- Property tax (estimate)
- $14,849 a year
- If you finance
- House: lenders usually want 5–20% down
- MLS® number
- X13837700
Price history
- Nov 21, 2026, current price
- $1,349,900
Rent, mortgage and cash flow
What this house could rent for, and what each buyer pays and gets back each month.Can this property be split?
A severance (the town calls it a consent) turns one property into two or more, each with its own deed. Groups use it so each owner can hold, build on or sell their own lot. Here's what it would cost here.How it works and how long it takes
- We check zoning, the official plan and minimum lot sizes, and tell you if a split is likely. About 10 business days.
- Pre-consultation with the town's planner, and a survey sketch of the new lots.
- We file the application with the town fees. The town posts a sign and notifies neighbours.
- The committee decides at a public hearing, usually 6 to 12 weeks after filing, followed by a 20-day appeal period.
- You meet the conditions, such as the reference plan, parkland payment and any road widening. Most towns allow up to 2 years.
- The town stamps the deeds and the lawyer registers each new lot.
This REALTOR.ca listing content is owned and licensed by REALTOR® members of The Canadian Real Estate Association.
The trademarks REALTOR®, REALTORS®, and the REALTOR® logo are controlled by The Canadian Real Estate Association (CREA) and identify real estate professionals who are members of CREA. The trademarks MLS®, Multiple Listing Service® and the associated logos are owned by CREA and identify the quality of services provided by real estate professionals who are members of CREA.
Listings shown through Titled's partner brokerage. Information is believed reliable but not guaranteed; confirm all details with the listing brokerage.