About this property
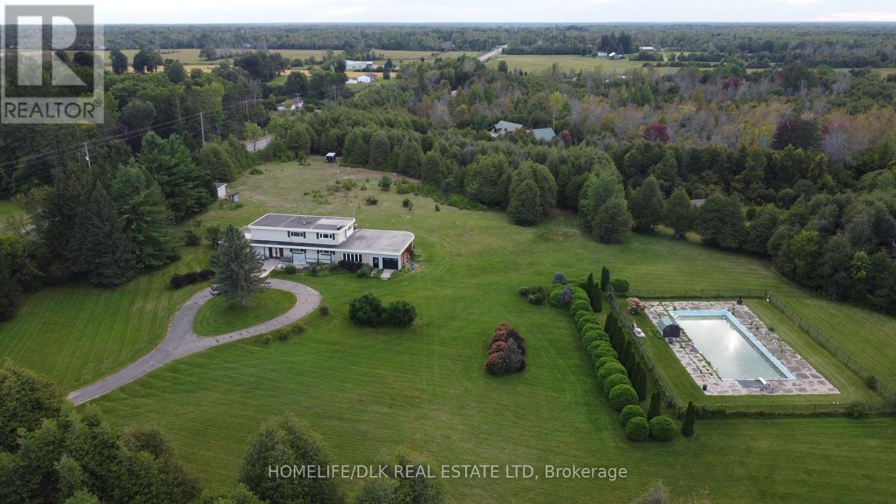
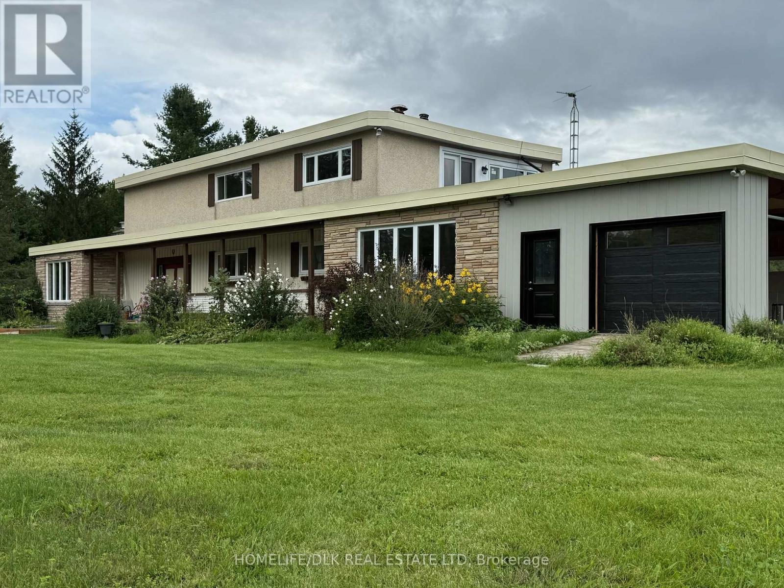
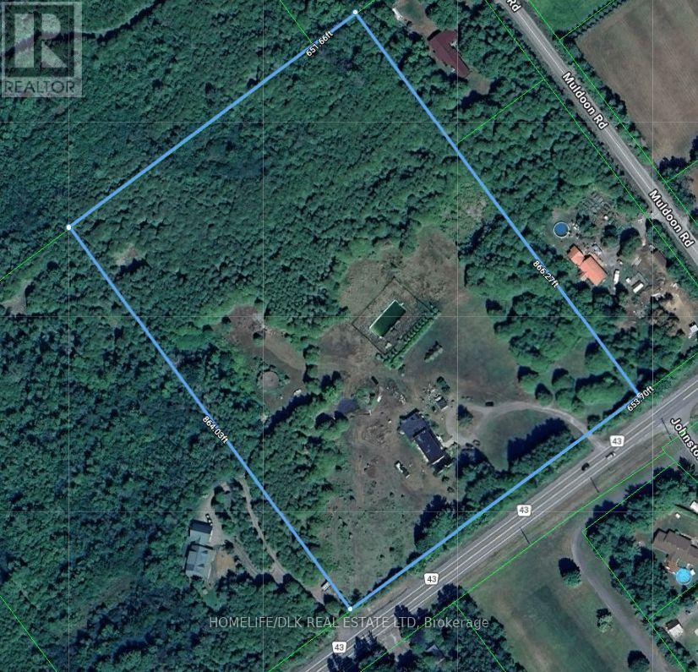
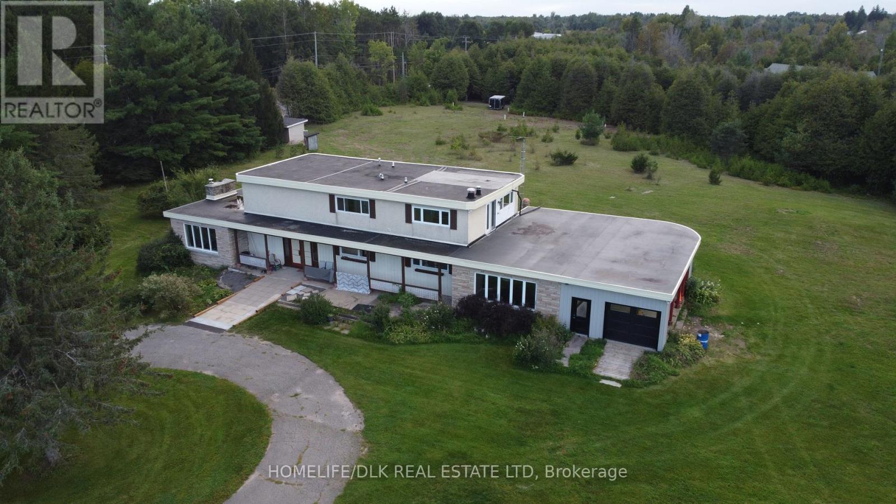
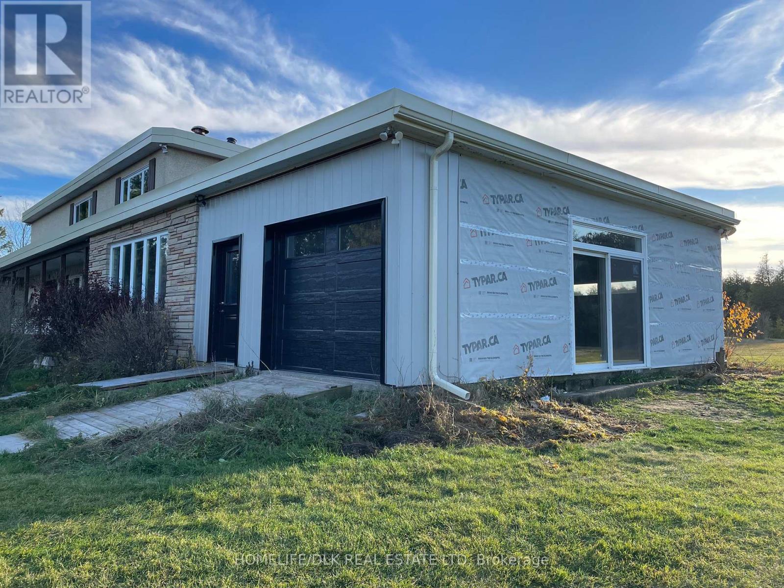
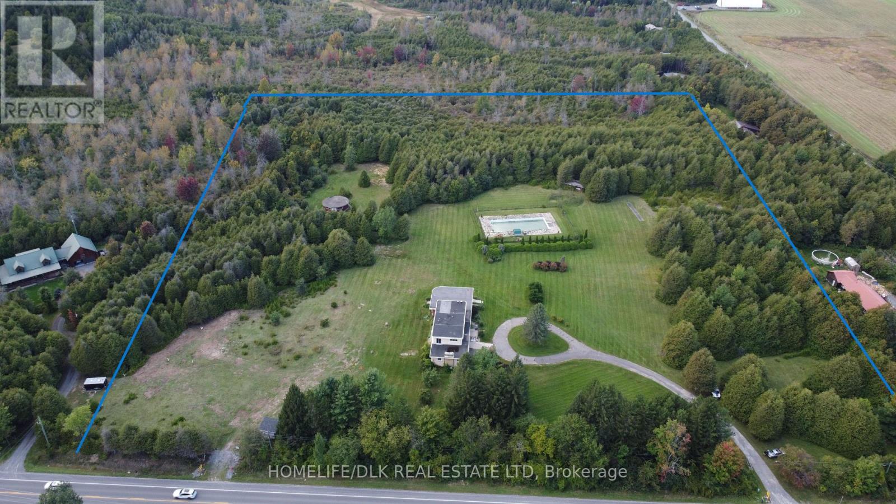
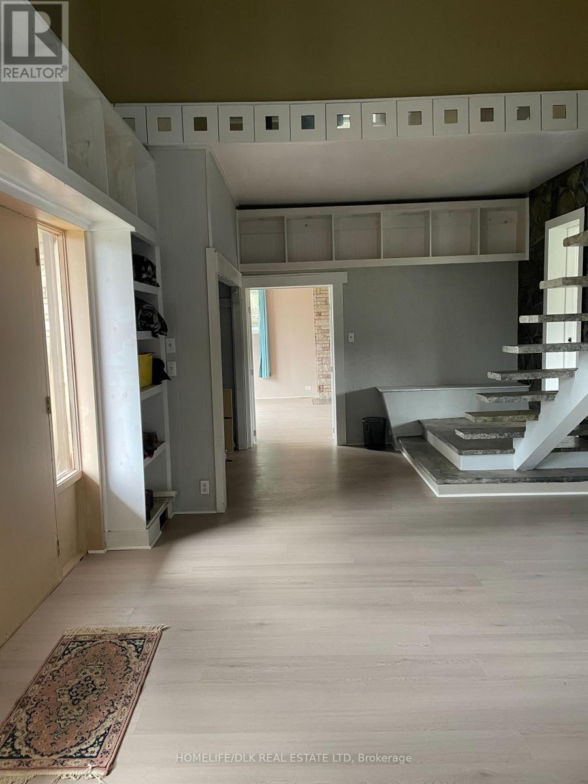
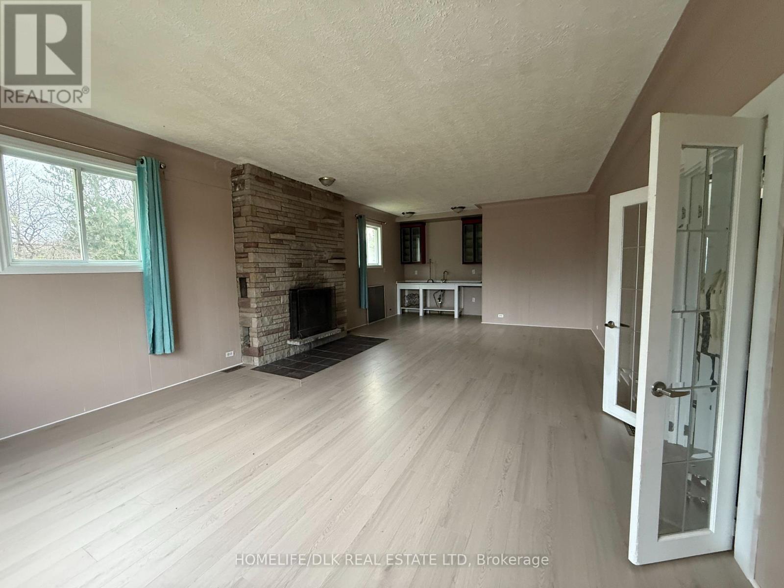
Discover an exceptional opportunity just minutes from Kemptville at 2075 County Road 43! This spacious 3-bedroom, 4-bathroom home offers over 4,000 sq ft of living space on about 13 acres of mature landscape. The comfort of country living is combined with flexibility rarely found in a property of this size. The property's unique RU-48 zoning opens the door to a neighbourhood ancillary commercial use or home-based business, creating an exciting opportunity for entrepreneurs, investors, or those looking to blend their home and business under one roof. This is an investment property with a home that is nearly ready to move into. Two full kitchens make multi-generational living a natural fit, while the expansive acreage offers room to explore future possibilities, including potential severance opportunities, subject to buyer verification. The 30' x 70' inground pool creates a setting for summer entertaining. A rare find in any home, the foyer features an impressive 18-foot vaulted ceiling. Improvements are ongoing, with the home being prepared for its next owner each day. Recent upgrades include approximately 1,000 sq ft of new hardwood flooring and a bright enclosed 730 sq ft 2.5-car garage. Power and comfort are well covered: the house has its own 200-amp service, and the west entrance shed has a separate 200-amp service. The home is cooled with new central air, and also has a new natural gas furnace. Electric heat serves the north room adjacent to the garage and the west entrance shed. There's room to grow here, too. A building permit has been issued to build an extra 20' x 40' garage with 12-foot ceilings. With business potential, space to expand, and only a 2-minute drive to the Kemptville Mall, this is far more than a country home; it's an opportunity to create something uniquely your own. And for those who appreciate a little local history, this property has a story to tell: in the '60s and '70s, it was home to the Oxford Club. Today, a new chapter awaits. (id:68078)
Details
- Type
- House
- Price
- $799,900
- Bedrooms
- 3
- Bathrooms
- 4
- Lot size
- ≈ 13 acres (575,888 sq ft)
- Frontage and depth
- 651.9 x 883.4 FT
- Zoning
- RU-48 North Grenville
- Property tax (estimate)
- $8,799 a year
- If you finance
- House: lenders usually want 5–20% down
- MLS® number
- X13808174
Price history
- Nov 21, 2026, current price
- $799,900
Rent, mortgage and cash flow
What this house could rent for, and what each buyer pays and gets back each month.Can this property be split?
A severance (the town calls it a consent) turns one property into two or more, each with its own deed. Groups use it so each owner can hold, build on or sell their own lot. Here's what it would cost here.How it works and how long it takes
- We check zoning, the official plan and minimum lot sizes, and tell you if a split is likely. About 10 business days.
- Pre-consultation with the town's planner, and a survey sketch of the new lots.
- We file the application with the town fees. The town posts a sign and notifies neighbours.
- The committee decides at a public hearing, usually 6 to 12 weeks after filing, followed by a 20-day appeal period.
- You meet the conditions, such as the reference plan, parkland payment and any road widening. Most towns allow up to 2 years.
- The town stamps the deeds and the lawyer registers each new lot.
This REALTOR.ca listing content is owned and licensed by REALTOR® members of The Canadian Real Estate Association.
The trademarks REALTOR®, REALTORS®, and the REALTOR® logo are controlled by The Canadian Real Estate Association (CREA) and identify real estate professionals who are members of CREA. The trademarks MLS®, Multiple Listing Service® and the associated logos are owned by CREA and identify the quality of services provided by real estate professionals who are members of CREA.
Listings shown through Titled's partner brokerage. Information is believed reliable but not guaranteed; confirm all details with the listing brokerage.