About this property
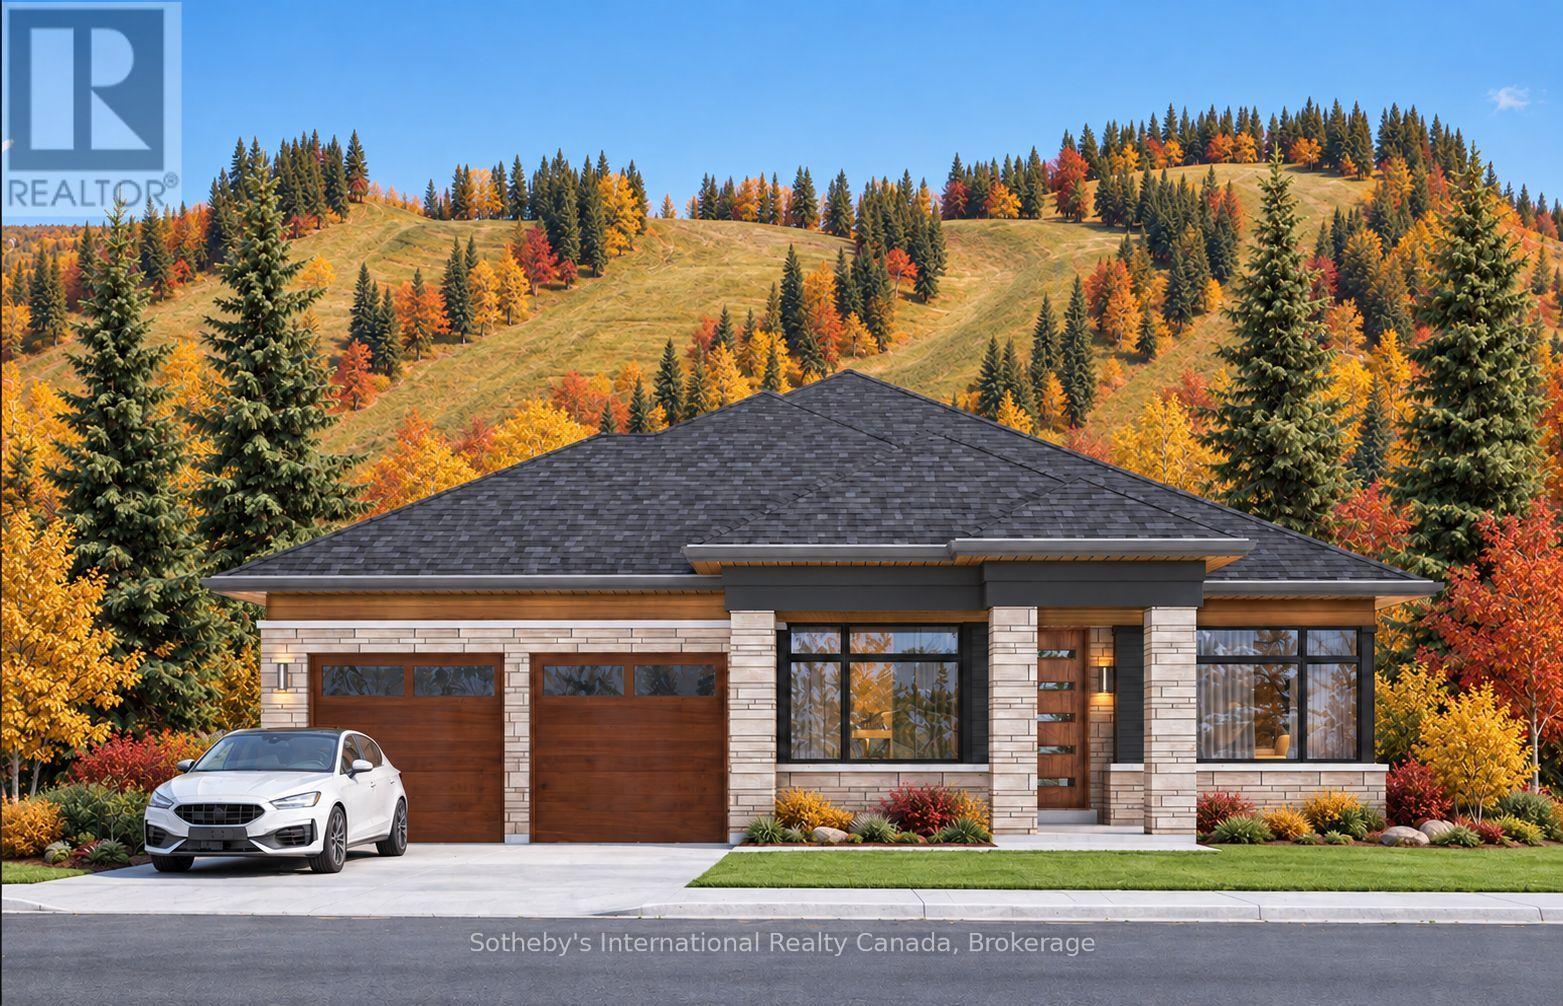
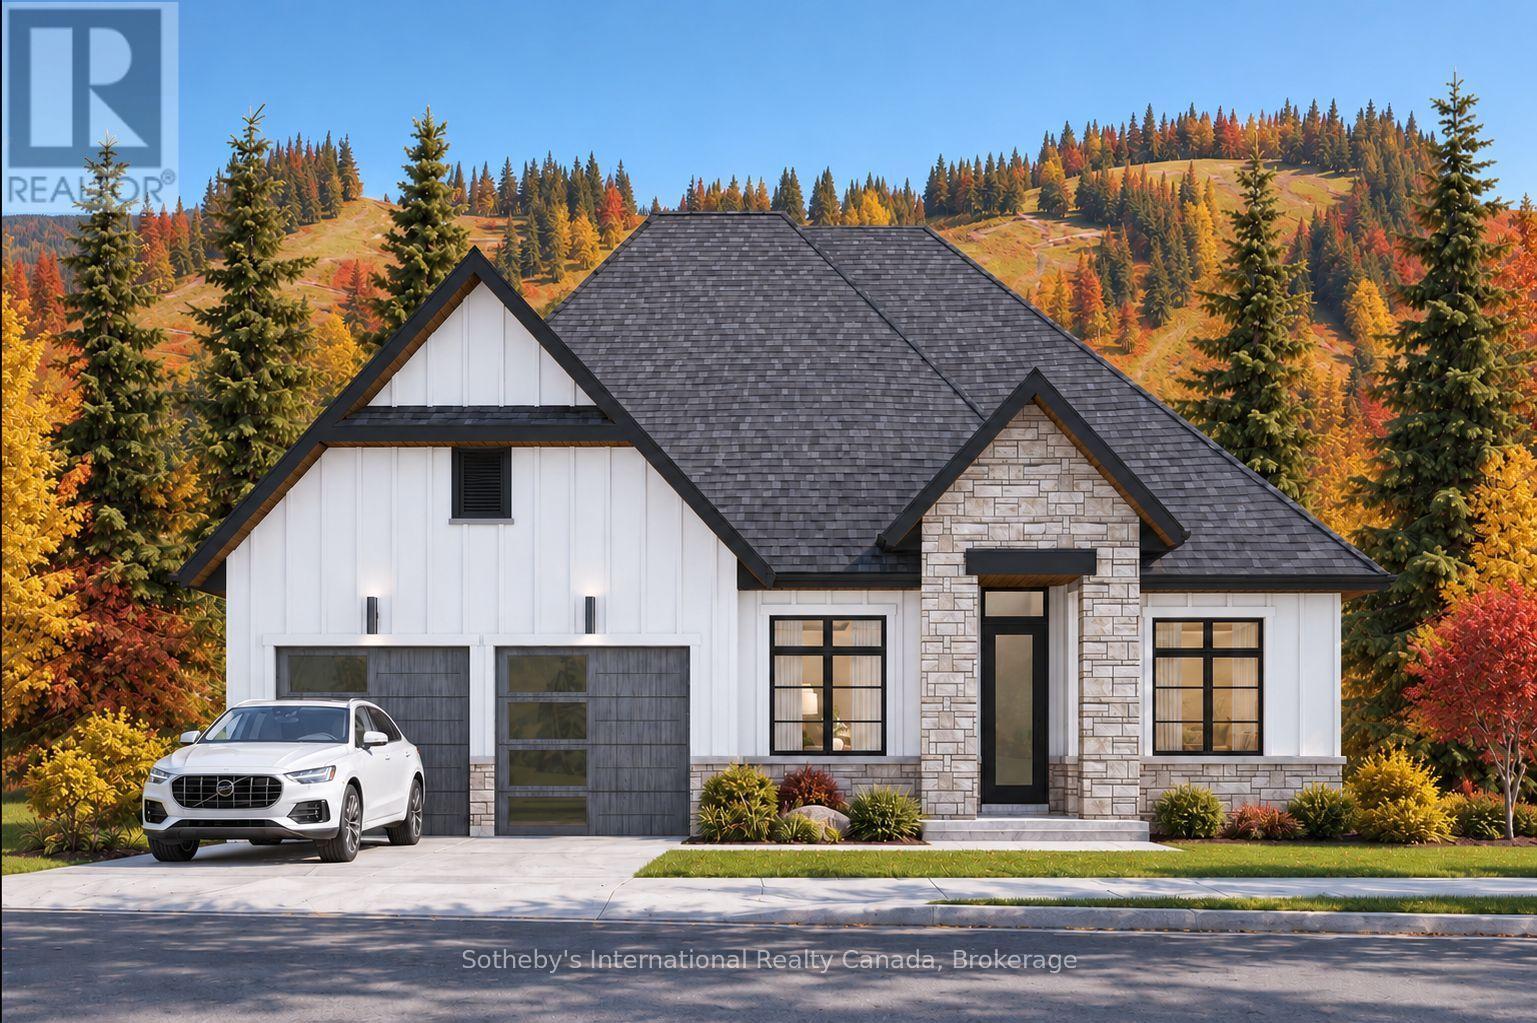
Now available as a pre-construction offering, the Jasper by Primont Homes is designed for refined, effortless main floor living in the Summit Phase 2. With daily living on one floor, the home is built for whatever life throws at you, easy to live in now and ready to adapt as life changes, without giving up space or entertaining room. Purchasers select finishes, fixtures, and design details with professional guidance at Primont's award-winning design studio, bringing the personalization of a custom home to builder pricing, with options such as an exterior wood-burning or gas fireplace and approximately 1,200 sq ft of basement space, the optional finished layout adding a generous recreation room, two additional bedrooms, and a four-piece bathroom. Exterior maintenance is taken care of: your monthly fee covers lawn care and snow removal of your driveway and walk ways. Set within one of The Blue Mountains' most coveted neighborhoods for luxury year-round living and four-season recreation, the Jasper places the best of Southern Georgian Bay within easy reach. Spend warmer months sailing and boating on Georgian Bay, golfing at Georgian Bay Club or Lora Bay, hiking and cycling the Escarpment, or exploring the shops, restaurants, and festivals of Thornbury and Collingwood. In winter, renowned private ski clubs, including Georgian Peaks, Craigleith, and Osler Bluff, are practically at your doorstep. Multiple lots and floor plans are available, allowing buyers to choose the setting and design best suited to their lifestyle. To be built, with completion estimated at 12 to 18 months from signing. Request a private tour of the model home and discover what you can create at The Summit. List price reflects the new-construction HST rebate, as applicable to qualified buyers. (id:68078)
Details
- Type
- House
- Price
- $1,369,990
- Bedrooms
- 3
- Bathrooms
- 2
- Condo fees
- $430 a month
- Frontage and depth
- 54.2 x 135.1 FT ; Slightly Irregular
- Property tax (estimate)
- $15,070 a year
- If you finance
- House: lenders usually want 5–20% down
- MLS® number
- X13788956
Price history
- Nov 22, 2026, current price
- $1,369,990
Rent, mortgage and cash flow
What this house could rent for, and what each buyer pays and gets back each month.Can this property be split?
A severance (the town calls it a consent) turns one property into two or more, each with its own deed. Groups use it so each owner can hold, build on or sell their own lot. Here's what it would cost here.How it works and how long it takes
- We check zoning, the official plan and minimum lot sizes, and tell you if a split is likely. About 10 business days.
- Pre-consultation with the town's planner, and a survey sketch of the new lots.
- We file the application with the town fees. The town posts a sign and notifies neighbours.
- The committee decides at a public hearing, usually 6 to 12 weeks after filing, followed by a 20-day appeal period.
- You meet the conditions, such as the reference plan, parkland payment and any road widening. Most towns allow up to 2 years.
- The town stamps the deeds and the lawyer registers each new lot.
This REALTOR.ca listing content is owned and licensed by REALTOR® members of The Canadian Real Estate Association.
The trademarks REALTOR®, REALTORS®, and the REALTOR® logo are controlled by The Canadian Real Estate Association (CREA) and identify real estate professionals who are members of CREA. The trademarks MLS®, Multiple Listing Service® and the associated logos are owned by CREA and identify the quality of services provided by real estate professionals who are members of CREA.
Listings shown through Titled's partner brokerage. Information is believed reliable but not guaranteed; confirm all details with the listing brokerage.