About this property
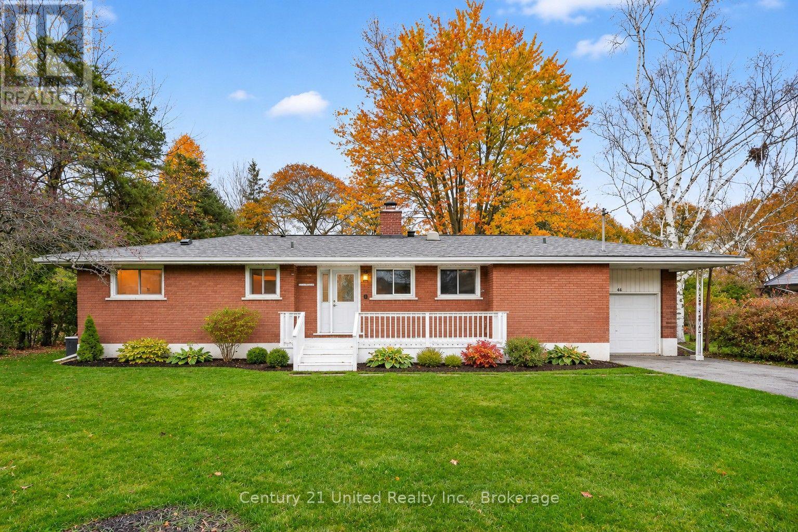
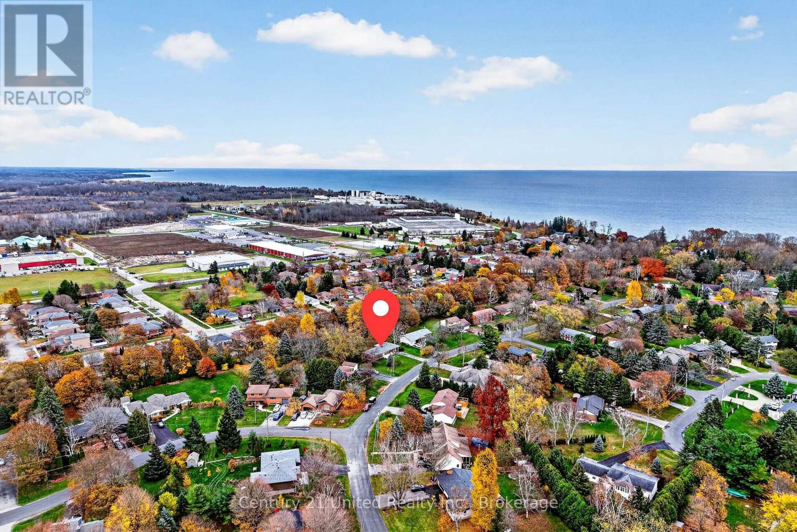
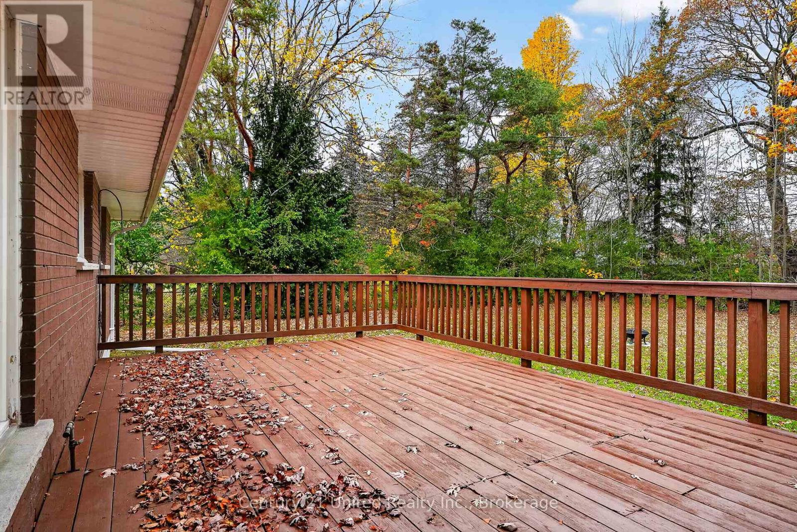
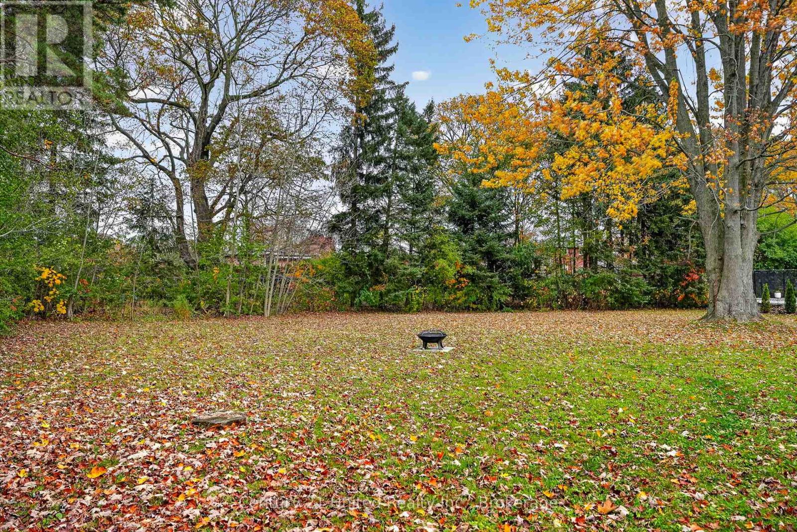
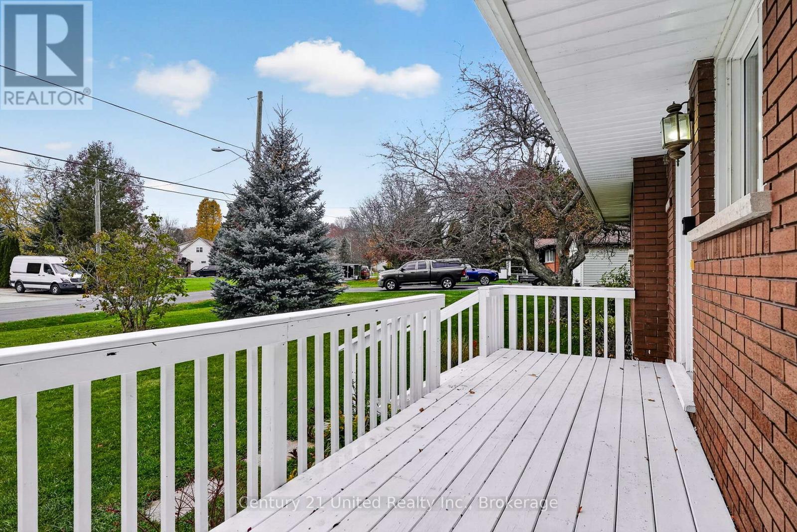
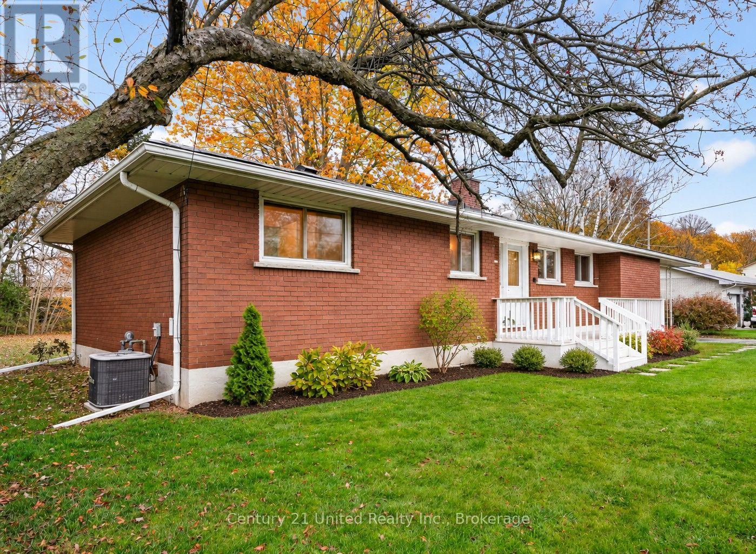
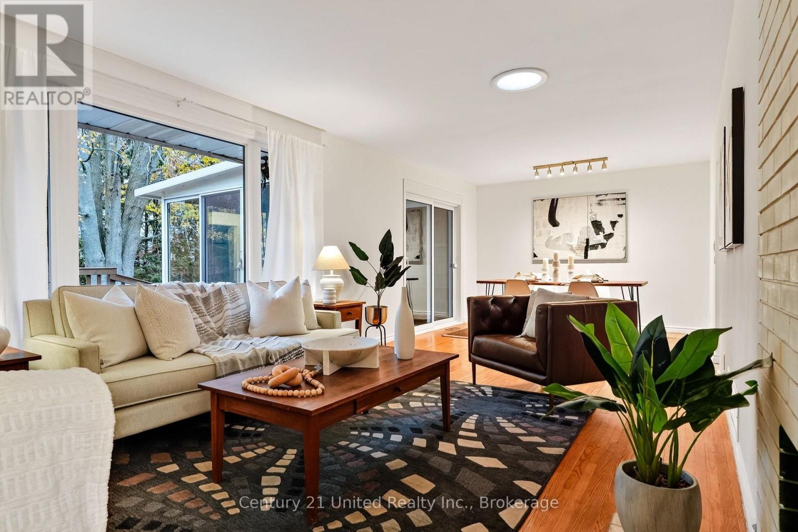
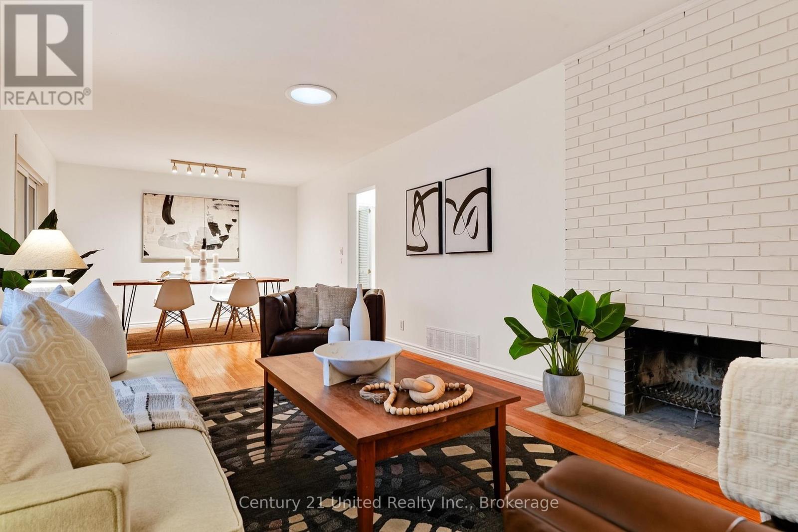
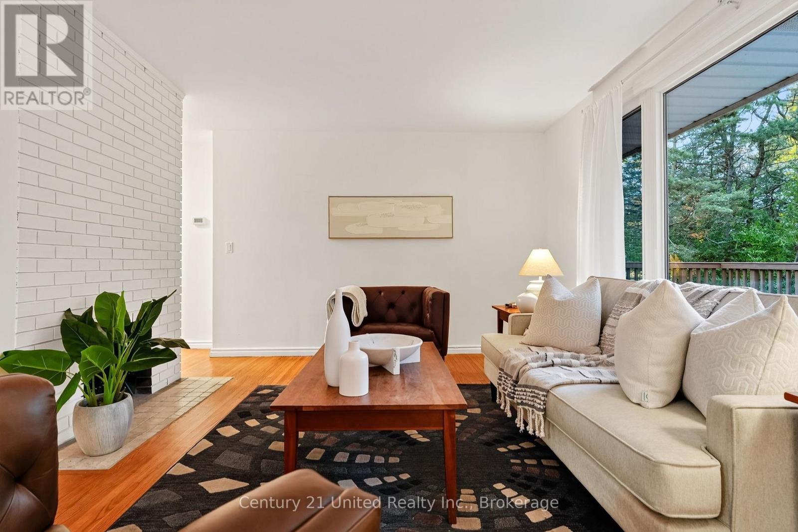
LUCKY TO FIND SUCH AN EXCEPTIONAL PARK-LIKE LOT & BEAUTIFULLY UPDATED BRICK BUNGALOW AT AN INCREDIBLE PRICE in town! A limited supply of property such as this available. Impressive 91.01 x 157.90 ft privacy-treed lot. A peaceful setting backing onto a tree-lined lane & a sought-after location just a stroll to the Lake Ontario waterfront & Lookout Point. Enjoy extraordinary width, depth & outdoor space for family fun, gardening or entertaining, with downtown only 2 km away. Surrounded by mature trees, renovated mid-century homes & custom builds, this is a property w/ room to enjoy today & possibilities for tomorrow. The classic brick bungalow offers an appealing, flexible layout for growing families, work-from-home professionals, empty nesters or retirees. An updated, light-filled kitchen features butcher-block counters, plentiful cabinetry & newer SS appliances. Open-concept living & dining areas showcase original oak strip floors, a wood-burning fireplace & a large picture window overlooking the expansive backyard. Glass doors lead to a bright 3-season sunroom, freshly stained deck & private gardens. Convenient MN FL laundry just off kitchen. The spacious, expanded Primary Bedroom features a walk-in closet & updated 3-pc ensuite with tiled glass shower. A 2nd bedroom & renovated 4-pc bath complete the main floor. Downstairs, a renovated Rec Room w/ luxury vinyl laminate flrng & pot lights. A flexible space for a home office, family room or guests. If multi-generational living is in your plans there is a workshop room & a storage/utility rm beside the rec room that affords space to add a 3rd Bath or Kitchenette, and you may take advantage of the separate side entrance for a potential in-law suite or apt unit (subject to approvals.) Perhaps build a secondary home on this large lot? With a garage, excellent nearby schools, easy access to VIA Rail & Hwy 401, this home combines location, lifestyle & investment options. A Private treed lot such as this is a rare find! (id:68078)
Details
- Type
- House
- Price
- $699,000
- Bedrooms
- 3
- Bathrooms
- 2
- Second unit
- Listing describes a 1-bed basement or second unit
- Lot size
- ≈ 14,369 sq ft lot
- Frontage and depth
- 91 x 157.9 FT
- Zoning
- R1
- Property tax (estimate)
- $7,689 a year
- If you finance
- House: lenders usually want 5–20% down
- MLS® number
- X13783306
Price history
- Nov 21, 2026, current price
- $699,000
Rent, mortgage and cash flow
What this house could rent for, and what each buyer pays and gets back each month.Can this property be split?
A severance (the town calls it a consent) turns one property into two or more, each with its own deed. Groups use it so each owner can hold, build on or sell their own lot. Here's what it would cost here.How it works and how long it takes
- We check zoning, the official plan and minimum lot sizes, and tell you if a split is likely. About 10 business days.
- Pre-consultation with the town's planner, and a survey sketch of the new lots.
- We file the application with the town fees. The town posts a sign and notifies neighbours.
- The committee decides at a public hearing, usually 6 to 12 weeks after filing, followed by a 20-day appeal period.
- You meet the conditions, such as the reference plan, parkland payment and any road widening. Most towns allow up to 2 years.
- The town stamps the deeds and the lawyer registers each new lot.
This REALTOR.ca listing content is owned and licensed by REALTOR® members of The Canadian Real Estate Association.
The trademarks REALTOR®, REALTORS®, and the REALTOR® logo are controlled by The Canadian Real Estate Association (CREA) and identify real estate professionals who are members of CREA. The trademarks MLS®, Multiple Listing Service® and the associated logos are owned by CREA and identify the quality of services provided by real estate professionals who are members of CREA.
Listings shown through Titled's partner brokerage. Information is believed reliable but not guaranteed; confirm all details with the listing brokerage.