About this property
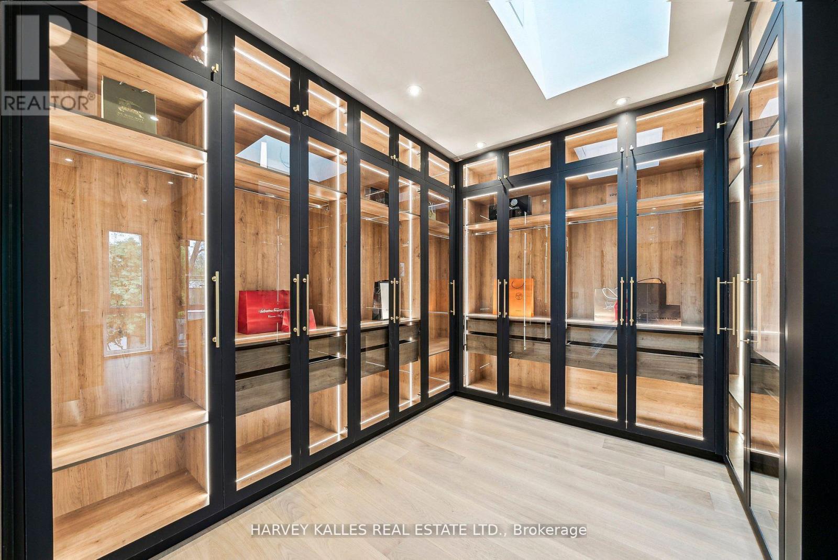
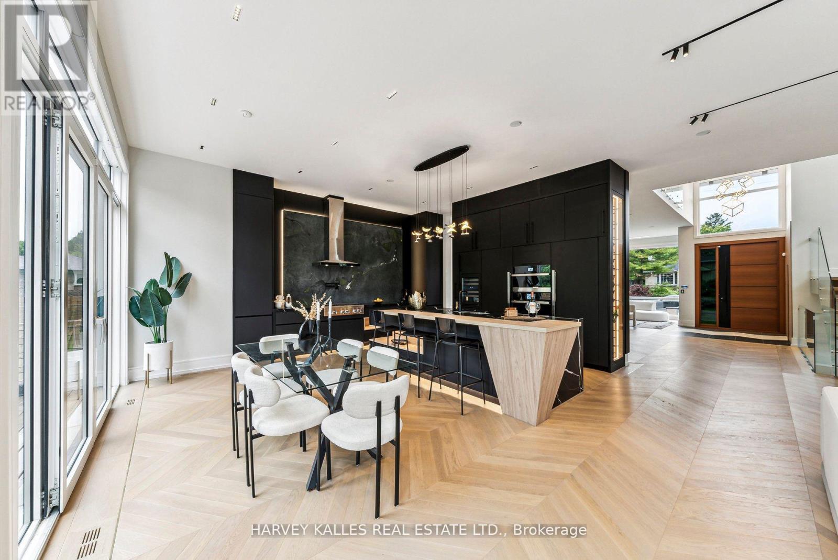
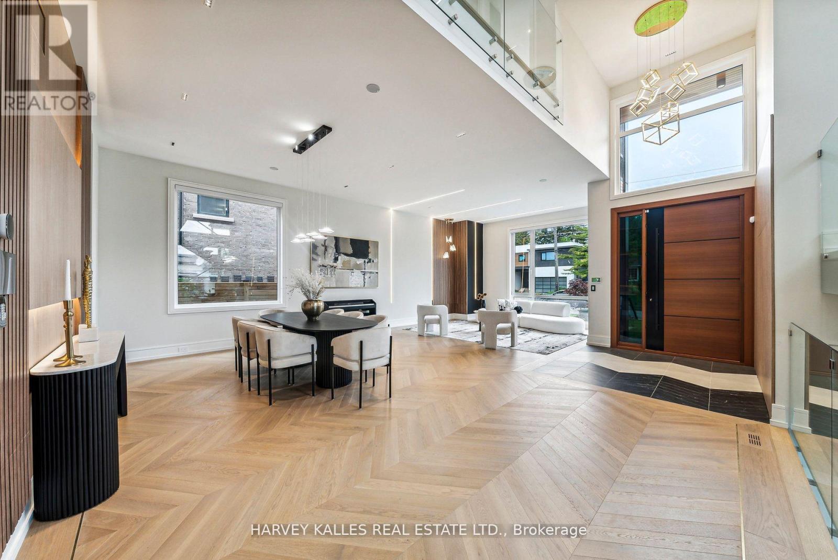
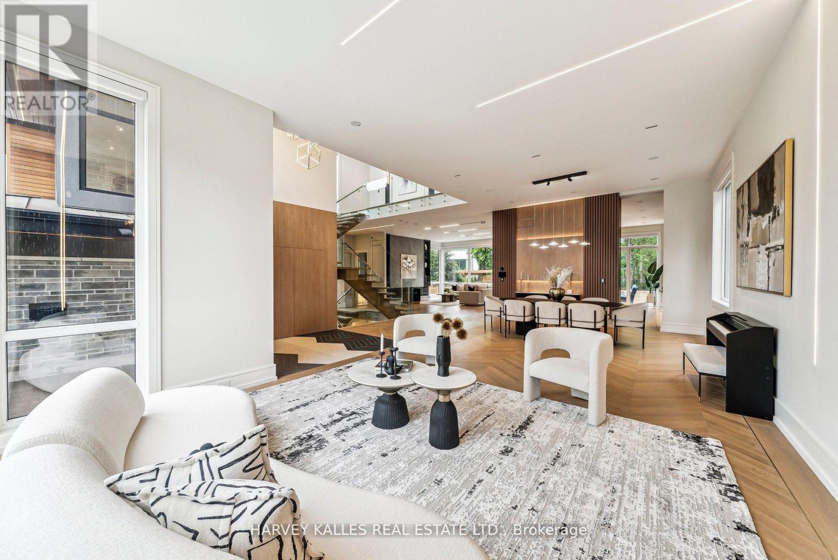
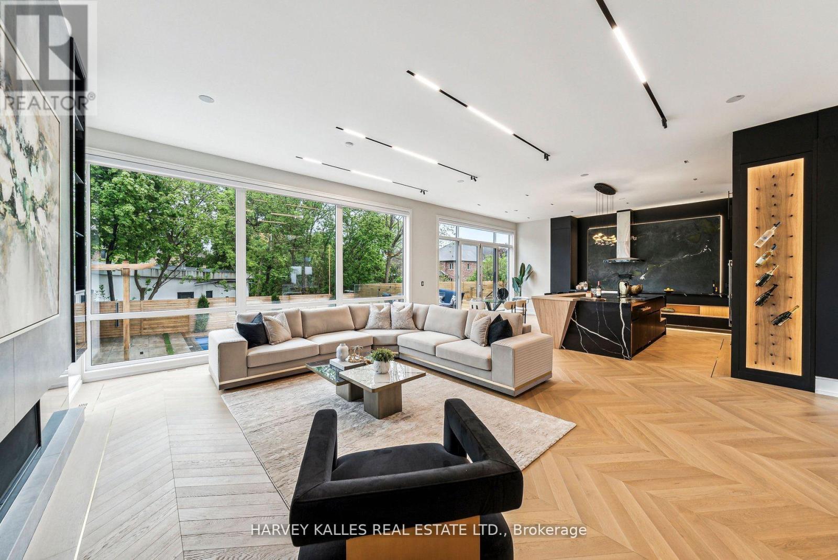
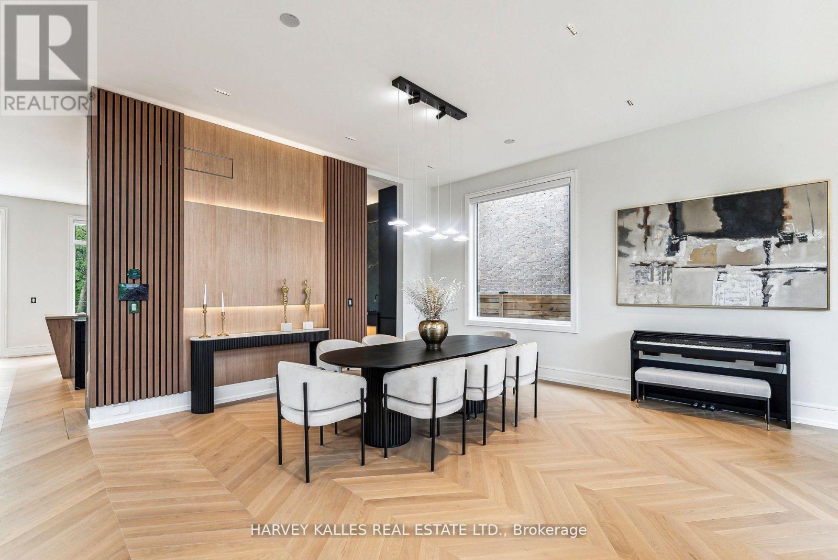
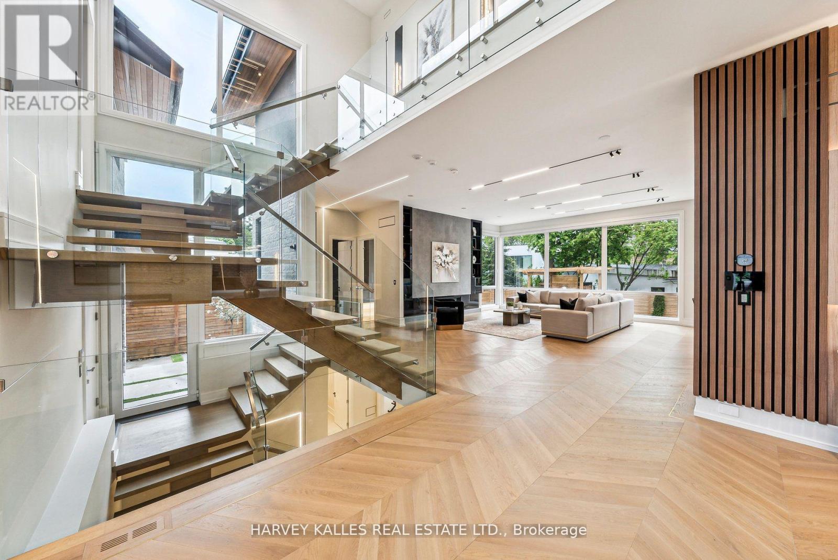
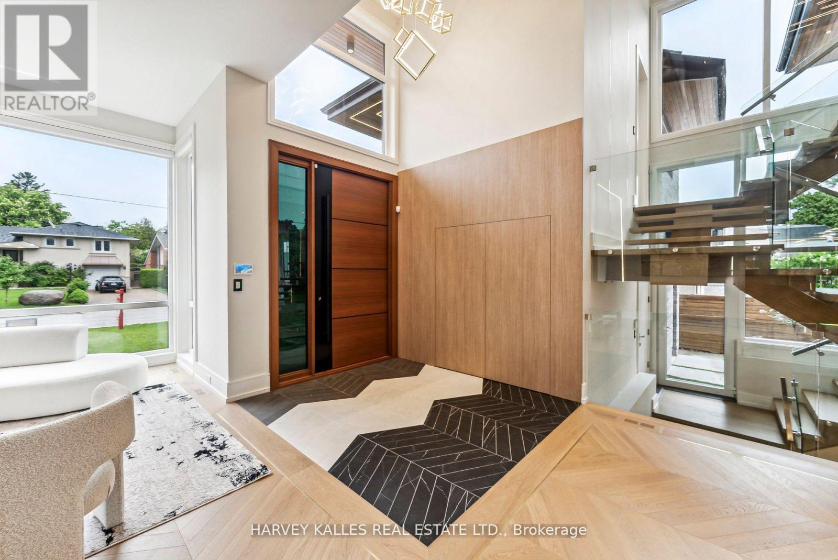
Some homes are designed to impress. This one was designed to bring people together. South-facing, floor-to-ceiling windows fill the main floor with sunshine from morning coffee to the last plate cleared at dinner. Heated floors take the chill off the coldest January morning, and the chef's kitchen, built for someone who truly loves to cook, looks straight out to the pool. The layout is the real luxury. Kitchen, family room and backyard flow together with no walls in between, so whoever is cooking stays part of every conversation, every cannonball and every moment. Cathedral ceilings and glass railings keep the space bright, open and connected, while a dedicated office offers a quiet spot to work or unwind. Host fourteen for a holiday dinner or a summer pool party and it still feels relaxed and comfortable. Multigenerational living comes naturally here. A private lower-level wing gives parents or extended family a peaceful space of their own, close enough for Sunday breakfast and separate enough for everyone's independence. Upstairs, each of the four bedrooms has its own ensuite, so busy mornings run smoothly no matter how full the house gets. This is a home that adapts to every new chapter of family life, from young children to visiting grandparents. At day's end, retreat to the striking black-and-gold primary suite, featuring a seven-piece spa-inspired bath, a generously scaled dressing room and eight-foot solid doors that shut out the rest of the world. Beneath the beauty is serious substance. Set on a 60 x 130 ft south-facing lot, the home features a custom gas and plumbing manifold system and a heated snow-melt driveway, so there is no shovelling, no salt and no early-morning scramble through an Ontario winter. Every detail was chosen with long-term quality in mind. Homes built to this standard rarely come to market. Book your private showing and see how easily your family fits here. (id:68078)
Details
- Type
- House
- Price
- $3,988,000
- Bedrooms
- 6
- Bathrooms
- 7
- Lot size
- ≈ 7,800 sq ft lot
- Frontage and depth
- 60 x 130 FT
- Property tax (estimate)
- $43,868 a year
- If you finance
- House: lenders usually want 5–20% down
- MLS® number
- C13764184
Price history
- Nov 22, 2026, current price
- $3,988,000
Rent, mortgage and cash flow
What this house could rent for, and what each buyer pays and gets back each month.Can this property be split?
A severance (the town calls it a consent) turns one property into two or more, each with its own deed. Groups use it so each owner can hold, build on or sell their own lot. Here's what it would cost in City of Toronto.How it works and how long it takes
- We check zoning, the official plan and minimum lot sizes, and tell you if a split is likely. About 10 business days.
- Pre-consultation with the town's planner, and a survey sketch of the new lots.
- We file the application with the town fees. The town posts a sign and notifies neighbours.
- The committee decides at a public hearing, usually 6 to 12 weeks after filing, followed by a 20-day appeal period.
- You meet the conditions, such as the reference plan, parkland payment and any road widening. Most towns allow up to 2 years.
- The town stamps the deeds and the lawyer registers each new lot.
This REALTOR.ca listing content is owned and licensed by REALTOR® members of The Canadian Real Estate Association.
The trademarks REALTOR®, REALTORS®, and the REALTOR® logo are controlled by The Canadian Real Estate Association (CREA) and identify real estate professionals who are members of CREA. The trademarks MLS®, Multiple Listing Service® and the associated logos are owned by CREA and identify the quality of services provided by real estate professionals who are members of CREA.
Listings shown through Titled's partner brokerage. Information is believed reliable but not guaranteed; confirm all details with the listing brokerage.