About this property
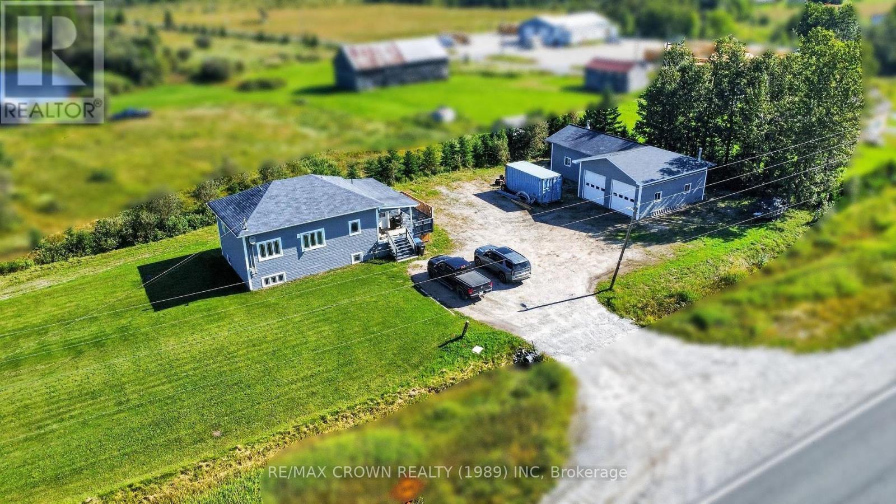
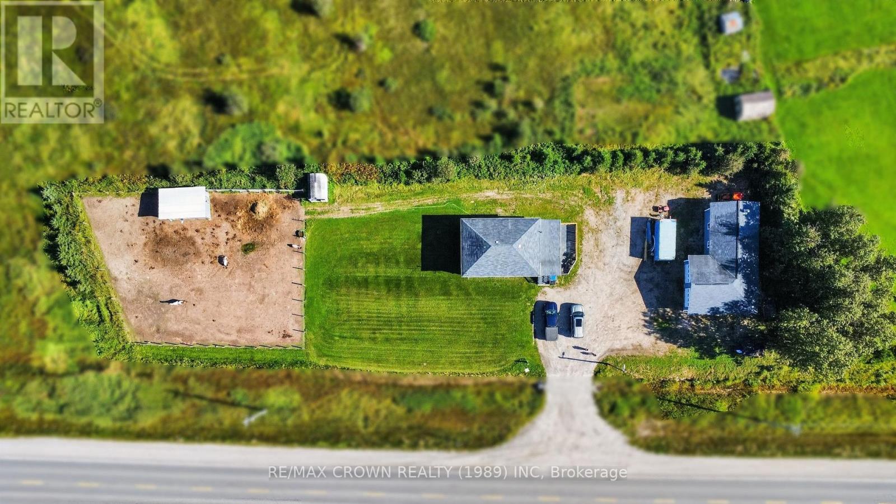
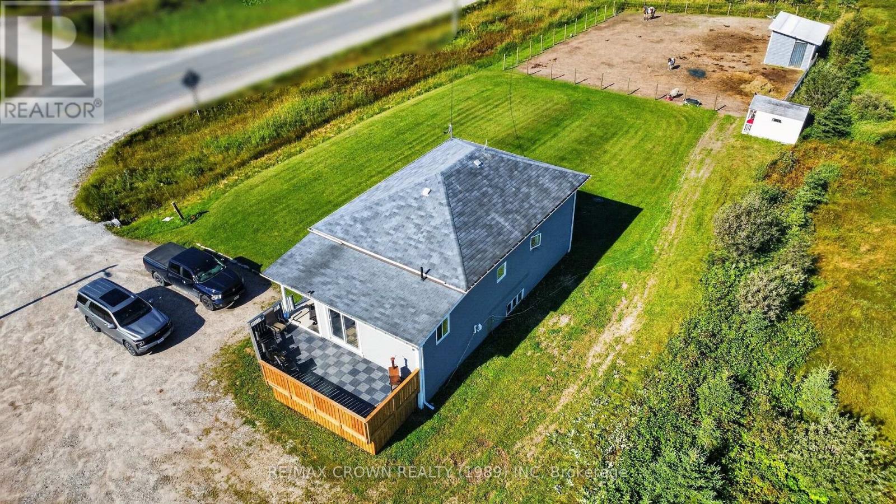
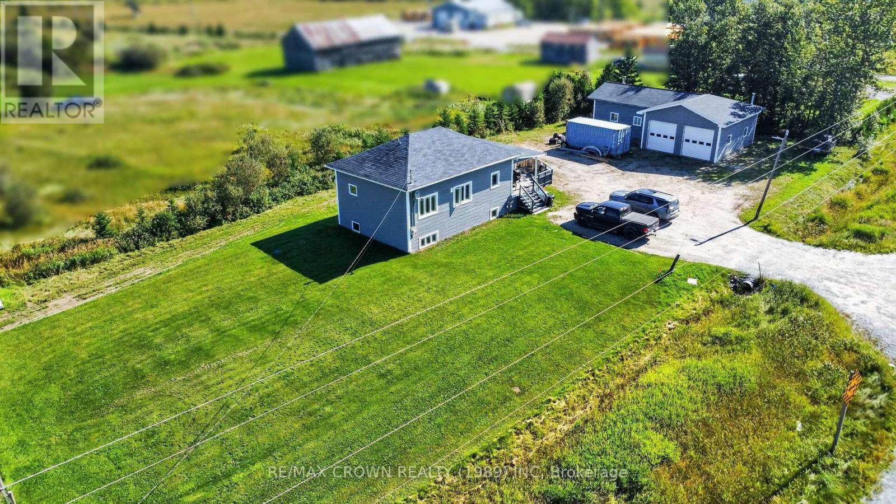
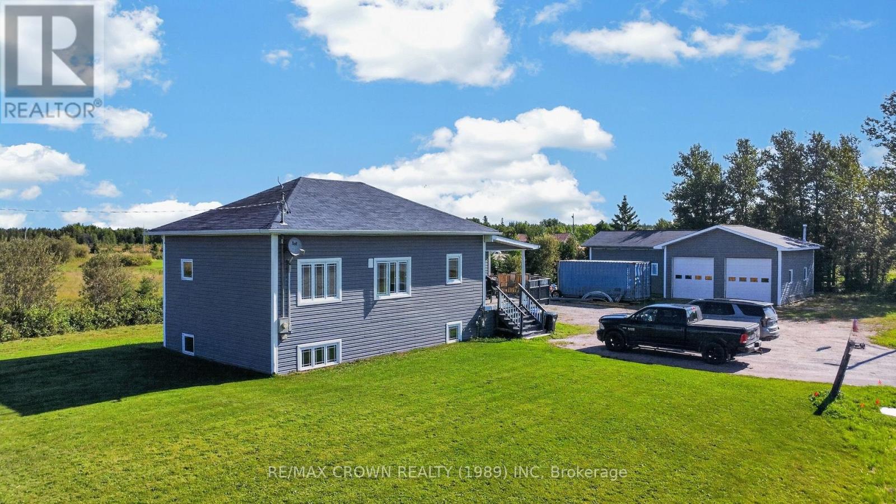
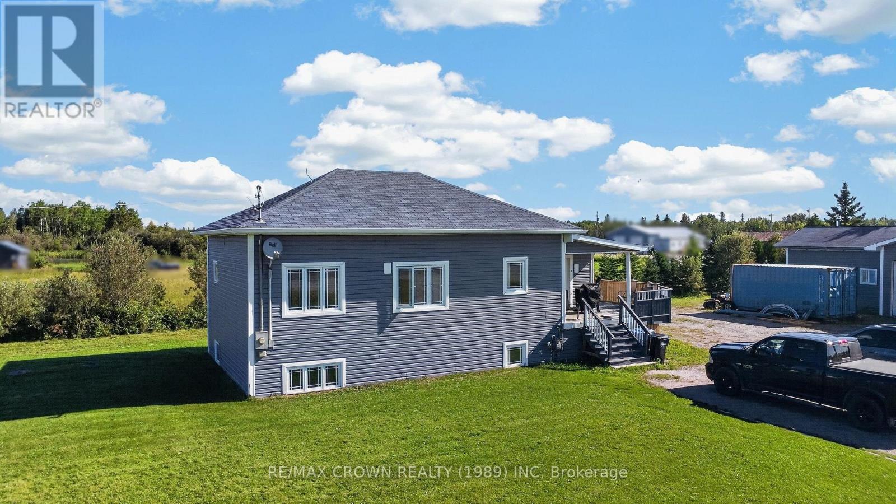
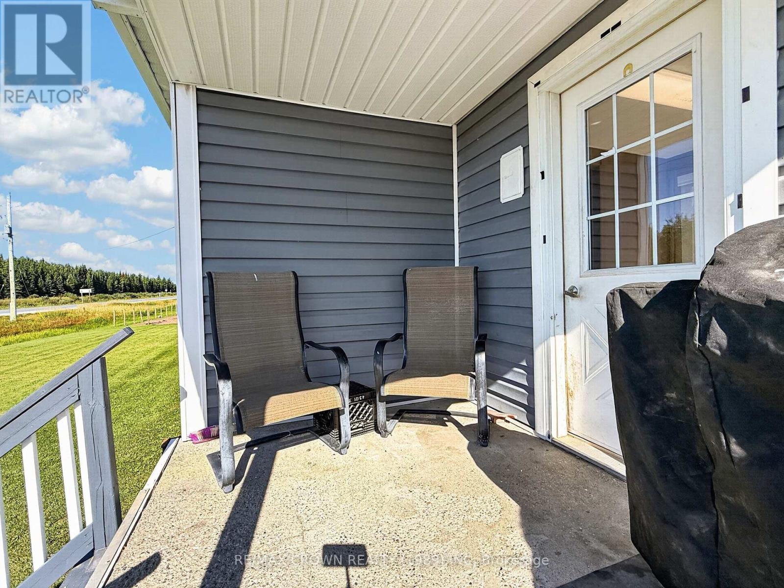
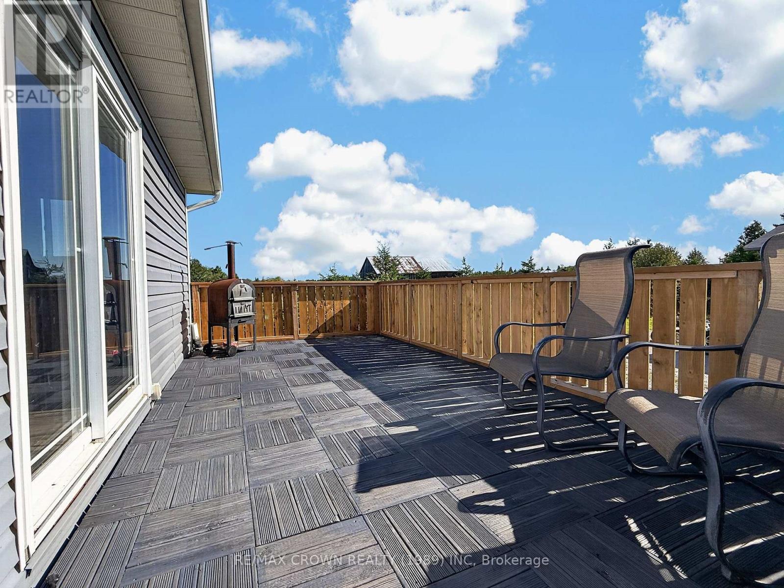
If you have been looking for more space without signing yourself up for years of renovations, this might be the kind of home that simply makes sense. There is room for family life, room for hobbies and projects, and a garage that may be just as exciting as the house itself.The main floor was completely redone in 2017, including electrical and plumbing updates, creating a bright, thoughtful open-concept layout filled with natural light. The large entryway offers a walk-in closet and patio doors leading to the deck, while the spacious primary bedroom provides plenty of room and a large closet. The combined bathroom and laundry room features a tub/shower combination and a practical layout designed for the reality of busy mornings before work and school.Added in 2003, the basement feels like a natural extension of the home with a spacious rec room, two generous bedrooms with large closets, a cedar walk-in closet, finished cold room and 3-piece bathroom with shower and heated floors.Then there is the garage. Two overhead doors lead into an approximately 30' x 25' heated shop and parking area, with an additional 20' x 25' storage section to the side and natural gas forced-air heat-giving the mechanic, handyman or hobbyist plenty of room to work without sacrificing storage.Outside, there is space for kids, pets and simply enjoying having more room around you. Windows are approximately 4 years old, the forced-air furnace dates to 2017, and the home is equipped with a Venmar air exchanger. The septic bed has been pumped approximately every two years and was flushed approximately two years ago. Roof shingles date to 2008. Current animal pasture and shed are excluded from the sale. (id:68078)
Details
- Type
- House
- Price
- $355,000
- Bedrooms
- 3
- Bathrooms
- 2
- Frontage and depth
- 362 x 159.1 FT ; Irregular
- Zoning
- RU
- Property tax (estimate)
- $3,905 a year
- If you finance
- House: lenders usually want 5–20% down
- MLS® number
- T13733554
Price history
- Nov 21, 2026, current price
- $355,000
Rent, mortgage and cash flow
What this house could rent for, and what each buyer pays and gets back each month.Can this property be split?
A severance (the town calls it a consent) turns one property into two or more, each with its own deed. Groups use it so each owner can hold, build on or sell their own lot. Here's what it would cost here.How it works and how long it takes
- We check zoning, the official plan and minimum lot sizes, and tell you if a split is likely. About 10 business days.
- Pre-consultation with the town's planner, and a survey sketch of the new lots.
- We file the application with the town fees. The town posts a sign and notifies neighbours.
- The committee decides at a public hearing, usually 6 to 12 weeks after filing, followed by a 20-day appeal period.
- You meet the conditions, such as the reference plan, parkland payment and any road widening. Most towns allow up to 2 years.
- The town stamps the deeds and the lawyer registers each new lot.
This REALTOR.ca listing content is owned and licensed by REALTOR® members of The Canadian Real Estate Association.
The trademarks REALTOR®, REALTORS®, and the REALTOR® logo are controlled by The Canadian Real Estate Association (CREA) and identify real estate professionals who are members of CREA. The trademarks MLS®, Multiple Listing Service® and the associated logos are owned by CREA and identify the quality of services provided by real estate professionals who are members of CREA.
Listings shown through Titled's partner brokerage. Information is believed reliable but not guaranteed; confirm all details with the listing brokerage.