About this property
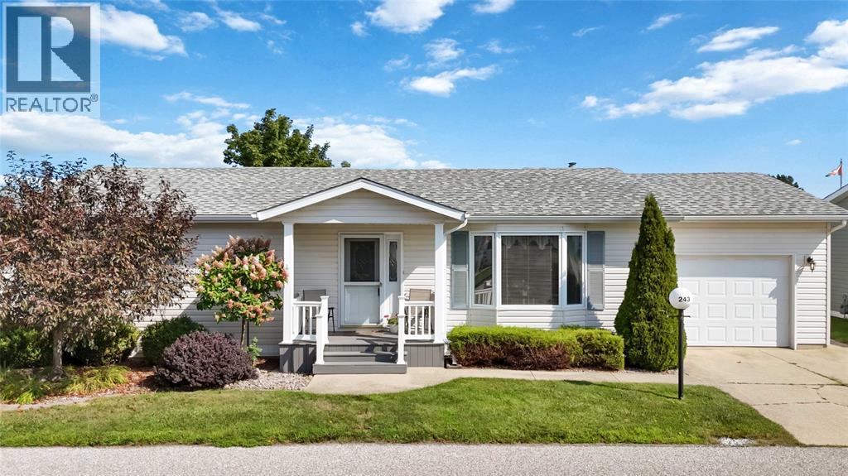
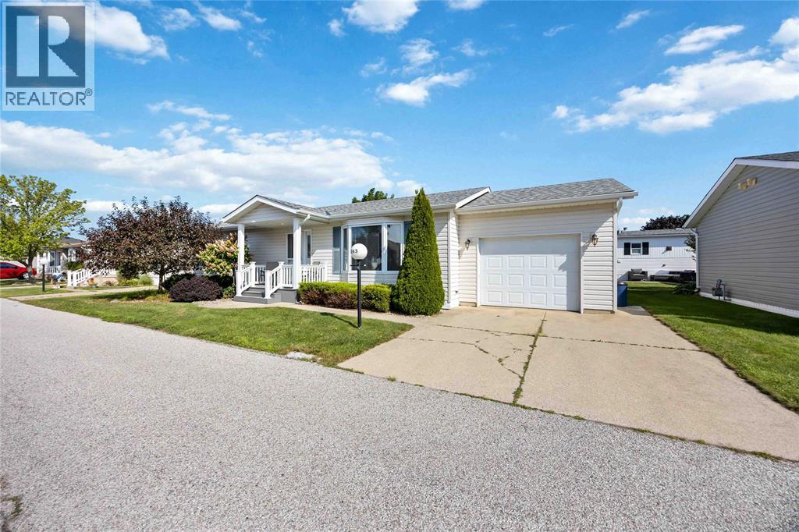
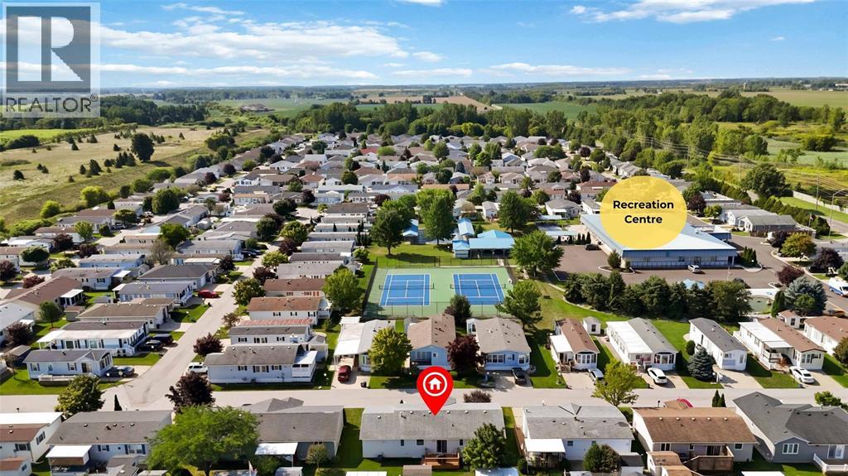
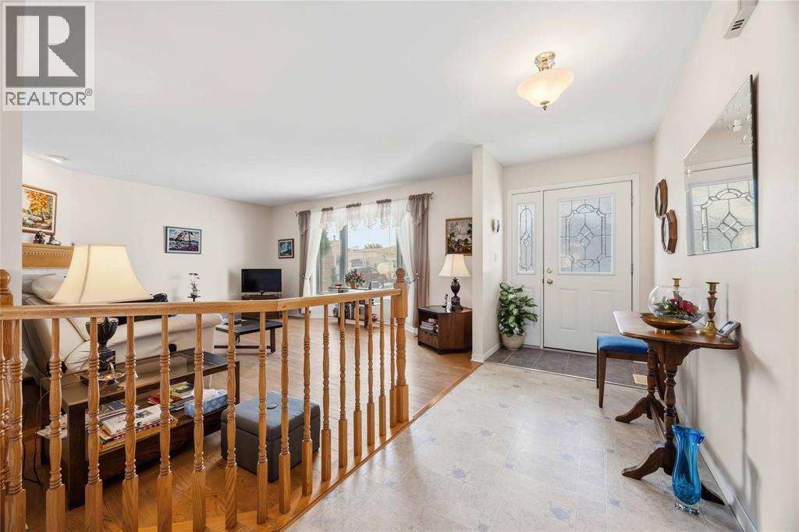
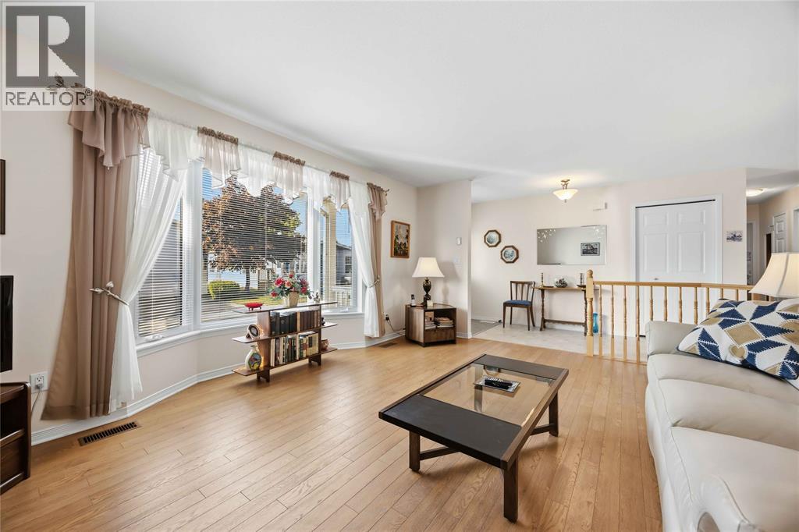
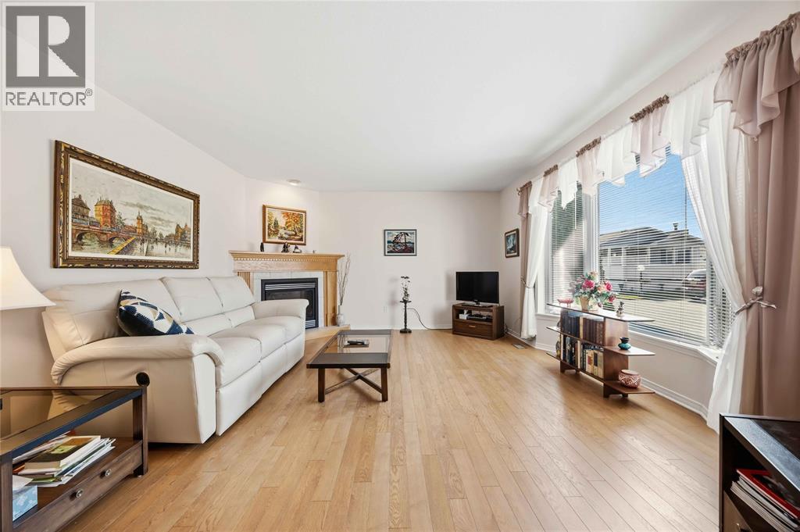
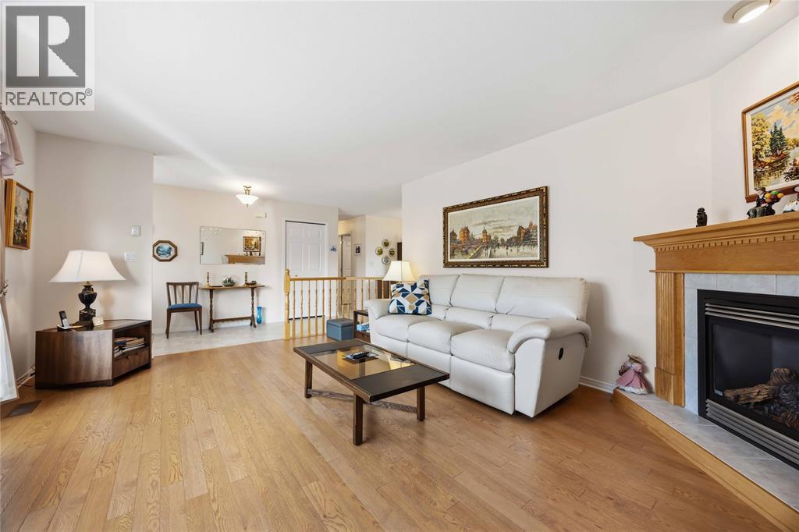
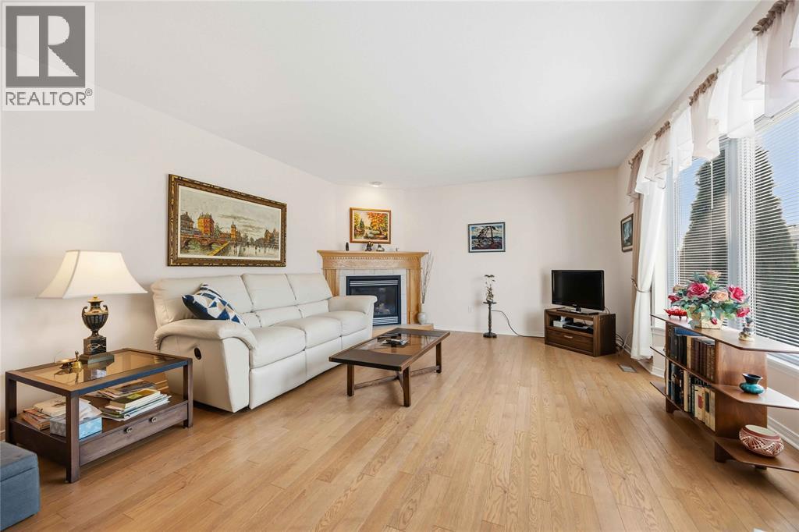
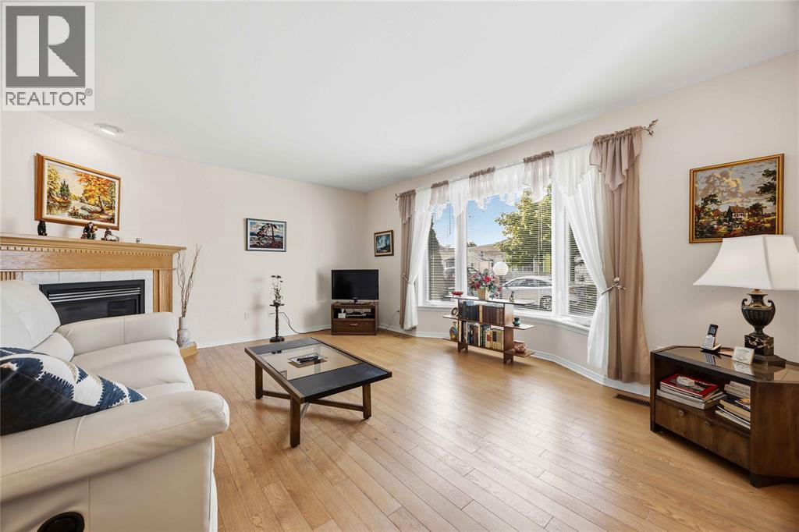
Nestled in a secure, gated community, this meticulously maintained home pairs exceptional care with an unbeatable location just steps from all major amenities. Reaching the indoor pool, tennis and pickleball courts, and mail kiosks is an easy, effortless walk. Step onto the low-maintenance composite front deck and enter a bright living area anchored by a cozy gas fireplace. The adjacent dining room flows smoothly off the kitchen, opening directly to a private back patio for quiet morning coffee or outdoor relaxation. Designed for effortless single-story living, the home features main-floor laundry with convenient inside access to the attached garage, alongside two comfortable bedrooms and two bathrooms, including a 3-piece primary ensuite. Thoughtful updates to key components provide absolute, worry-free living: roof shingles were replaced 5 years ago, the composite front deck was added 3 years ago, and the sump pump is equipped with a dedicated backup battery and alarm located right in the laundry room. Beyond your doorstep, the impressive 12,000 sq. ft. community hub provides a fully equipped gym, social games rooms, and active outdoor sports courts—delivering the perfect mix of safety, vibrant social connection, and low-maintenance freedom. Monthly fees are $1092.75 which include land lease fee, monthly lot taxes and structure taxes. See Documents for clauses and application information. (id:68078)
Details
- Type
- House
- Price
- $369,900
- Bedrooms
- 2
- Bathrooms
- 2
- Frontage and depth
- 0 X 0 / 0 AC
- Zoning
- R1
- Property tax (estimate)
- $4,069 a year
- If you finance
- House: lenders usually want 5–20% down
- MLS® number
- 26020057
Price history
- Nov 21, 2026, current price
- $369,900
Rent, mortgage and cash flow
What this house could rent for, and what each buyer pays and gets back each month.Can this property be split?
A severance (the town calls it a consent) turns one property into two or more, each with its own deed. Groups use it so each owner can hold, build on or sell their own lot. Here's what it would cost in City of Sarnia.How it works and how long it takes
- We check zoning, the official plan and minimum lot sizes, and tell you if a split is likely. About 10 business days.
- Pre-consultation with the town's planner, and a survey sketch of the new lots.
- We file the application with the town fees. The town posts a sign and notifies neighbours.
- The committee decides at a public hearing, usually 6 to 12 weeks after filing, followed by a 20-day appeal period.
- You meet the conditions, such as the reference plan, parkland payment and any road widening. Most towns allow up to 2 years.
- The town stamps the deeds and the lawyer registers each new lot.
This REALTOR.ca listing content is owned and licensed by REALTOR® members of The Canadian Real Estate Association.
The trademarks REALTOR®, REALTORS®, and the REALTOR® logo are controlled by The Canadian Real Estate Association (CREA) and identify real estate professionals who are members of CREA. The trademarks MLS®, Multiple Listing Service® and the associated logos are owned by CREA and identify the quality of services provided by real estate professionals who are members of CREA.
Listings shown through Titled's partner brokerage. Information is believed reliable but not guaranteed; confirm all details with the listing brokerage.