About this property
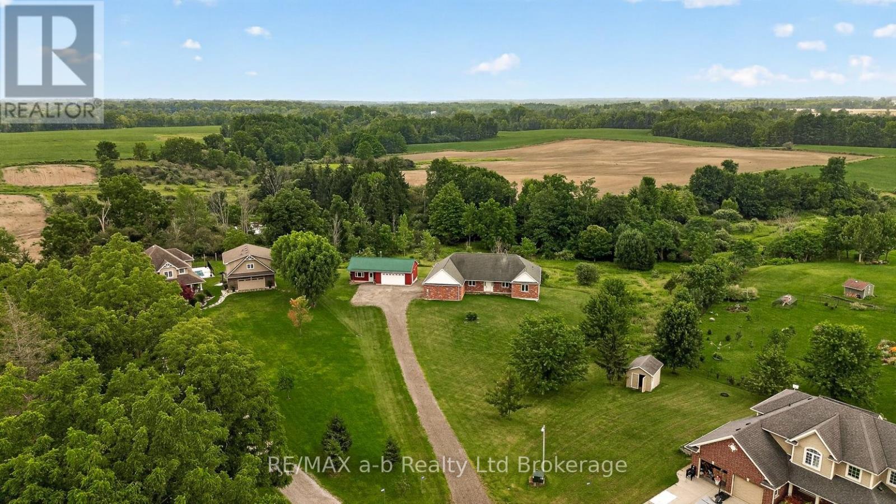
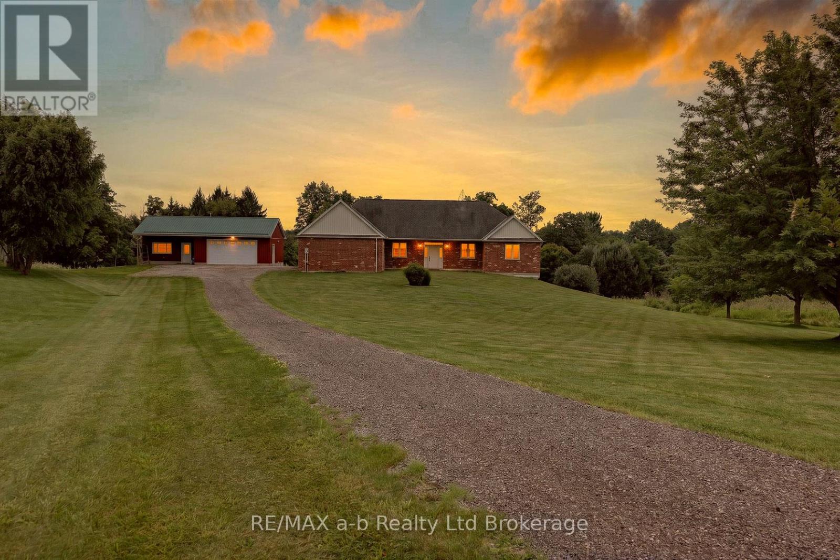
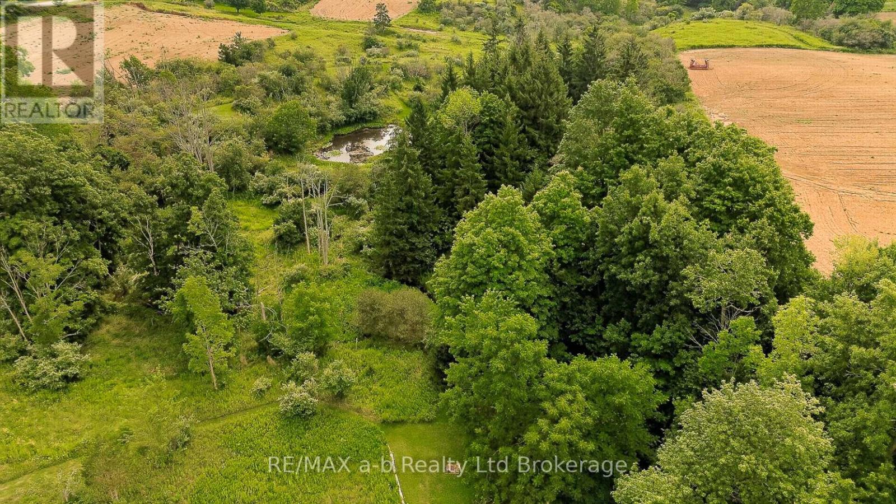
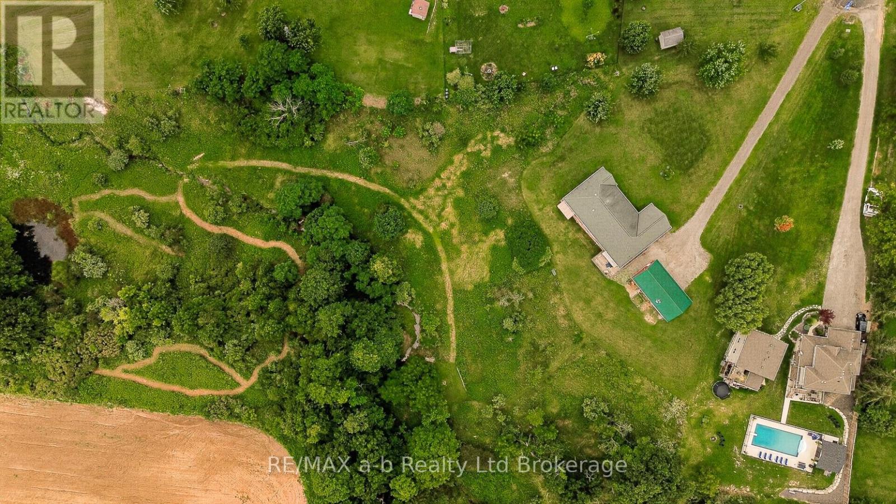
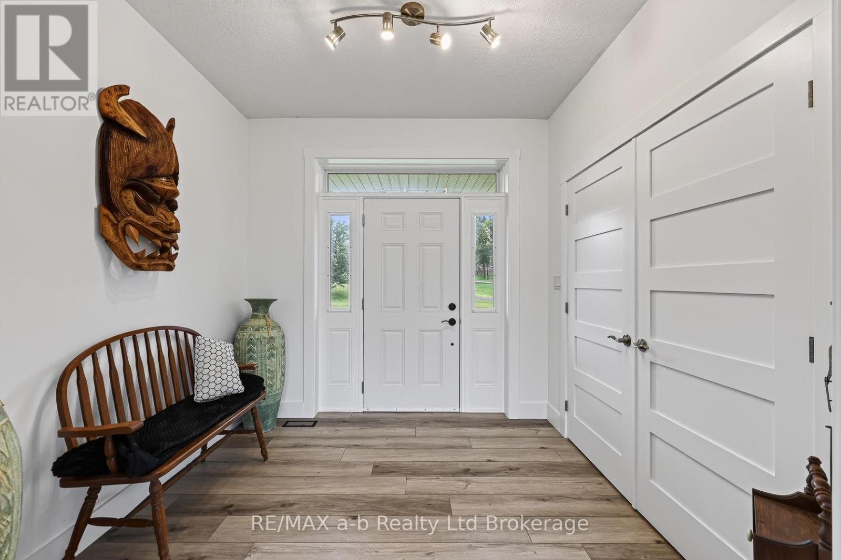
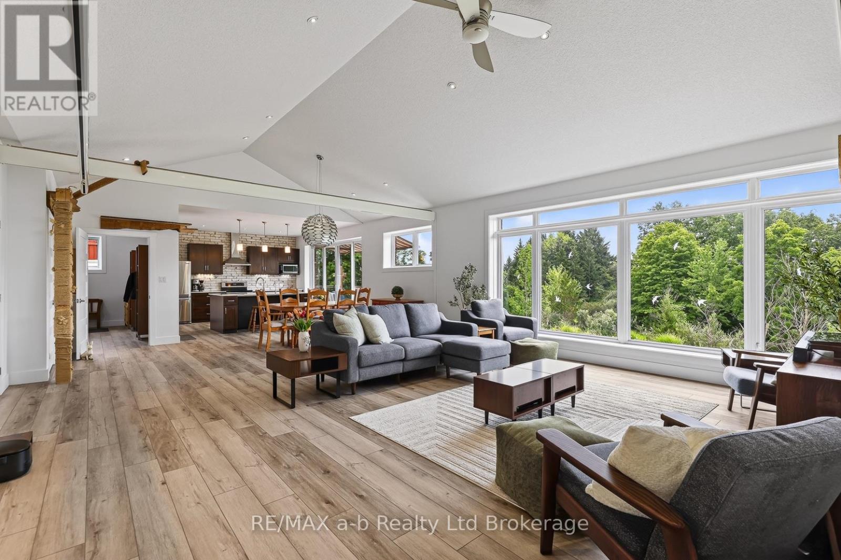
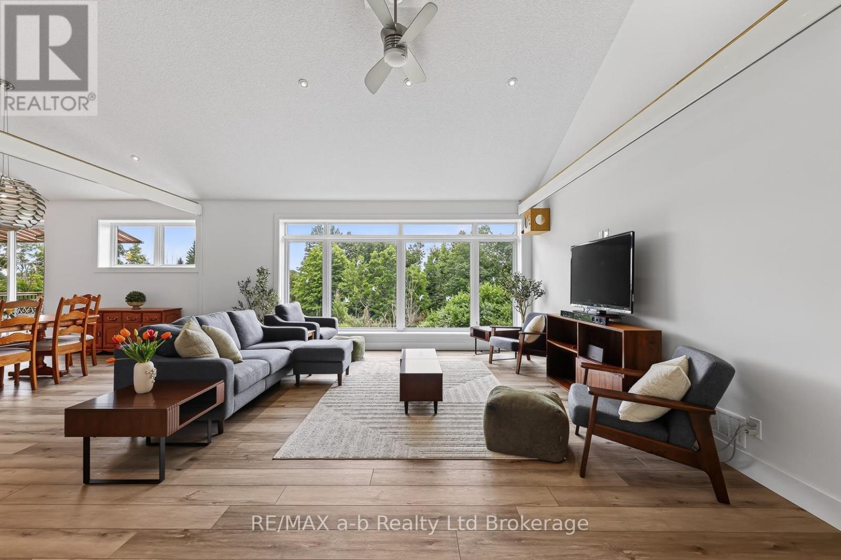
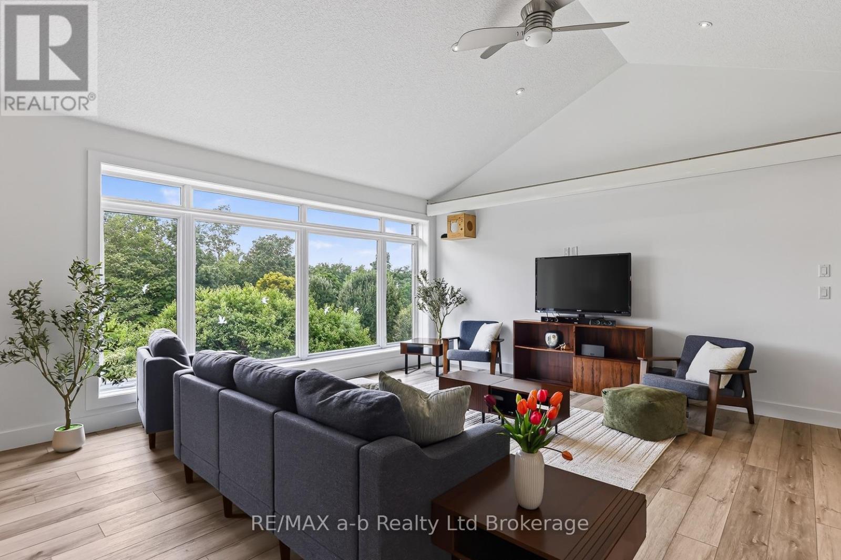
3,166 sq ft of finished living space on 3.9 acres at the end of a quiet cul-de-sac in Iona Station, with a treed ravine & its own walking trail for a backyard. Settings like this don't come up often. The brick bungalow was custom-built in 2012 on an ICF foundation & it shows: geothermal heating/cooling keeps utility costs sane year-round, & every part of this build was done properly rather than quickly. Step past the modest front & the house opens right up. The great room runs wide & bright under a vaulted ceiling into a kitchen with quartz counters, then out to a deck under a retractable awning, looking straight over the ravine & the fields beyond. The primary suite has a walk-in closet & 4pc ensuite; a second bedroom, den & home office round out a main floor that lives easily on one level. The walk-out lower level is now finished (all but the utility room) as a true in-law suite with its own separate entrance, kitchen, 2 bedrooms, 3pc bath & family room, with ceiling height you won't find in a typical basement. Room for parents, grown kids or a caregiver, with privacy on both sides of the stairs. Outside, a 23' x 22' attached double garage handles everyday parking & a detached building adds another garage bay plus a finished room with a wood stove: workshop, studio or hideaway, your call. Accessibility is built in, not added on: roll-in shower, H-track ceiling lift in the great room & ceiling-mounted transfer hoists in the bedrooms & hall bath. Municipal water & bio filter septic. Pre-inspected by Inspect Tech. 30 min to London. CLICK ON THE MULTIMEDIA PLAY BUTTON for interactive floor plans, video & more. (id:68078)
Details
- Type
- House
- Price
- $1,100,000
- Bedrooms
- 4
- Bathrooms
- 3
- Second unit
- Listing describes a 1-bed basement or second unit
- Lot size
- ≈ 3.9 acres (170,015 sq ft)
- Frontage and depth
- 49.6 x 296 FT ; 3.903 acres
- Zoning
- HR3/EP
- Property tax (estimate)
- $12,100 a year
- If you finance
- House: lenders usually want 5–20% down
- MLS® number
- X13675684
Price history
- Nov 22, 2026, current price
- $1,100,000
Rent, mortgage and cash flow
What this house could rent for, and what each buyer pays and gets back each month.Can this property be split?
A severance (the town calls it a consent) turns one property into two or more, each with its own deed. Groups use it so each owner can hold, build on or sell their own lot. Here's what it would cost here.How it works and how long it takes
- We check zoning, the official plan and minimum lot sizes, and tell you if a split is likely. About 10 business days.
- Pre-consultation with the town's planner, and a survey sketch of the new lots.
- We file the application with the town fees. The town posts a sign and notifies neighbours.
- The committee decides at a public hearing, usually 6 to 12 weeks after filing, followed by a 20-day appeal period.
- You meet the conditions, such as the reference plan, parkland payment and any road widening. Most towns allow up to 2 years.
- The town stamps the deeds and the lawyer registers each new lot.
This REALTOR.ca listing content is owned and licensed by REALTOR® members of The Canadian Real Estate Association.
The trademarks REALTOR®, REALTORS®, and the REALTOR® logo are controlled by The Canadian Real Estate Association (CREA) and identify real estate professionals who are members of CREA. The trademarks MLS®, Multiple Listing Service® and the associated logos are owned by CREA and identify the quality of services provided by real estate professionals who are members of CREA.
Listings shown through Titled's partner brokerage. Information is believed reliable but not guaranteed; confirm all details with the listing brokerage.